
44 Davis Avenue, Poughkeepsie, NY 12603
Local realty services provided by:ERA Top Service Realty
44 Davis Avenue,Poughkeepsie, NY 12603
$297,000
- 2 Beds
- 1 Baths
- 1,248 sq. ft.
- Single family
- Pending
Listed by: ann scarano
Office: realty center hudson valley
MLS#:1032661
Source:OneKey MLS
Price summary
- Price:$297,000
- Price per sq. ft.:$237.98
About this home
Welcome to this 1,248 sq-ft colonial style home, offering the perfect blend of character and comfort. The home features a glass enclosed sun filled entryway, a large living room open to the spacious dining room with an entryway to a cool retro eat-in-kitchen, that has access to the rear porch that could be used as a mud room or hobby space with a view, overlooking the beautiful level fenced in garden property, perfect for pets, gardening, entertaining, or outdoor enjoyment. Two oversized bedrooms and a hallway bathroom. A walk-up attic with an extra wide staircase, two windows for natural light to enter, it also offers an abundance of storage space OR future expansion possibilities. A full unfinished walkout basement with endless storage space or maybe potential for a workshop it also has utilities and laundry. The home has hardwood floors, municipal water and sewer, natural gas heating and cooking, a one car garage with dual entry.  Located in one of Poughkeepsie's most walkable areas, you'll be just minutes from popular restaurants, cozy coffee shops, live music, parks, Vassar College, Art Museum and grounds, and a farmers market. Just a short easy drive to Metro North trains, the Mid Hudson Bridge, the walkway over the Hudson, along with a short easy drive to East Dale Village with its trendy shopping and restaurants. Whether you're looking for your first home, downsizing, or seeking a home in a vibrant community, this property offers an exceptional lifestyle in a prime location. Don't miss this opportunity to own a charming home with generous living space inside and outside, in an unbeatable location...
Contact an agent
Home facts
- Year built:1950
- Listing ID #:1032661
- Added:56 day(s) ago
- Updated:September 30, 2026 at 09:22 AM
Rooms and interior
- Bedrooms:2
- Total bathrooms:1
- Full bathrooms:1
- Rooms Total:7
- Flooring:Hardwood
- Dining Description:Eat-In Kitchen, Formal Dining
- Kitchen Description:Eat-in Kitchen, Range, Walk Through Kitchen
- Basement:Yes
- Basement Description:Unfinished
- Living area:1,248 sq. ft.
Heating and cooling
- Heating:Baseboard
Structure and exterior
- Year built:1950
- Building area:1,248 sq. ft.
- Lot area:0.17 Acres
- Architectural Style:Colonial
- Construction Materials:Aluminum Siding
Schools
- High school:Arlington High School
- Middle school:TITUSVILLE INTERMEDIATE
- Elementary school:Arthur S May School
Utilities
- Water:Public, Water Available
- Sewer:Public Sewer, Sewer Available
Finances and disclosures
- Price:$297,000
- Price per sq. ft.:$237.98
- Tax amount:$9,940 (2026)
Features and amenities
- Laundry features:Washer/Dryer Hookup
- Amenities:Entrance Foyer, Storage
Parking
- Total parking spaces:3
- Parking description:Detached, Driveway, Garage, Off Street, On Street, Storage
- Garage:Yes
- Garage spaces:1
New listings near 44 Davis Avenue
- Coming Soon
 $300,000Coming Soon4 beds 1 baths1,196 sq. ft.
158 Violet Avenue, Poughkeepsie, NY 12601
MLS# 1018077Listed by: BERKSHIRE HATHAWAY HS NY PROP - Coming SoonOpen Sun, 2 to 4pm
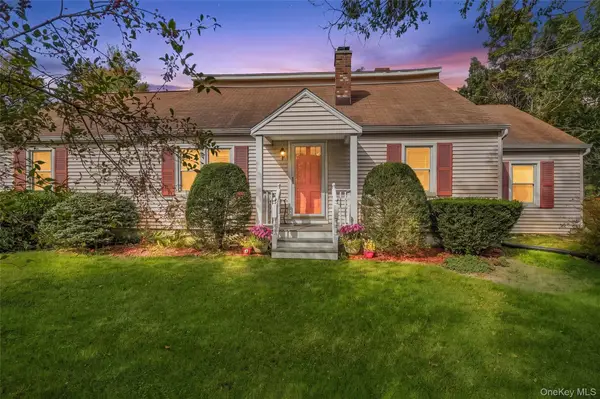 $385,000Coming Soon3 beds 1 baths1,748 sq. ft.
929 Freedom Plains Road, Poughkeepsie, NY 12603
MLS# 1042347Listed by: EXP REALTY - Coming SoonOpen Sun, 1 to 5pm
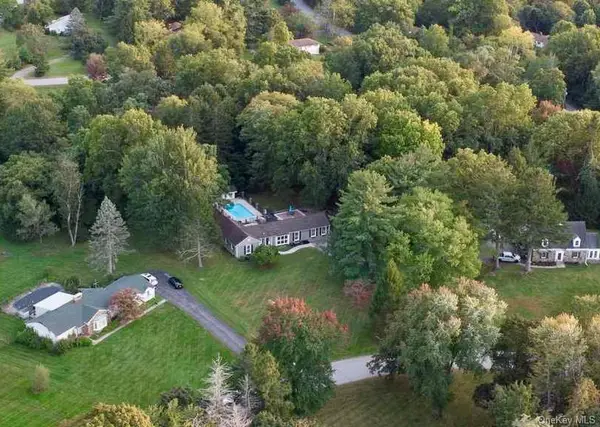 $625,000Coming Soon3 beds 3 baths1,891 sq. ft.
15 Merry Hill Road, Poughkeepsie, NY 12603
MLS# 1055904Listed by: RE/MAX TOWN & COUNTRY - Coming Soon
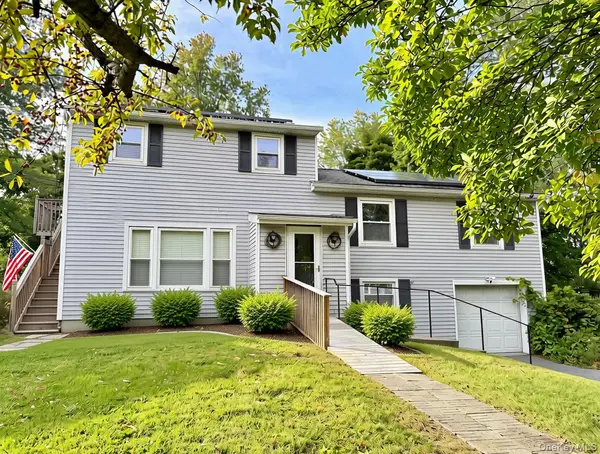 $459,900Coming Soon6 beds 2 baths2,352 sq. ft.
8 Claudia Lane, Poughkeepsie, NY 12603
MLS# 1054706Listed by: RE/MAX TOWN & COUNTRY - Coming SoonOpen Sat, 12 to 2pm
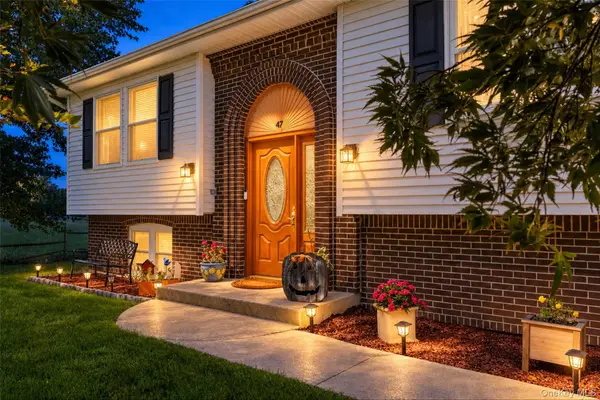 $599,000Coming Soon3 beds 3 baths2,200 sq. ft.
47 Stringham Road, Poughkeepsie, NY 12603
MLS# 1044400Listed by: EXP REALTY - New
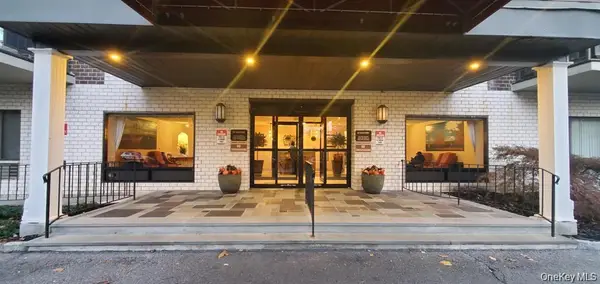 $179,000Active1 beds 2 baths700 sq. ft.
160 Academy Street #3L, Poughkeepsie, NY 12601
MLS# 1056615Listed by: K. FORTUNA REALTY, INC. - New
 $299,000Active3 beds 2 baths1,592 sq. ft.
8 Boxwood Court, Poughkeepsie, NY 12601
MLS# 1055305Listed by: SERHANT LLC - New
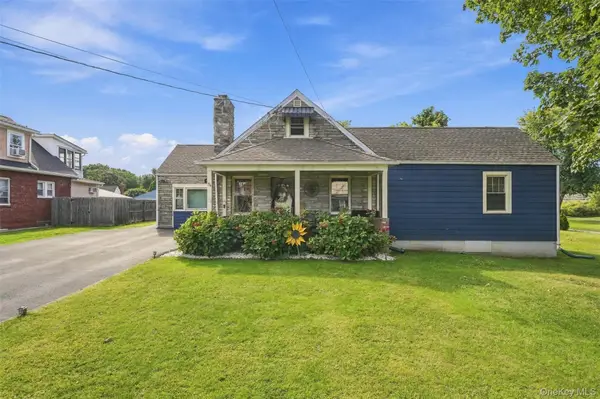 $335,000Active2 beds 1 baths1,338 sq. ft.
34 Adams Street, Poughkeepsie, NY 12601
MLS# 1055673Listed by: RE/MAX BENCHMARK REALTY GROUP - New
 $359,000Active4 beds 2 baths
15 N Hamilton Street, Poughkeepsie, NY 12601
MLS# 1055409Listed by: CLARKE REALTY & ASSOCIATES LLC - New
 $535,000Active3 beds 3 baths1,956 sq. ft.
5 Bird Lane, Poughkeepsie, NY 12603
MLS# 1055735Listed by: COLDWELL BANKER VILLAGE GREEN


Protect your home and budget from life's surprises with an Assurant Home Warranty, backed by a partner that supports you through every step of homeownership. Explore Plans.
© 2023 - 2026 ERA Franchise Systems LLC. All rights reserved. ERA Franchise Systems LLC fully supports the principles of the Fair Housing Act and the Equal Opportunity Act. ERA, ERA Real Estate powered, and their respective logos are registered service marks of ERA Franchise Systems LLC. Each office is independently owned and operated.