
52 Kingwood Park, Poughkeepsie, NY 12601
Local realty services provided by:Bon Anno Realty ERA Powered
52 Kingwood Park,Poughkeepsie, NY 12601
$799,000
- 4 Beds
- 4 Baths
- 2,910 sq. ft.
- Single family
- Pending
Listed by: qizhan j. yao
Office: realmart realty llc.
MLS#:1038034
Source:OneKey MLS
Price summary
- Price:$799,000
- Price per sq. ft.:$266.33
About this home
Welcome to this beautifully maintained 3000sf, 4BDRM, 3.5 bath home on 1.3 park like acres, in one of the area's most desirable neighborhoods with top tier SPACKENKILL schools. This home has the perfect blend of comfort, style and convenience. The thoughtfully designed floor plan features a spacious PRIMARY SUITE with sitting area on the MAIN LEVEL, providing comfort and ease for everyday living. ENJOY the beauty of the outdoors from the inviting 3 SEASON RM, which opens onto a large deck (37x12) overlooking the sparkling, HEATED SALT WATER INGROUND POOL with paver patio and surround. This exceptional outdoor living space is perfect for relaxing, dining al fresco, or hosting gatherings with relatives and friends. Inside are bright and inviting living spaces with WOOD FLRS throughout, large EIK (12x29), formal dining rm, and GENEROUSLY sized bdrms create an ideal home for everyday living and entertaining. Recent upgrades include newer architectural roof, new 4 bdrm septic field, repaved drive, garage doors, TRANE AC heat pump, 2 mini splits, high efficiency SYSTEM 2000 boiler and hot water heater, and numerous windows offering peace of mind and making this home truly move in ready. There is also a GENERAC GENERATOR in the event of power failure. Conveniently located near shopping, numerous dining choices, hospitals, schools and colleges This exceptional home combines an unbeatable location with many updates, out standing amenities and timeless appeal. Don't miss this RARE OPPORTUNITY to make this beautiful KINGWOOD PARK property your next home. If sq. ft. is important please measure. Seller is a licensed Realtor....
Contact an agent
Home facts
- Year built:1965
- Subdivision & Development:Kingwood Park
- Listing ID #:1038034
- Added:48 day(s) ago
- Updated:September 30, 2026 at 09:22 AM
Rooms and interior
- Bedrooms:4
- Total bathrooms:4
- Full bathrooms:3
- Half bathrooms:1
- Rooms Total:7
- Flooring:Hardwood
- Dining Description:Eat-In Kitchen, Formal Dining
- Kitchen Description:Cooktop, Dishwasher, Eat-in Kitchen, Microwave, Refrigerator, Stainless Steel Appliance(s)
- Bedroom Description:First Floor Bedroom, Master Downstairs
- Basement:Yes
- Basement Description:Full, Unfinished
- Living area:2,910 sq. ft.
Heating and cooling
- Cooling:Central Air
- Heating:Baseboard, Heat Pump, Hot Water
- Central air:Yes
Structure and exterior
- Year built:1965
- Building area:2,910 sq. ft.
- Lot area:1.38 Acres
- Lot Features:Near Public Transit, Part Wooded, Private, Sloped, Wooded
- Architectural Style:Cape Cod
- Construction Materials:Batts Insulation, Block, Fiberglass Insulation, Frame
Schools
- High school:Spackenkill High School
- Middle school:Orville A Todd Middle School
- Elementary school:Hagan
Utilities
- Water:Public
- Sewer:Septic Tank
Finances and disclosures
- Price:$799,000
- Price per sq. ft.:$266.33
- Tax amount:$21,711 (2025)
Features and amenities
- Appliances:Cooktop, Dishwasher, Dryer, Microwave, Refrigerator, Stainless Steel Appliance(s)
- Laundry features:Dryer
- Amenities:Entrance Foyer, Granite Counters, Storage, Walk-In Closet(s)
- Pool features:In Ground, Outdoor Pool
Parking
- Parking description:Driveway, Garage
- Garage:Yes
- Garage spaces:2
New listings near 52 Kingwood Park
- Coming Soon
 $300,000Coming Soon4 beds 1 baths1,196 sq. ft.
158 Violet Avenue, Poughkeepsie, NY 12601
MLS# 1018077Listed by: BERKSHIRE HATHAWAY HS NY PROP - Coming SoonOpen Sun, 2 to 4pm
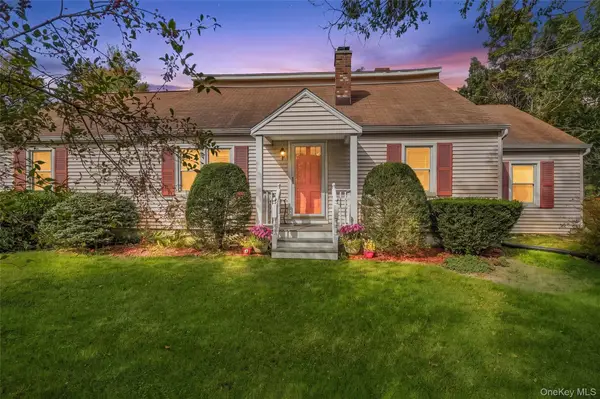 $385,000Coming Soon3 beds 1 baths1,748 sq. ft.
929 Freedom Plains Road, Poughkeepsie, NY 12603
MLS# 1042347Listed by: EXP REALTY - Coming SoonOpen Sun, 1 to 5pm
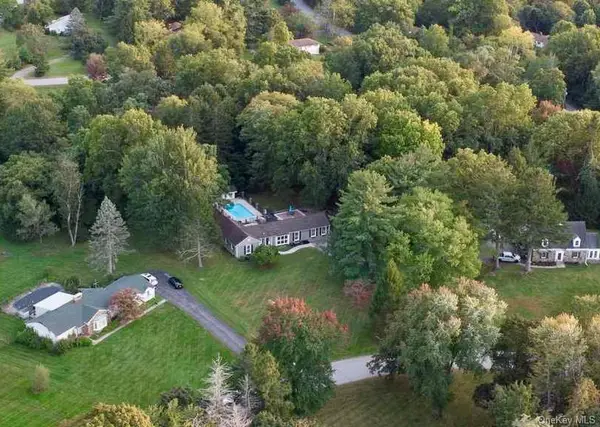 $625,000Coming Soon3 beds 3 baths1,891 sq. ft.
15 Merry Hill Road, Poughkeepsie, NY 12603
MLS# 1055904Listed by: RE/MAX TOWN & COUNTRY - Coming Soon
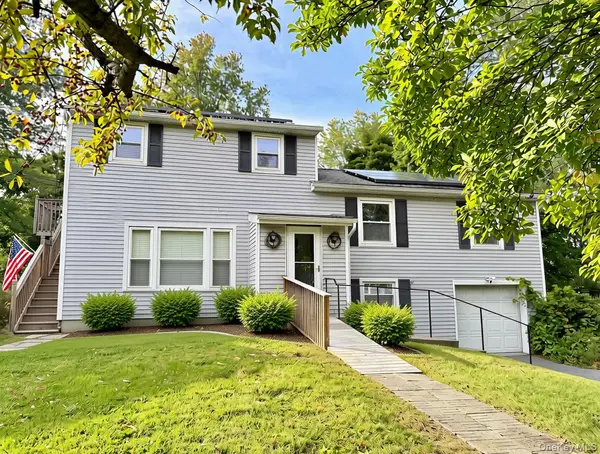 $459,900Coming Soon6 beds 2 baths2,352 sq. ft.
8 Claudia Lane, Poughkeepsie, NY 12603
MLS# 1054706Listed by: RE/MAX TOWN & COUNTRY - Coming SoonOpen Sat, 12 to 2pm
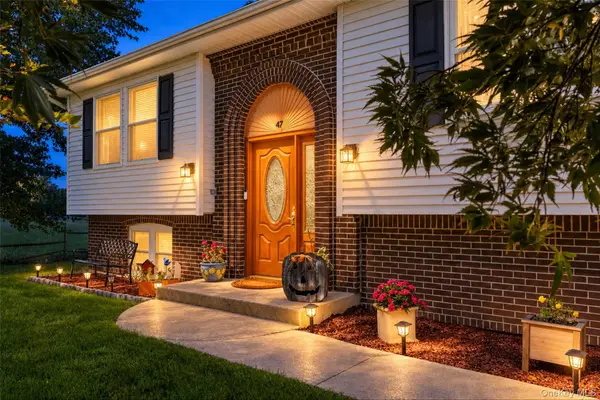 $599,000Coming Soon3 beds 3 baths2,200 sq. ft.
47 Stringham Road, Poughkeepsie, NY 12603
MLS# 1044400Listed by: EXP REALTY - New
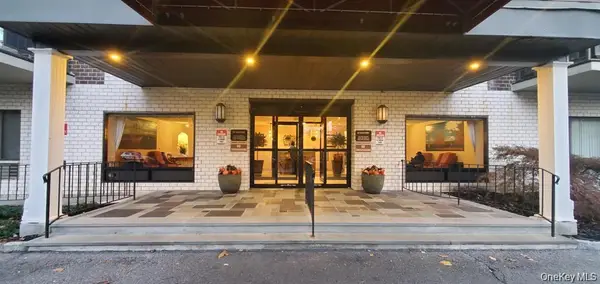 $179,000Active1 beds 2 baths700 sq. ft.
160 Academy Street #3L, Poughkeepsie, NY 12601
MLS# 1056615Listed by: K. FORTUNA REALTY, INC. - New
 $299,000Active3 beds 2 baths1,592 sq. ft.
8 Boxwood Court, Poughkeepsie, NY 12601
MLS# 1055305Listed by: SERHANT LLC - New
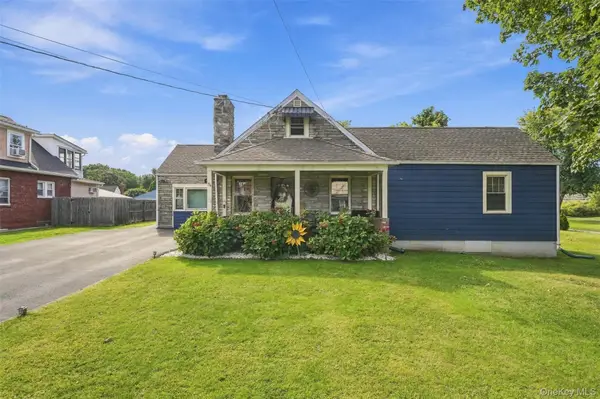 $335,000Active2 beds 1 baths1,338 sq. ft.
34 Adams Street, Poughkeepsie, NY 12601
MLS# 1055673Listed by: RE/MAX BENCHMARK REALTY GROUP - New
 $359,000Active4 beds 2 baths
15 N Hamilton Street, Poughkeepsie, NY 12601
MLS# 1055409Listed by: CLARKE REALTY & ASSOCIATES LLC - New
 $535,000Active3 beds 3 baths1,956 sq. ft.
5 Bird Lane, Poughkeepsie, NY 12603
MLS# 1055735Listed by: COLDWELL BANKER VILLAGE GREEN


Protect your home and budget from life's surprises with an Assurant Home Warranty, backed by a partner that supports you through every step of homeownership. Explore Plans.
© 2023 - 2026 ERA Franchise Systems LLC. All rights reserved. ERA Franchise Systems LLC fully supports the principles of the Fair Housing Act and the Equal Opportunity Act. ERA, ERA Real Estate powered, and their respective logos are registered service marks of ERA Franchise Systems LLC. Each office is independently owned and operated.