
6 Horseshoe Drive, Poughkeepsie, NY 12603
Local realty services provided by:ERA Insite Realty Services
6 Horseshoe Drive,Poughkeepsie, NY 12603
$585,000
- 2 Beds
- 3 Baths
- 1,800 sq. ft.
- Single family
- Active
Listed by: daniel axtmann
Office: bhhs hudson valley properties
MLS#:1073584
Source:OneKey MLS
Price summary
- Price:$585,000
- Price per sq. ft.:$325
About this home
New construction without the wait! Centrally located and tastefully appointed raised ranch with versatile floor plan. Kitchen w/quartz counters & stainless appliances flows seamlessly to dining area and spacious living room. Primary bedroom w/ensuite bathroom. Second bedroom, den/office and second full bathroom complete the main level. Lower level with separate entrance, full bathroom and laundry room creates the ideal configuration for in-law suite or guest quarters. Oversized one car garage for abundant storage. Lennox heat pump for high efficiency heating & cooling & Andersen windows. Relax on the composite rear deck overlooking the expansive backyard with wooded buffers. Situated on a quiet street yet just minutes from Route 55, Route 44, Taconic State Parkway, schools, shopping and dining options. An incredible opportunity to purchase a new home at an affordable price.
Contact an agent
Home facts
- Year built:2026
- Listing ID #:1073584
- Added:1 day(s) ago
- Updated:November 15, 2026 at 04:40 PM
Rooms and interior
- Bedrooms:2
- Total bathrooms:3
- Full bathrooms:3
- Rooms Total:7
- Dining Description:Eat-In Kitchen
- Kitchen Description:Dishwasher, Eat-in Kitchen, Microwave, Range, Refrigerator
- Bedroom Description:First Floor Bedroom
- Basement:Yes
- Basement Description:Finished, Walk-Out Access
- Living area:1,800 sq. ft.
Heating and cooling
- Cooling:Central Air, Ductless
- Heating:Electric, Forced Air, Heat Pump
- Central air:Yes
Structure and exterior
- Year built:2026
- Building area:1,800 sq. ft.
- Lot area:0.54 Acres
- Architectural Style:Raised Ranch
- Construction Materials:Vinyl Siding
Schools
- High school:Arlington High School
- Middle school:Union Vale Middle School
- Elementary school:Overlook Primary School
Utilities
- Water:Well
- Sewer:Septic Tank
Finances and disclosures
- Price:$585,000
- Price per sq. ft.:$325
- Tax amount:$2,052 (2026)
Features and amenities
- Appliances:Dishwasher, Microwave, Refrigerator
- Laundry features:Washer/Dryer Hookup
Parking
- Parking description:Driveway, Garage
- Garage:Yes
- Garage spaces:1
New listings near 6 Horseshoe Drive
- Coming Soon
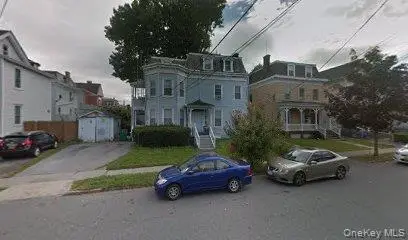 $595,000Coming Soon7 beds 4 baths2,736 sq. ft.
48 Marshall Street, Poughkeepsie, NY 12601
MLS# 1072809Listed by: MS REALTY GROUP USA, INC - New
 $429,000Active3 beds 2 baths1,206 sq. ft.
15 Spruce Streets, Poughkeepsie, NY 12601
MLS# 1065639Listed by: BHHS HUDSON VALLEY PROPERTIES - New
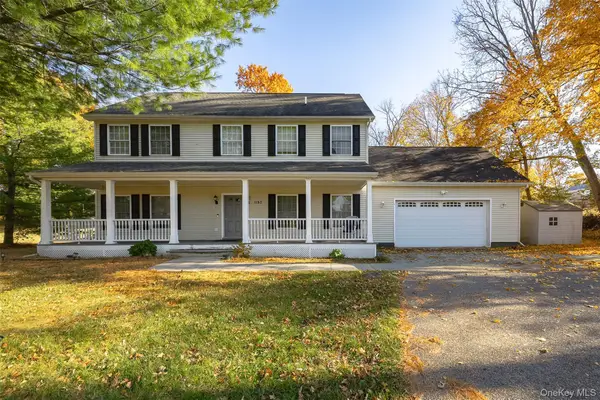 $629,999Active4 beds 3 baths2,352 sq. ft.
1180 Dutchess Turnpike, Poughkeepsie, NY 12603
MLS# 1068338Listed by: BHHS HUDSON VALLEY PROPERTIES - New
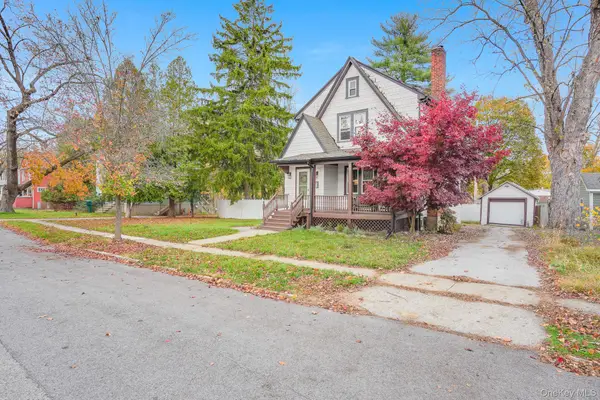 $399,000Active3 beds 1 baths1,403 sq. ft.
23 Underhill Avenue, Poughkeepsie, NY 12601
MLS# 1069336Listed by: ALLY REALTY - New
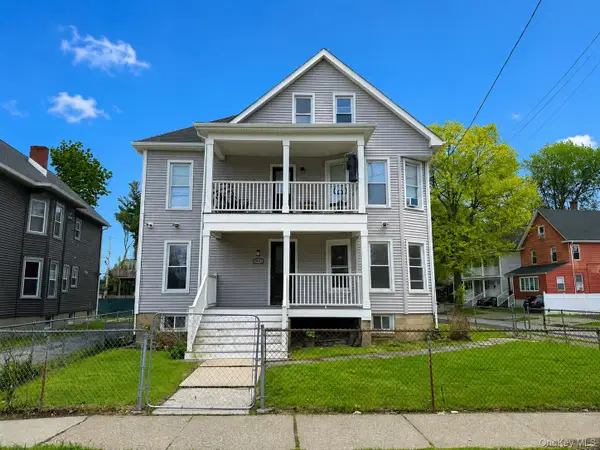 $735,000Active7 beds 3 baths3,774 sq. ft.
8 Fox Terrace, Poughkeepsie, NY 12603
MLS# 1073053Listed by: COLDWELL BANKER REALTY - Open Sun, 11am to 1pmNew
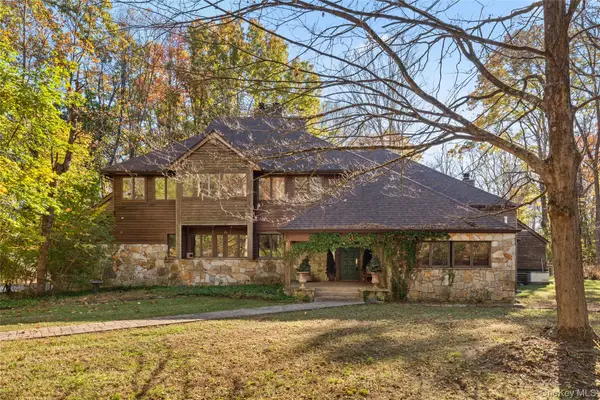 $865,000Active3 beds 3 baths4,724 sq. ft.
19 Esterich Road, Poughkeepsie, NY 12603
MLS# 1070584Listed by: K. FORTUNA REALTY, INC. - New
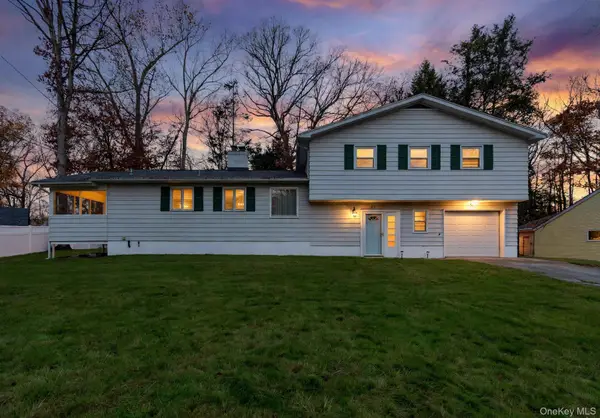 $439,900Active4 beds 3 baths2,164 sq. ft.
83 Hillis Terrace, Poughkeepsie, NY 12603
MLS# 1072884Listed by: INSPIRE REALTY - New
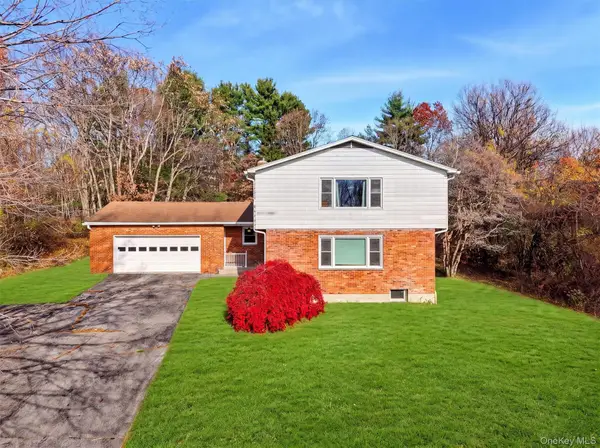 $750,000Active4 beds 4 baths3,515 sq. ft.
141 Smith Road, Poughkeepsie, NY 12603
MLS# 1072963Listed by: KW MIDHUDSON - Open Sun, 12 to 2pmNew
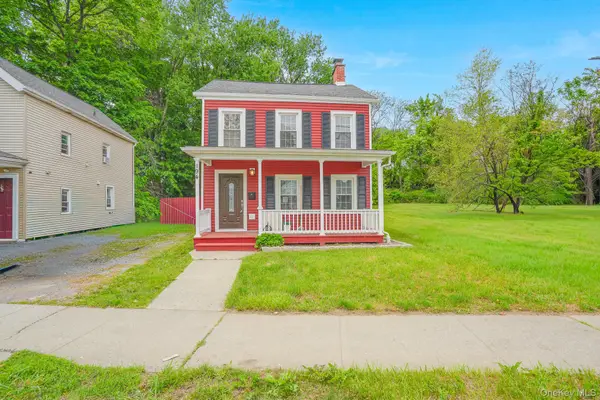 $289,950Active3 beds 1 baths1,200 sq. ft.
194 Smith Street, Poughkeepsie, NY 12601
MLS# 1072686Listed by: KW MIDHUDSON


Protect your home and budget from life's surprises with an Assurant Home Warranty, backed by a partner that supports you through every step of homeownership. Explore Plans.
© 2023 - 2026 ERA Franchise Systems LLC. All rights reserved. ERA Franchise Systems LLC fully supports the principles of the Fair Housing Act and the Equal Opportunity Act. ERA, ERA Real Estate powered, and their respective logos are registered service marks of ERA Franchise Systems LLC. Each office is independently owned and operated.