
7 Pearlbush Lane, Poughkeepsie, NY 12603
Local realty services provided by:Bon Anno Realty ERA Powered
7 Pearlbush Lane,Poughkeepsie, NY 12603
$519,900
- 3 Beds
- 3 Baths
- 1,741 sq. ft.
- Single family
- Pending
Listed by: laurie webber
Office: bhhs hudson valley properties
MLS#:1037535
Source:OneKey MLS
Price summary
- Price:$519,900
- Price per sq. ft.:$298.62
About this home
Welcome to 7 Pearlbush Lane, located in the highly desirable Vassar Oaks community. Step inside to a bright open floor plan. The two-story entry welcomes you. This lovely home boasts 3 bedrooms and 2.5 baths. The beautiful country kitchen offers a breakfast bar, dining area, plenty of cabinet space, and sliding doors leading to a spacious deck for outdoor enjoyment. The conveniently located laundry room leads to a two-car garage. Expansive family room features hardwood floors. Perfect space for relaxing or entertaining.
Enjoy your holiday meals in your formal dining room.
Located on the second floor are three generous sized rooms with two tastefully updated bathrooms. Town water, sewer and natural gas complete the package.
Ideally located near shopping, dining and everyday conveniences. Enjoy easy access to major roadways, Metro North train station and all the Hudson Valley has to offer.
Schedule your showing today!
Contact an agent
Home facts
- Year built:1997
- Subdivision & Development:Vassar Oaks
- Listing ID #:1037535
- Added:49 day(s) ago
- Updated:September 30, 2026 at 09:22 AM
Rooms and interior
- Bedrooms:3
- Total bathrooms:3
- Full bathrooms:2
- Half bathrooms:1
- Rooms Total:7
- Flooring:Hardwood
- Dining Description:Eat-In Kitchen
- Kitchen Description:Dishwasher, Eat-in Kitchen, Microwave, Range, Refrigerator
- Basement:Yes
- Basement Description:Full, Unfinished
- Living area:1,741 sq. ft.
Heating and cooling
- Heating:Baseboard, Natural Gas
Structure and exterior
- Year built:1997
- Building area:1,741 sq. ft.
- Lot area:0.24 Acres
- Architectural Style:Colonial
- Construction Materials:Vinyl Siding
- Levels:2 Story
Schools
- High school:Roy C Ketcham Senior High Sch
- Middle school:Wappingers Junior High School
- Elementary school:Kinry Road Elementary School
Utilities
- Water:Public
- Sewer:Public Sewer
Finances and disclosures
- Price:$519,900
- Price per sq. ft.:$298.62
- Tax amount:$11,237 (2025)
Features and amenities
- Appliances:Dishwasher, Dryer, Microwave, Refrigerator, Washer
- Laundry features:Dryer, Washer
- Amenities:Entrance Foyer, Walk-In Closet(s)
Parking
- Parking description:Driveway, Garage
- Garage:Yes
- Garage spaces:2
New listings near 7 Pearlbush Lane
- Coming Soon
 $300,000Coming Soon4 beds 1 baths1,196 sq. ft.
158 Violet Avenue, Poughkeepsie, NY 12601
MLS# 1018077Listed by: BERKSHIRE HATHAWAY HS NY PROP - Coming SoonOpen Sun, 2 to 4pm
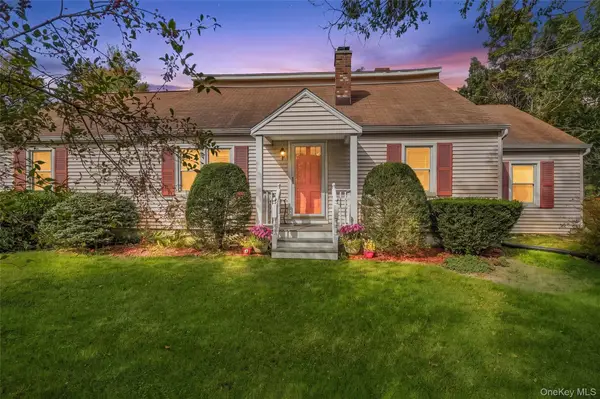 $385,000Coming Soon3 beds 1 baths1,748 sq. ft.
929 Freedom Plains Road, Poughkeepsie, NY 12603
MLS# 1042347Listed by: EXP REALTY - Coming SoonOpen Sun, 1 to 5pm
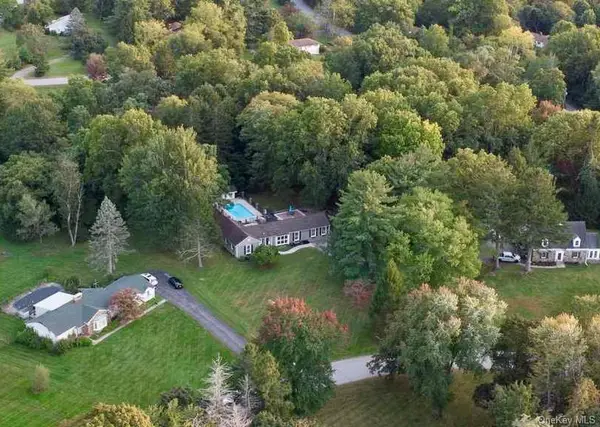 $625,000Coming Soon3 beds 3 baths1,891 sq. ft.
15 Merry Hill Road, Poughkeepsie, NY 12603
MLS# 1055904Listed by: RE/MAX TOWN & COUNTRY - Coming Soon
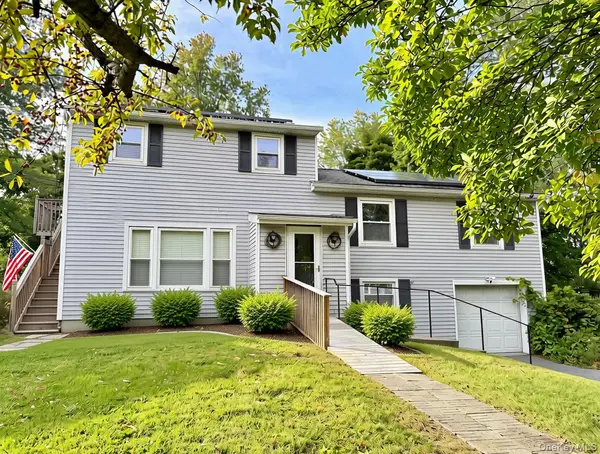 $459,900Coming Soon6 beds 2 baths2,352 sq. ft.
8 Claudia Lane, Poughkeepsie, NY 12603
MLS# 1054706Listed by: RE/MAX TOWN & COUNTRY - Coming SoonOpen Sat, 12 to 2pm
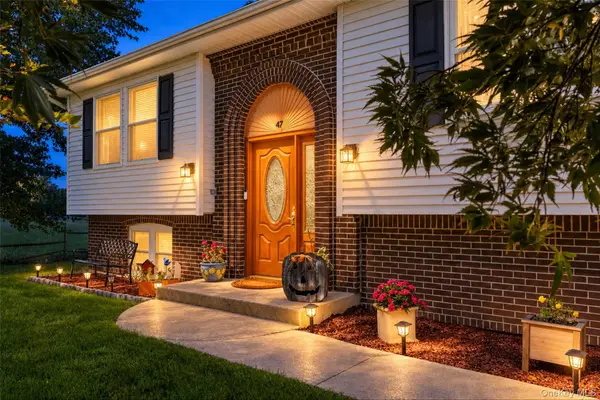 $599,000Coming Soon3 beds 3 baths2,200 sq. ft.
47 Stringham Road, Poughkeepsie, NY 12603
MLS# 1044400Listed by: EXP REALTY - New
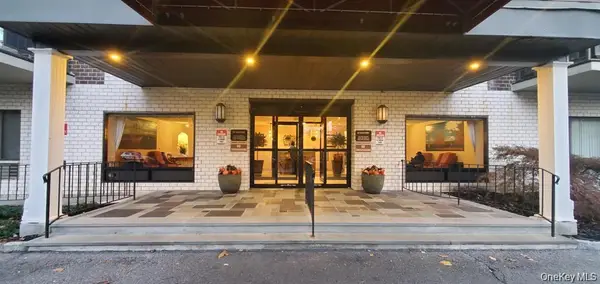 $179,000Active1 beds 2 baths700 sq. ft.
160 Academy Street #3L, Poughkeepsie, NY 12601
MLS# 1056615Listed by: K. FORTUNA REALTY, INC. - New
 $299,000Active3 beds 2 baths1,592 sq. ft.
8 Boxwood Court, Poughkeepsie, NY 12601
MLS# 1055305Listed by: SERHANT LLC - New
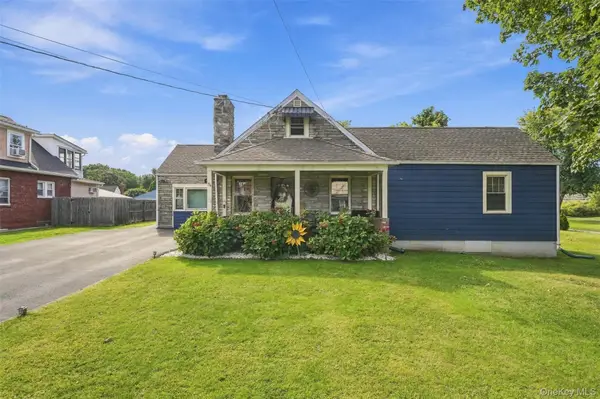 $335,000Active2 beds 1 baths1,338 sq. ft.
34 Adams Street, Poughkeepsie, NY 12601
MLS# 1055673Listed by: RE/MAX BENCHMARK REALTY GROUP - New
 $359,000Active4 beds 2 baths
15 N Hamilton Street, Poughkeepsie, NY 12601
MLS# 1055409Listed by: CLARKE REALTY & ASSOCIATES LLC - New
 $535,000Active3 beds 3 baths1,956 sq. ft.
5 Bird Lane, Poughkeepsie, NY 12603
MLS# 1055735Listed by: COLDWELL BANKER VILLAGE GREEN


Protect your home and budget from life's surprises with an Assurant Home Warranty, backed by a partner that supports you through every step of homeownership. Explore Plans.
© 2023 - 2026 ERA Franchise Systems LLC. All rights reserved. ERA Franchise Systems LLC fully supports the principles of the Fair Housing Act and the Equal Opportunity Act. ERA, ERA Real Estate powered, and their respective logos are registered service marks of ERA Franchise Systems LLC. Each office is independently owned and operated.