
80 Cramer Road, Poughkeepsie, NY 12603
Local realty services provided by:ERA Caputo Realty
80 Cramer Road,Poughkeepsie, NY 12603
$389,000
- 3 Beds
- 2 Baths
- 1,275 sq. ft.
- Single family
- Pending
Listed by: patricia dantzic
Office: upstate down
MLS#:1014531
Source:OneKey MLS
Price summary
- Price:$389,000
- Price per sq. ft.:$305.1
About this home
Sunlight pours through every room of this move-in ready Cape, creating the kind of warm, welcoming atmosphere that instantly feels like home.
Set on a generous .52-acre corner lot in the Arlington School District, 80 Cramer Road blends timeless character with the ease and practicality today's buyers are seeking. Hardwood floors, central air, a whole-house generator, abundant storage, and a detached two-car garage make daily living effortless, while thoughtful updates—including newer stainless steel kitchen appliances and fresh interior paint—mean you can settle in from day one.
The main level is bright and comfortable, offering two bedrooms, a full bath, a cheerful living room, and a sunroom that invites morning coffee, afternoon reading, or quiet moments overlooking the yard. Upstairs, the entire second floor is devoted to a remarkably spacious third bedroom—a versatile retreat that could serve as a primary suite, creative studio, home office, media room, or a combination of all four.
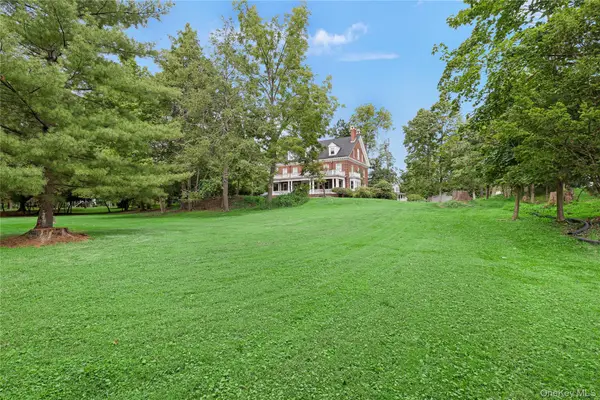
Downstairs, a full dry basement provides exceptional storage and room for projects, hobbies, or future possibilities. Outside, mature landscaping and a broad lawn offer space to garden, gather with friends, or simply enjoy the changing seasons.
Whether you're purchasing your first home, simplifying into a more manageable lifestyle, or looking for a property with flexibility for the years ahead, this home offers a rare combination of comfort, adaptability, and value....
Contact an agent
Home facts
- Year built:1951
- Listing ID #:1014531
- Added:58 day(s) ago
- Updated:September 06, 2026 at 10:23 AM
Rooms and interior
- Bedrooms:3
- Total bathrooms:2
- Full bathrooms:2
- Rooms Total:5
- Flooring:Hardwood
- Kitchen Description:Dishwasher, Range, Refrigerator
- Bedroom Description:First Floor Bedroom
- Basement:Yes
- Basement Description:Full, Unfinished
- Living area:1,275 sq. ft.
Heating and cooling
- Cooling:Central Air
- Heating:Oil
- Central air:Yes
Structure and exterior
- Year built:1951
- Building area:1,275 sq. ft.
- Lot area:0.52 Acres
- Architectural Style:Cape Cod
- Construction Materials:Block, Frame, Vinyl Siding
Schools
- High school:Arlington High School
- Middle school:Lagrange Middle School
- Elementary school:Arthur S May School
Utilities
- Water:Well
- Sewer:Septic Tank
Finances and disclosures
- Price:$389,000
- Price per sq. ft.:$305.1
- Tax amount:$9,627 (2025)
Features and amenities
- Appliances:Dishwasher, Refrigerator
Parking
- Total parking spaces:4
- Parking description:Detached
- Garage:Yes
- Garage spaces:2
New listings near 80 Cramer Road
- Coming Soon
 $649,500Coming Soon3 beds 3 baths2,288 sq. ft.
27 Frieda Lane, Poughkeepsie, NY 12603
MLS# 1042196Listed by: KW MIDHUDSON - Coming Soon
 $350,000Coming Soon2 beds 1 baths1,096 sq. ft.
6 Bircher Avenue, Poughkeepsie, NY 12601
MLS# 1045768Listed by: CENTURY 21 HUDSON VALLEY RLTY. - New
 $379,000Active3 beds 1 baths1,063 sq. ft.
158 Bower Road, Poughkeepsie, NY 12603
MLS# 1045688Listed by: BHHS HUDSON VALLEY PROPERTIES - New
 $829,900Active4 beds 4 baths3,359 sq. ft.
17 Arbor Court, Poughkeepsie, NY 12603
MLS# 1047033Listed by: CENTURY 21 ALLIANCE RLTY GROUP - New
 $479,900Active3 beds 2 baths1,676 sq. ft.
33 Horizon Hill Drive, Poughkeepsie, NY 12603
MLS# 1047372Listed by: KW MIDHUDSON - New
 $214,900Active1 beds 1 baths840 sq. ft.
321 Titusville Road #D15, Poughkeepsie, NY 12603
MLS# 1046959Listed by: SAMS REALTY - New
 $575,000Active6 beds 6 baths4,131 sq. ft.
8 Garfield Place, Poughkeepsie, NY 12601
MLS# 1036859Listed by: HOULIHAN LAWRENCE INC. - New
 $450,000Active3 beds 3 baths2,055 sq. ft.
13 Cedar Lane, Poughkeepsie, NY 12601
MLS# 1045690Listed by: BHHS HUDSON VALLEY PROPERTIES - New
 $999,999Active6 beds 6 baths6,009 sq. ft.
104 Hooker Avenue, Poughkeepsie, NY 12601
MLS# 998000Listed by: KW MIDHUDSON - New
 $950,000Active4 beds 4 baths3,645 sq. ft.
38 Dartmouth Drive, Poughkeepsie, NY 12603
MLS# 1037142Listed by: CHRISTIE'S INT. REAL ESTATE


Protect your home and budget from life's surprises with an Assurant Home Warranty, backed by a partner that supports you through every step of homeownership. Explore Plans.
© 2023 - 2026 ERA Franchise Systems LLC. All rights reserved. ERA Franchise Systems LLC fully supports the principles of the Fair Housing Act and the Equal Opportunity Act. ERA, ERA Real Estate powered, and their respective logos are registered service marks of ERA Franchise Systems LLC. Each office is independently owned and operated.