
0 Beach Road, Poughquag, NY 12570
Local realty services provided by:ERA Top Service Realty
0 Beach Road,Poughquag, NY 12570
$679,900
- 3 Beds
- 3 Baths
- 1,652 sq. ft.
- Single family
- Active
Listed by: molly montero
Office: exp realty
MLS#:1028103
Source:OneKey MLS
Price summary
- Price:$679,900
- Price per sq. ft.:$411.56
About this home
Welcome to The Meadows at Beach Road, LMD Homes' newest community in the Town of Beekman, located within the highly regarded Arlington Central School District. This community features five spacious homesites, each situated on over one acre and offering the perfect balance of privacy, open space, and everyday convenience.
This listing represents Lot 6, featuring the Bennet floor plan—a thoughtfully designed home offering comfortable single-level living with an open-concept layout, quality craftsmanship, and today's most desirable finishes. Base pricing, square footage, bedroom count, and specifications are based on the Bennet model.
Looking for something different? Buyers also have the opportunity to select from several additional LMD Homes floor plans and personalize structural options and interior finishes to create a home that fits their lifestyle. Additional homesites within The Meadows at Beach Road will be available in the near future, providing even more opportunities to build your dream home in this limited collection of just five residences.
Each homesite is serviced by private well, septic, and buried propane, creating a peaceful setting while remaining just minutes from shopping, dining, recreation, major commuter routes, and everything the Hudson Valley has to offer.
Experience the quality, craftsmanship, and personalization that define every LMD Home while securing your place in one of Beekman's newest communities....
Contact an agent
Home facts
- Year built:2026
- Listing ID #:1028103
- Added:1 day(s) ago
- Updated:July 21, 2026 at 01:50 PM
Rooms and interior
- Bedrooms:3
- Total bathrooms:3
- Full bathrooms:2
- Half bathrooms:1
- Rooms Total:10
- Kitchen Description:Dishwasher, Microwave, Range
- Basement:Yes
- Basement Description:Full, Unfinished
- Living area:1,652 sq. ft.
Heating and cooling
- Cooling:Central Air
- Heating:Forced Air
- Central air:Yes
Structure and exterior
- Year built:2026
- Building area:1,652 sq. ft.
- Lot area:1.68 Acres
- Architectural Style:Contemporary
Schools
- High school:Arlington High School
- Middle school:Union Vale Middle School
- Elementary school:Vail Farm Elementary School
Utilities
- Water:Well
- Sewer:Septic Tank
Finances and disclosures
- Price:$679,900
- Price per sq. ft.:$411.56
Features and amenities
- Appliances:Dishwasher, Microwave
- Laundry features:Washer/Dryer Hookup
- Amenities:Granite Counters, Open Floorplan, Walk-In Closet(s)
Parking
- Parking description:Attached, Garage
- Garage:Yes
- Garage spaces:2
New listings near 0 Beach Road
- New
 $440,000Active3 beds 3 baths2,050 sq. ft.
17 Jack And Jill Road, Poughquag, NY 12570
MLS# 1024734Listed by: RIVER REALTY SERVICES, INC. 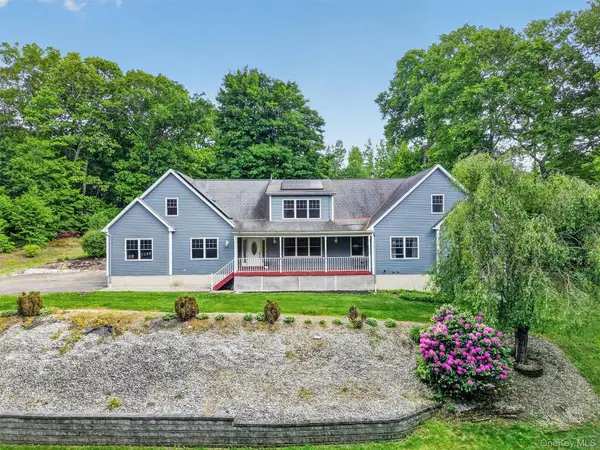 $674,000Active3 beds 4 baths2,724 sq. ft.
3120 Route 55, Poughquag, NY 12570
MLS# 1002654Listed by: KELLER WILLIAMS REALTY PARTNER $785,000Active4 beds 4 baths2,955 sq. ft.
73 Noble Hill Drive, Poughquag, NY 12570
MLS# 1016368Listed by: BHHS HUDSON VALLEY PROPERTIES $24,875,000Active370 Acres
213 Greenhaven Road, Poughquag, NY 12570
MLS# 994352Listed by: SERHANT LLC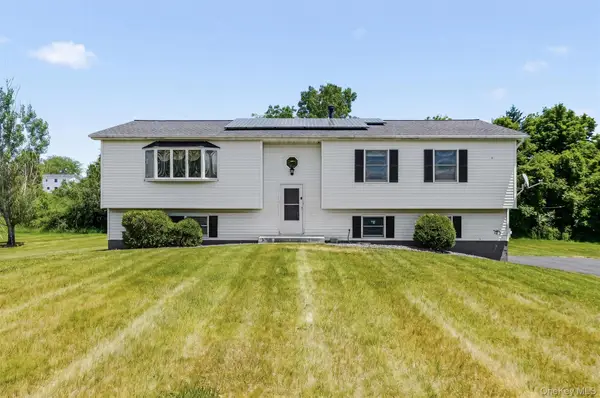 $519,900Pending3 beds 3 baths2,212 sq. ft.
33 Dunn Lane, Poughquag, NY 12570
MLS# 1012841Listed by: BHHS HUDSON VALLEY PROPERTIES $735,000Pending4 beds 4 baths3,584 sq. ft.
33 Gabriels Path, Poughquag, NY 12570
MLS# 1010101Listed by: KELLER WILLIAMS PRESTIGE PROP $729,000Active4 beds 3 baths2,828 sq. ft.
83 Lime Ridge Road, Poughquag, NY 12570
MLS# 1011955Listed by: ATLANTICA EAST ASSOCIATES LLC $690,000Pending4 beds 3 baths2,636 sq. ft.
42 Plum Court Drive, Poughquag, NY 12570
MLS# 1003551Listed by: HOULIHAN LAWRENCE INC.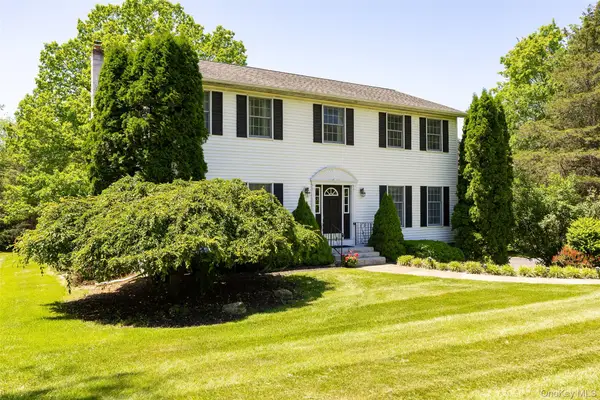 $699,000Pending4 beds 3 baths2,464 sq. ft.
90 Leo Lane, Poughquag, NY 12570
MLS# 1008847Listed by: BHHS HUDSON VALLEY PROPERTIES


Protect your home and budget from life's surprises with an Assurant Home Warranty, backed by a partner that supports you through every step of homeownership. Explore Plans.
© 2023 - 2026 ERA Franchise Systems LLC. All rights reserved. ERA Franchise Systems LLC fully supports the principles of the Fair Housing Act and the Equal Opportunity Act. ERA, ERA Real Estate powered, and their respective logos are registered service marks of ERA Franchise Systems LLC. Each office is independently owned and operated.