
82 Honey Hollow Road, Pound Ridge, NY 10576
Local realty services provided by:ERA Caputo Realty
82 Honey Hollow Road,Pound Ridge, NY 10576
$2,875,000
- 5 Beds
- 7 Baths
- 5,200 sq. ft.
- Single family
- Active
Listed by: mary dowdle
Office: ginnel real estate
MLS#:1056277
Source:OneKey MLS
Price summary
- Price:$2,875,000
- Price per sq. ft.:$552.88
About this home
TRADITIONAL. MODERN. CLASSIC. Turnkey Colonial beautifully renovated and designed for today’s lifestyle. Stunning interior providing the perfect spaces for entertaining and comfortable everyday living. Heart-of-the-home Kitchen with custom cabinetry, Quartz counters, high end appliances next to sun-filled seating and dining areas. More formal Living Room with doors to porch. Spacious Family Room with doors to Screened Porch. Home Office for working remotely. Private Primary Suite plus four additional Bedrooms. Nursery/Second Home Office. Lower Level with Playroom, Home Theater and Gym. EV Charger and Generator. Meticulously renovated and updated. Private and beautifully landscaped five acres on a desirable country road with easy access to the Ward Pound Ridge Reservation. Gorgeous plantings, rear terrace with pergola and fire pit overlooking the heated, swimming pool with spa. Perfection!
Contact an agent
Home facts
- Year built:1968
- Listing ID #:1056277
- Added:4 day(s) ago
- Updated:October 06, 2026 at 11:28 AM
Rooms and interior
- Bedrooms:5
- Total bathrooms:7
- Full bathrooms:5
- Half bathrooms:2
- Rooms Total:14
- Flooring:Hardwood
- Bathrooms Description:Double Vanity, Soaking Tub
- Kitchen Description:Cooktop, Microwave, Oven, Pantry, Refrigerator, Stainless Steel Appliance(s)
- Basement:Yes
- Basement Description:Partially Finished, Walk-Out Access
- Living area:5,200 sq. ft.
Heating and cooling
- Cooling:Central Air
- Heating:Hot Water, Oil, Radiant
- Central air:Yes
Structure and exterior
- Year built:1968
- Building area:5,200 sq. ft.
- Lot area:5.51 Acres
- Lot Features:Garden, Private
- Architectural Style:Colonial
- Construction Materials:Clapboard, Frame
- Levels:3 Story
Schools
- High school:John Jay High School
- Middle school:John Jay Middle School
- Elementary school:Katonah Elementary School
Utilities
- Water:Well
- Sewer:Septic Tank
Finances and disclosures
- Price:$2,875,000
- Price per sq. ft.:$552.88
- Tax amount:$52,085 (2026)
Features and amenities
- Appliances:Cooktop, Microwave, Oven, Refrigerator, Stainless Steel Appliance(s)
- Laundry features:Washer/Dryer Hookup
- Amenities:Double Vanity, Entrance Foyer, Walk-In Closet(s)
- Pool features:In Ground
Parking
- Parking description:Attached, Driveway, Garage, Private
- Garage:Yes
- Garage spaces:2
New listings near 82 Honey Hollow Road
- New
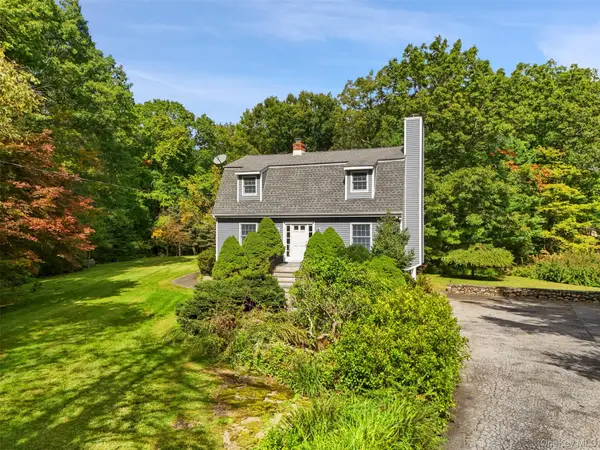 $799,000Active3 beds 2 baths1,870 sq. ft.
15 Benger Road, Pound Ridge, NY 10576
MLS# 1056701Listed by: GINNEL REAL ESTATE 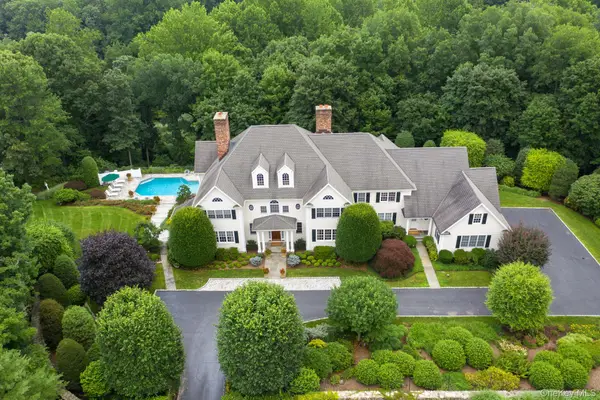 $2,950,000Active5 beds 5 baths6,965 sq. ft.
11 S Eastern Farm Road, Pound Ridge, NY 10576
MLS# 1015705Listed by: WILLIAM RAVEIS-NEW YORK LLC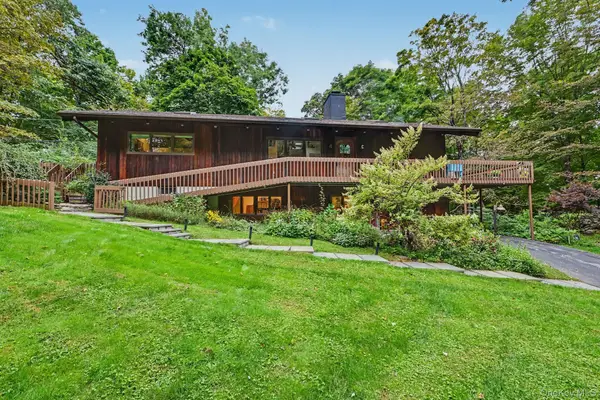 $1,175,000Active3 beds 2 baths2,325 sq. ft.
380 Long Ridge Road, Pound Ridge, NY 10576
MLS# 1054284Listed by: HOULIHAN LAWRENCE INC.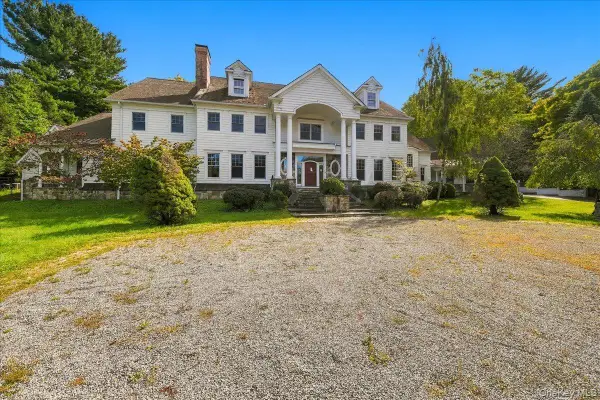 $2,350,000Active6 beds 7 baths8,445 sq. ft.
382 Pine Brook Road, Bedford, NY 10506
MLS# 1054078Listed by: RISING STAR REALTY $850,000Pending4 beds 2 baths2,223 sq. ft.
267 Salem Road, Pound Ridge, NY 10576
MLS# 1033265Listed by: WILLIAM RAVEIS-NEW YORK LLC $3,195,000Active4 beds 5 baths4,890 sq. ft.
21 Black Spring Road, Pound Ridge, NY 10576
MLS# 1050330Listed by: GINNEL REAL ESTATE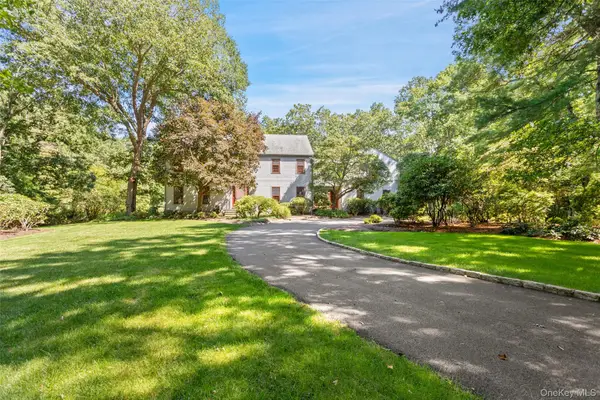 $2,250,000Active4 beds 4 baths4,170 sq. ft.
29 Bender Way, Pound Ridge, NY 10576
MLS# 1048139Listed by: GINNEL REAL ESTATE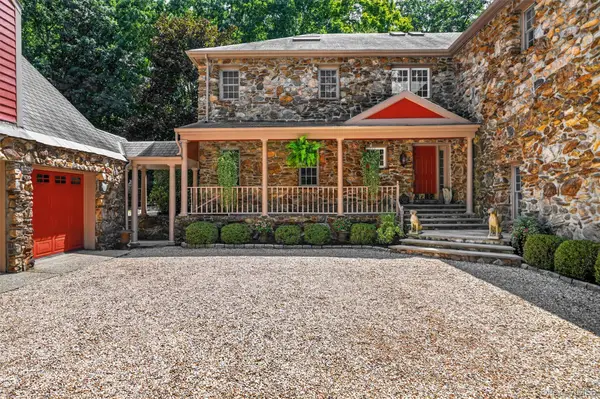 $2,900,000Active5 beds 5 baths5,490 sq. ft.
295 Salem Road, Pound Ridge, NY 10576
MLS# 1037090Listed by: HOULIHAN LAWRENCE INC. $1,249,000Pending4 beds 3 baths2,578 sq. ft.
149 Brook Farm Road E, Bedford, NY 10576
MLS# 1041403Listed by: HOULIHAN LAWRENCE INC.


Protect your home and budget from life's surprises with an Assurant Home Warranty, backed by a partner that supports you through every step of homeownership. Explore Plans.
© 2023 - 2026 ERA Franchise Systems LLC. All rights reserved. ERA Franchise Systems LLC fully supports the principles of the Fair Housing Act and the Equal Opportunity Act. ERA, ERA Real Estate powered, and their respective logos are registered service marks of ERA Franchise Systems LLC. Each office is independently owned and operated.