
9 Lewis Road, Pound Ridge, NY 10576
Local realty services provided by:Bon Anno Realty ERA Powered
9 Lewis Road,Pound Ridge, NY 10576
$1,995,000
- 3 Beds
- 3 Baths
- 2,600 sq. ft.
- Single family
- Active
Upcoming open houses
- Sat, Sep 0512:00 pm - 02:00 pm
Listed by: melissa marcogliese
Office: compass greater ny, llc.
MLS#:1046466
Source:OneKey MLS
Price summary
- Price:$1,995,000
- Price per sq. ft.:$767.31
About this home
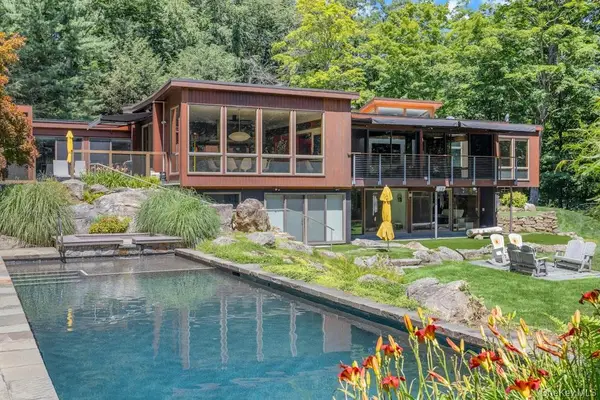
9 Lewis Road is the most charming country compound in Pound Ridge. Tucked behind a gate this stone-and-shingle home is privately set on nearly three beautifully landscaped acres and offers a rare combination of character, privacy, and move-in-ready appeal. This jewel-box property welcomes you through a lovely foyer into a spacious living room with views of the gardens and pool—an inviting setting for entertaining.
At the heart of the home, the country kitchen, breakfast area, and family room flow seamlessly together, creating a warm and comfortable gathering space. The family room features a fireplace, adding warmth and ambiance to the inviting space. The kitchen is thoughtfully appointed with a classic AGA stove, adding both character and functionality. Rich wood floors, sun-filled rooms, and lots of windows off the family room offer lovely views of the green, private property and create an effortless connection between the interior and surrounding grounds.
The main level also features a spacious primary bedroom with high ceilings, French doors opening to a private terrace, and a beautiful bath with a soaking tub. An additional room is ideally suited for a home office or nursery. The finished lower level includes two comfortable guest suites and a newly renovated shared bath, offering family and guests a private retreat.
The outdoor spaces are equally impressive, with stone terraces, bluestone patios, a beautiful pool, mature landscaping, and ample room for gardens, all set against a backdrop of peaceful wooded privacy. A recently renovated, separate two-bedroom cottage provides exceptional accommodations for guests, extended family or rental income.
Private, picturesque, and full of character, this special property captures everything buyers love about life in Northern Westchester. Perfect for full-time living, or as a quiet escape from NYC, it offers a wonderful sense of privacy and ease. From the moment you arrive through the front gate, it feels like home. *Listing imagery includes digitally curated design enhancements...
Contact an agent
Home facts
- Year built:1930
- Listing ID #:1046466
- Added:1 day(s) ago
- Updated:September 04, 2026 at 02:36 PM
Rooms and interior
- Bedrooms:3
- Total bathrooms:3
- Full bathrooms:3
- Rooms Total:9
- Flooring:Hardwood
- Bathrooms Description:Double Vanity
- Kitchen Description:Dishwasher, Oven, Refrigerator
- Bedroom Description:First Floor Bedroom
- Basement:Yes
- Basement Description:Finished, Partial
- Living area:2,600 sq. ft.
Heating and cooling
- Cooling:Central Air
- Heating:Hot Water, Oil, Radiant
- Central air:Yes
Structure and exterior
- Year built:1930
- Building area:2,600 sq. ft.
- Lot area:2.85 Acres
- Architectural Style:Farmhouse
- Construction Materials:Frame, Shingle Siding, Stone
Schools
- High school:John Jay High School
- Middle school:John Jay Middle School
- Elementary school:Katonah Elementary School
Utilities
- Water:Well
- Sewer:Septic Tank
Finances and disclosures
- Price:$1,995,000
- Price per sq. ft.:$767.31
- Tax amount:$31,779 (2026)
Features and amenities
- Appliances:Dishwasher, Dryer, Oven, Refrigerator, Washer
- Laundry features:Dryer, Washer, Washer/Dryer Hookup
- Amenities:Double Vanity, Entrance Foyer, Granite Counters, High Ceilings, Walk-In Closet(s)
- Pool features:In Ground
Parking
- Total parking spaces:5
- Parking description:Attached, Heated Garage
- Garage:Yes
- Garage spaces:2
New listings near 9 Lewis Road
- Coming SoonOpen Thu, 11am to 1pm
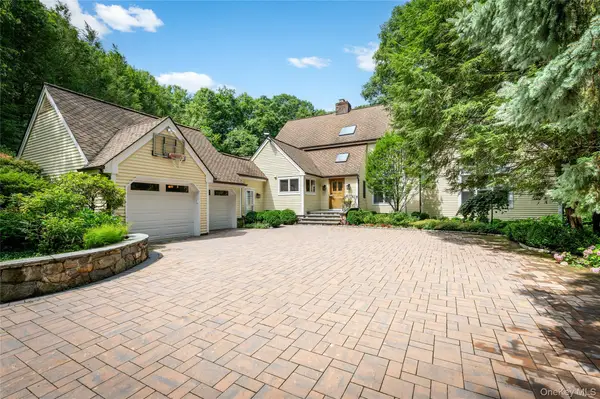 $1,989,000Coming Soon4 beds 4 baths3,988 sq. ft.
55 Old Logging Road, Bedford, NY 10506
MLS# 1031198Listed by: HOULIHAN LAWRENCE INC. - Coming Soon
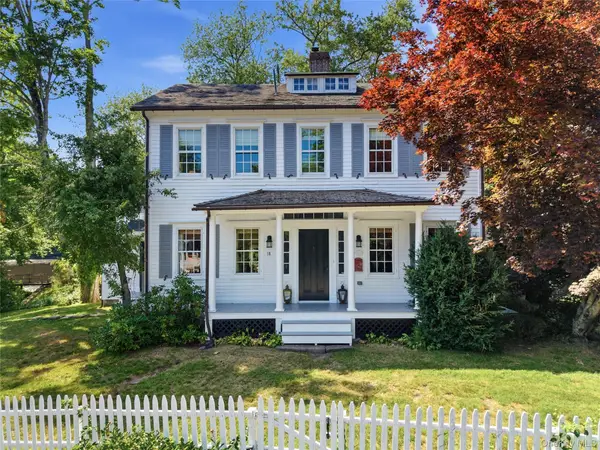 $1,550,000Coming Soon3 beds 4 baths2,903 sq. ft.
18 Salem Road, Pound Ridge, NY 10576
MLS# 1023810Listed by: CORCORAN LEGENDS REALTY  $2,150,000Active4 beds 4 baths3,616 sq. ft.
39 Lower Shad Road, Pound Ridge, NY 10576
MLS# 1036619Listed by: HOULIHAN LAWRENCE INC.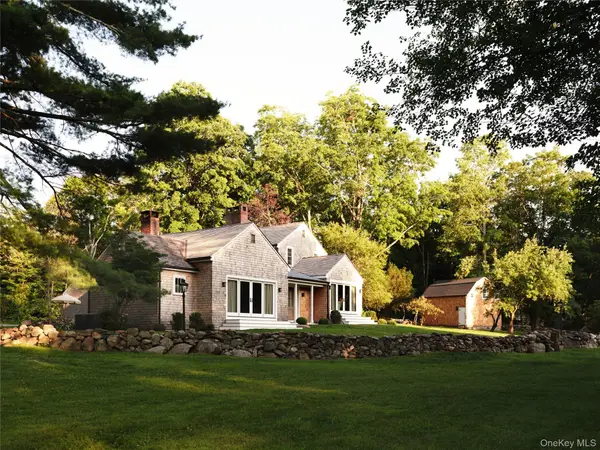 $3,200,000Active4 beds 4 baths3,771 sq. ft.
156 Old Stone Hill Road, Pound Ridge, NY 10576
MLS# 1032314Listed by: COMPASS GREATER NY, LLC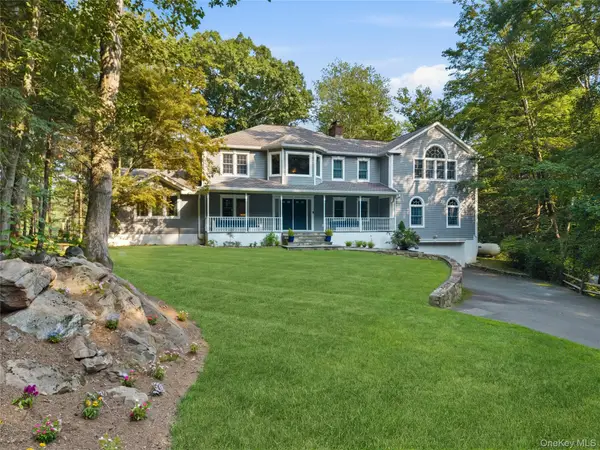 $1,495,000Active4 beds 4 baths4,845 sq. ft.
1 Sherwood Road, Pound Ridge, NY 10576
MLS# 1035278Listed by: HOULIHAN LAWRENCE INC.- New
 $2,900,000Active4 beds 4 baths4,442 sq. ft.
14 Cradle Rock Road E, Pound Ridge, NY 10576
MLS# 1042389Listed by: DOUGLAS ELLIMAN REAL ESTATE  $3,000,000Active4 beds 5 baths6,000 sq. ft.
86 Old Logging Road, Bedford, NY 10506
MLS# 1035942Listed by: HOWARD HANNA RAND REALTY $15,000,000Active4 beds 4 baths4,485 sq. ft.
51 Old Stone Hill Road, Pound Ridge, NY 10576
MLS# 1027475Listed by: COMPASS GREATER NY, LLC $3,950,000Active5 beds 6 baths7,565 sq. ft.
10 Dogwood Hills Road, Pound Ridge, NY 10576
MLS# 1035090Listed by: COMPASS GREATER NY, LLC


Protect your home and budget from life's surprises with an Assurant Home Warranty, backed by a partner that supports you through every step of homeownership. Explore Plans.
© 2023 - 2026 ERA Franchise Systems LLC. All rights reserved. ERA Franchise Systems LLC fully supports the principles of the Fair Housing Act and the Equal Opportunity Act. ERA, ERA Real Estate powered, and their respective logos are registered service marks of ERA Franchise Systems LLC. Each office is independently owned and operated.