
11529 Italy Hill Rd. (county Route 122), Prattsburgh, NY 14873
Local realty services provided by:ERA Team VP Real Estate
Listed by: chad e. peek
Office: keller williams realty gateway
MLS#:R1719376
Source:NY_GENRIS
Price summary
- Price:$199,900
About this home
The crème de la crème of cabin living! Introducing the pinnacle of rustic luxury in the heart of Finger Lakes Wine Country, where the best of the best is right at your doorstep. Bringing a true flair of the Adirondacks to the scenic hills of Prattsburgh, this TURN-KEY cabin offers 1,000 square feet of meticulously maintained living space under-roof. Originally built in 1968 and beautifully revitalized in 2019, this pristine retreat is nestled on just under 14 acres of mature, quiet woods complete with a private pond and a spacious storage shed. Every inch of this property exudes quality and cozy comfort. Step inside to find exquisite, hand-made tongue-and-groove wide-plank pine ceilings and walls where everything is fully custom-crafted rather than sourced from big-box stores. The main level features a warm and inviting living area anchored by a new pellet stove, a neat-as-a-pin kitchen, a full bath, and a flexible lower-level room perfect for an office or overflow guests. Upstairs, the loft bedroom opens up to an impressive overhead catwalk, leading to a cozy reading nook affectionately dubbed the "Crow's Nest." Outside, you can relax on the new covered front porch and gaze over the tranquil pond. For those looking to expand and improve, the owner has already set the initial stages for a screened in back porch and purchased beautiful laminate flooring. This unique lifestyle property offers the ultimate sense of remote seclusion, yet features excellent accessibility with a gentle, sloping driveway off a plowed county road—located just two miles from the Village of Prattsburgh. With the potential to easily convert the cabin for year-round use, your dream retreat is ready. Owner says it’s time for someone else to enjoy it! Stop imagining the perfect cabin in the woods and start living it! PLEASE DO NOT DRIVE UP PRIVATE DRIVE WITHOUT REALTOR PRESENT. THANK YOU!...
Contact an agent
Home facts
- Year built:1968
- Listing ID #:R1719376
- Added:3 day(s) ago
- Updated:October 27, 2026 at 05:01 PM
Rooms and interior
- Bedrooms:2
- Total bathrooms:1
- Full bathrooms:1
- Flooring:Laminate, Resilient, Varies
- Dining Description:Living Dining Room
- Kitchen Description:Country Kitchen, Kitchen Family Room Combo, Microwave, Refrigerator
- Basement:Yes
- Living area:700 sq. ft.
Heating and cooling
- Cooling:Window Units
- Heating:Electric, Stove
Structure and exterior
- Roof:Asphalt, Metal, Shingle
- Year built:1968
- Building area:700 sq. ft.
- Lot area:13.46 Acres
- Lot Features:Gentle Sloping, Irregular Lot, Residential Lot, Rural Lot, Wooded
- Architectural Style:Cabin
- Construction Materials:Cedar, Copper Plumbing, Frame, Wood Siding
- Exterior Features:Deck, Open, Porch, Sloping
- Foundation Description:Pillar Post Pier
Utilities
- Water:Water Available, Well
- Sewer:Septic Tank
Finances and disclosures
- Price:$199,900
- Tax amount:$1,473
Features and amenities
- Appliances:Microwave, Refrigerator
- Laundry features:Electric Water Heater, No Laundry Room
- Amenities:Deck, Drapes, Furnished, Loft, int_feat_Den, int_feat_Furnished
Parking
- Parking description:No Garage
New listings near 11529 Italy Hill Rd. (county Route 122)
- New
 $199,000Active2 beds 1 baths1,064 sq. ft.
6628 Baker Rd, Prattsburgh, NY 14873
MLS# R1722967Listed by: HOWARD HANNA LAKE GROUP  $36,500Active6.3 Acres
Lot 21 Kipp Lane, Prattsburgh, NY 14873
MLS# R1711268Listed by: KEUKA LAKE & LAND REALTY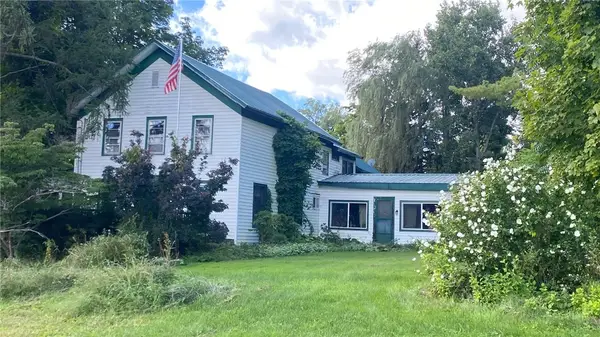 $235,000Active4 beds 2 baths2,882 sq. ft.
13 Naples Hill Road, Prattsburgh, NY 14873
MLS# R1714881Listed by: AMANDA GROVER REAL ESTATE, LLC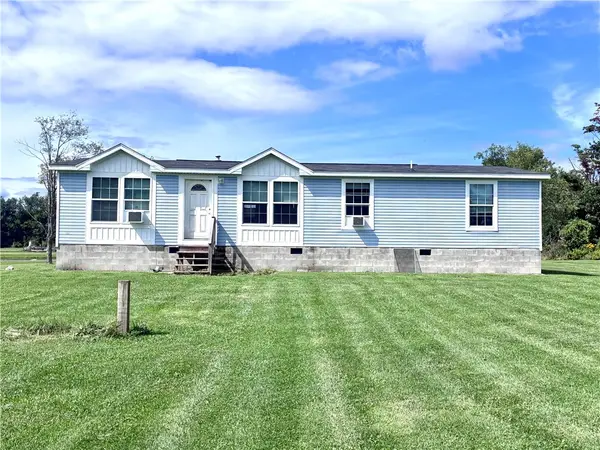 $239,999Active3 beds 2 baths1,512 sq. ft.
10805 Gloades Corners Road, Prattsburgh, NY 14873
MLS# R1712880Listed by: KEUKA LAKE & LAND REALTY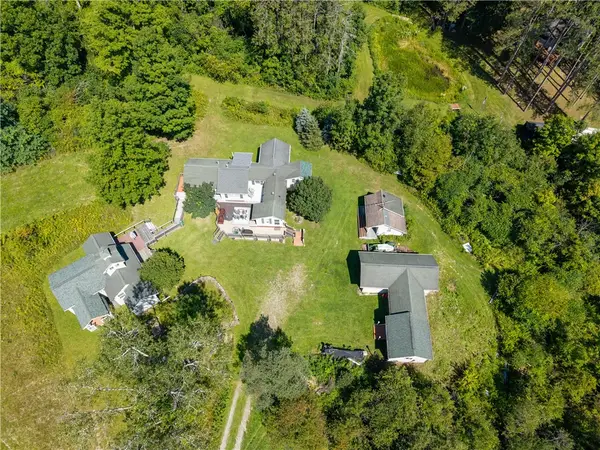 $550,000Active3 beds 3 baths1,348 sq. ft.
9953 Rt-53, Prattsburgh, NY 14873
MLS# R1712474Listed by: EMPIRE REALTY GROUP $489,000Active101.4 Acres
8248 Gallagher Road, Prattsburgh, NY 14873
MLS# R1708572Listed by: LAKE LIVING REALTY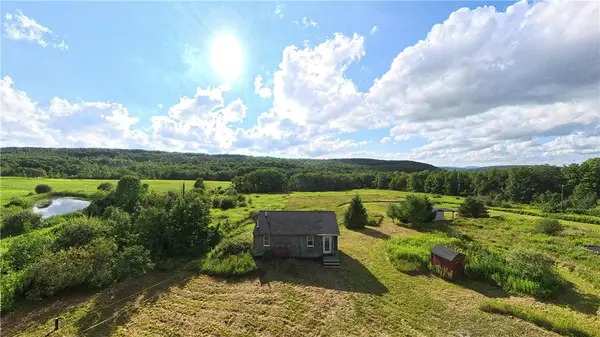 $120,000Pending9.57 Acres
11737 Davis Road, Prattsburgh, NY 14873
MLS# R1704527Listed by: KEUKA LAKE & LAND REALTY $119,000Pending11 Acres
7843 Williams Road, Prattsburgh, NY 14873
MLS# R1703421Listed by: KEUKA LAKE & LAND REALTY $60,000Pending1 beds 1 baths600 sq. ft.
11035 Schwingle Road, Prattsburgh, NY 14873
MLS# R1706663Listed by: HOWARD HANNA THE ROHR AGENCY


Protect your home and budget from life's surprises with an Assurant Home Warranty, backed by a partner that supports you through every step of homeownership. Explore Plans.
© 2023 - 2026 ERA Franchise Systems LLC. All rights reserved. ERA Franchise Systems LLC fully supports the principles of the Fair Housing Act and the Equal Opportunity Act. ERA, ERA Real Estate powered, and their respective logos are registered service marks of ERA Franchise Systems LLC. Each office is independently owned and operated.