
1213 Ferris Hill Road, Prattsville, NY 12468
Local realty services provided by:HUNT Real Estate ERA
1213 Ferris Hill Road,Prattsville, NY 12468
$449,000
- 4 Beds
- 2 Baths
- 1,950 sq. ft.
- Single family
- Active
Listed by: susan l. miller, heather miller
Office: windstar realty group llc.
MLS#:R1698068
Source:NY_GENRIS
Price summary
- Price:$449,000
- Price per sq. ft.:$230.26
About this home
The Perfect Blend of Privacy, Comfort, and Adventure
Nestled in the heart of scenic Roxbury, NY, this beautifully maintained 4-bedroom, 2-bathroom split-level home offers the ultimate Catskills lifestyle on 9 spectacular acres. Enjoy the best of both worlds with 1 manicured, open acre featuring gorgeous perennial gardens and a pristine lawn, seamlessly transitioning into 8 private, wooded acres complete with your own personal ATV trails.
The home features a spacious, functional layout perfect for everyday living or weekend entertaining. Major capital improvements offer total peace of mind, including a brand-new shingle roof on the house and a durable new metal roof on the detached 2-car garage. Storage is never an issue with two additional storage sheds on the property for all your outdoor gear and tools. Whether you are seeking a peaceful mountain retreat or an adventure-filled homestead, this property is a rare find. Schedule your private tour today!
Contact an agent
Home facts
- Year built:1968
- Listing ID #:R1698068
- Added:79 day(s) ago
- Updated:October 01, 2026 at 03:54 PM
Rooms and interior
- Bedrooms:4
- Total bathrooms:2
- Full bathrooms:2
- Rooms Total:10
- Flooring:Carpet, Varies
- Kitchen Description:Country Kitchen, Oven, Refrigerator
- Basement:Yes
- Basement Description:Finished, Walk Out Access
- Living area:1,950 sq. ft.
Heating and cooling
- Heating:Forced Air, Oil, Wood
Structure and exterior
- Roof:Shingle
- Year built:1968
- Building area:1,950 sq. ft.
- Lot area:9 Acres
- Lot Features:Irregular Lot, Residential Lot, Wooded
- Architectural Style:Split Level
- Construction Materials:Frame
- Exterior Features:Open, Patio, Porch
- Foundation Description:Poured
- Levels:1 Story
Utilities
- Water:Well
- Sewer:Septic Tank
Finances and disclosures
- Price:$449,000
- Price per sq. ft.:$230.26
- Tax amount:$4,656
Features and amenities
- Appliances:Free Standing Range, Oven, Refrigerator
- Laundry features:Electric Water Heater
Parking
- Parking description:Detached, Driveway, Garage
- Garage:Yes
- Garage spaces:2
New listings near 1213 Ferris Hill Road
- New
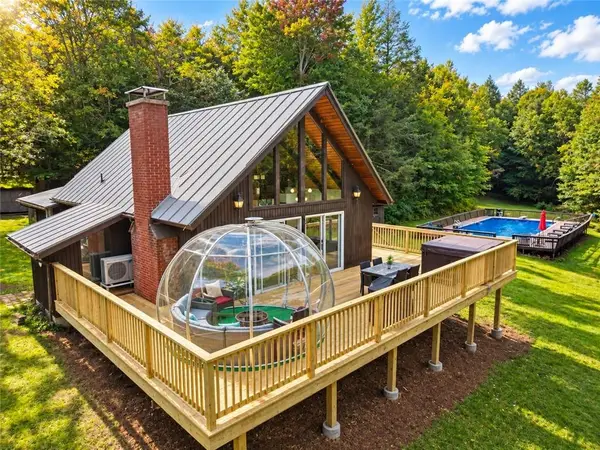 $749,000Active4 beds 2 baths1,712 sq. ft.
143 Terrace Drive, Prattsville, NY 12468
MLS# 504872Listed by: PROBASE REAL ESTATE 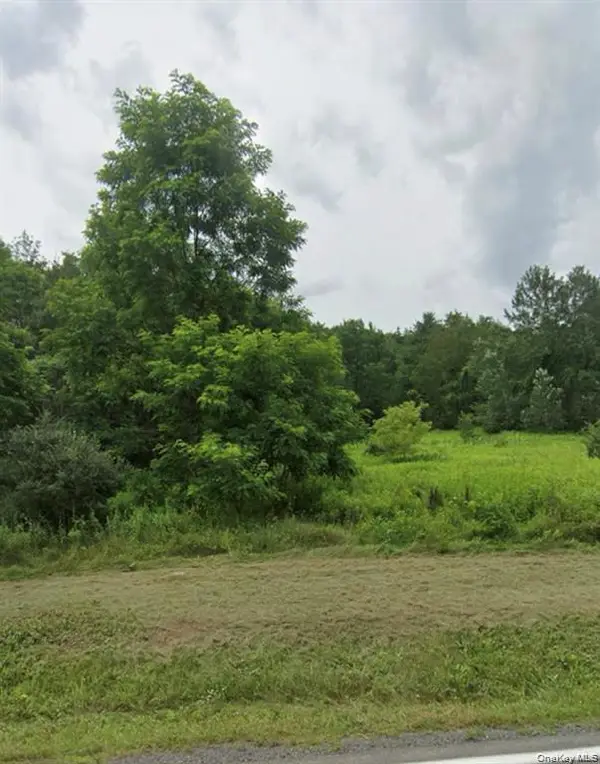 $275,000Active65 Acres
14951 State Route 23, Prattsville, NY 12468
MLS# 1026405Listed by: RE/MAX ELITE $275,000Active3 beds 2 baths1,980 sq. ft.
14601 Main Street, Prattsville, NY 12468
MLS# 202621483Listed by: KELLER WILLIAMS REALTY HUDSON VALLEY UNITED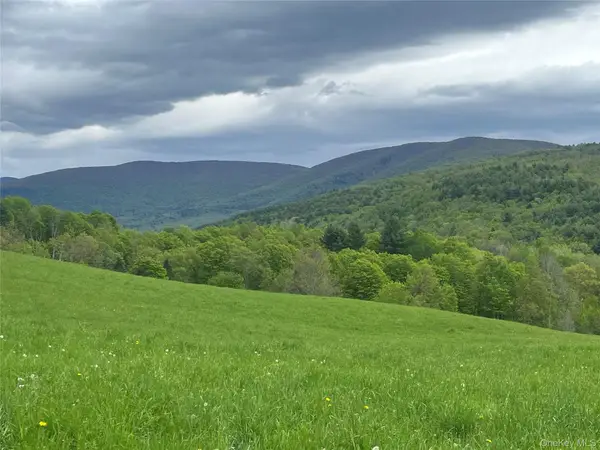 $650,000Active25 Acres
Route 23a, Prattsville, NY 12468
MLS# 1022931Listed by: BARNS AND FARMS REALTY LLC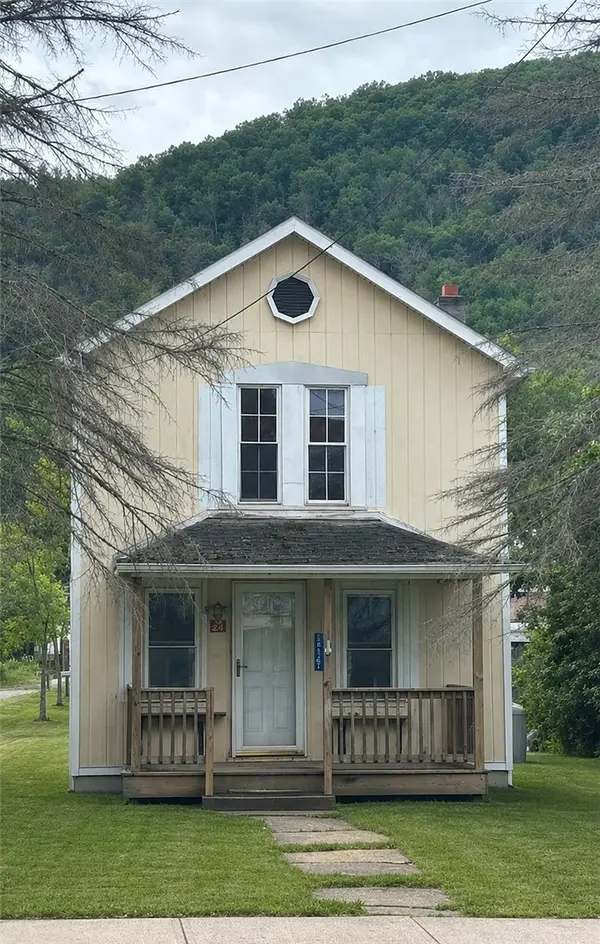 $199,000Active2 beds 2 baths1,008 sq. ft.
14567 Main Street, Prattsville, NY 12468
MLS# R1695702Listed by: WINDSTAR REALTY GROUP LLC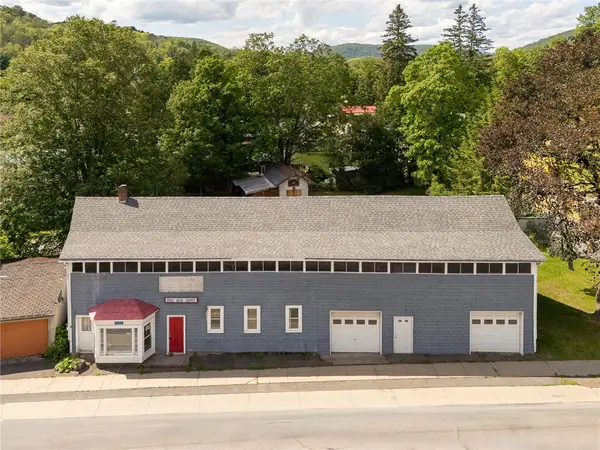 $239,000Active-- beds 1 baths6,965 sq. ft.
5572 Washington Street, Prattsville, NY 12468
MLS# R1693193Listed by: KELLER WILLIAMS UPSTATE NY PROPERTIES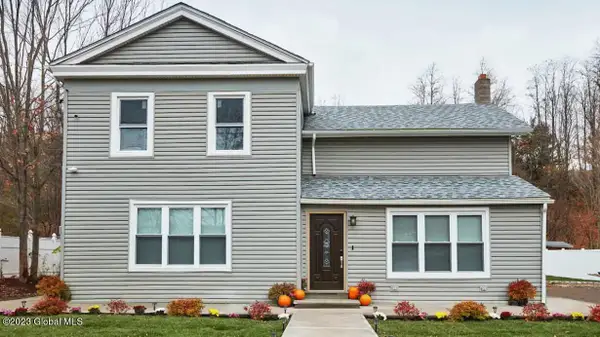 $425,000Active5 beds 3 baths2,160 sq. ft.
12112 State Highway 23, Prattsville, NY 12468
MLS# 202510075Listed by: FIND ADVISORS


Protect your home and budget from life's surprises with an Assurant Home Warranty, backed by a partner that supports you through every step of homeownership. Explore Plans.
© 2023 - 2026 ERA Franchise Systems LLC. All rights reserved. ERA Franchise Systems LLC fully supports the principles of the Fair Housing Act and the Equal Opportunity Act. ERA, ERA Real Estate powered, and their respective logos are registered service marks of ERA Franchise Systems LLC. Each office is independently owned and operated.