
1046 Fox Creek Road, Preston Potter Hollow, NY 12469
Local realty services provided by:HUNT Real Estate ERA
Listed by: lisa tenneson, william adams
Office: four star realty group inc
MLS#:202627451
Source:Global MLS
Price summary
- Price:$224,900
- Price per sq. ft.:$195.23
About this home
TOTALLY RENOVATED, MOVE-IN READY & READY TO BE YOURS!Welcome to 1046 Fox Creek Road, where an entirely new chapter has been created from a 1970s doublewide. Completely renovated from the ground up, this home has been transformed into a gorgeous, comfortable, modern retreat set on 1.5 acres. Step inside and prepare to be impressed! The open-concept floor plan creates a wonderful flow between the huge chef's kitchen, dining area and spacious great room, making everyday living easy and entertaining a breeze. The kitchen is truly the heart of this home, with plenty of space to cook, gather and enjoy time with family and friends.
This easy-living ranch offers 3 spacious bedrooms and 2 full baths, including a private full bath in the primary bedroom. Two of the bedrooms feature walk-in closets, offering the storage everyone wants. The third bedroom is currently being enjoyed by the family pups, but make no mistake it is a full-size bedroom ready for whatever your needs may be.Everything has been renovated and updated, so there is truly nothing to do but move in and start enjoying your new home. Even the laundry is conveniently tucked into a closet right off the great room for maximum ease and efficiency.Step out the back door and you'll find a fenced yard, perfect for children, pets or simply enjoying the outdoors. Beyond the fenced area, the 1.5 acres give you room to spread out, garden, entertain or bring a few animals. A small barn with fencing offers the perfect setup for chickens, goats, sheep or whatever backyard homesteading dreams you may have.A circular driveway and extensive off-street parking provide plenty of room for vehicles, guests, trailers and toys.Privacy, low-maintenance living, beautiful upgrades, an open floor plan and room to enjoy the outdoors this one checks a lot of boxes! And with financing options available through the Bank of Delhi, owning this beautifully renovated home may be closer than you think.1046 Fox Creek Road is calling you home....
Contact an agent
Home facts
- Year built:1973
- Listing ID #:202627451
- Added:1 day(s) ago
- Updated:October 04, 2026 at 02:42 PM
Rooms and interior
- Bedrooms:3
- Total bathrooms:2
- Full bathrooms:2
- Rooms Total:6
- Flooring:Vinyl
- Bathrooms Description:Ceramic Tile Bath
- Kitchen Description:Dishwasher, Oven, Range, Refrigerator
- Basement Description:Bilco Doors, Exterior Entry
- Living area:1,152 sq. ft.
Heating and cooling
- Heating:Forced Air, Propane
Structure and exterior
- Roof:Metal
- Year built:1973
- Building area:1,152 sq. ft.
- Lot area:1.5 Acres
- Lot Features:Cleared, Landscaped, Level, Mountain(s), Wooded
- Construction Materials:Vinyl Siding
- Exterior Features:Deck
- Foundation Description:Block
Utilities
- Sewer:Septic Tank
Finances and disclosures
- Price:$224,900
- Price per sq. ft.:$195.23
- Tax amount:$2,264
Features and amenities
- Laundry features:Common Area, Laundry Closet, Washer/Dryer
- Amenities:High Speed Internet, Paddle Fan
Parking
- Total parking spaces:8
- Parking description:Circular Driveway, Driveway, Off Street
New listings near 1046 Fox Creek Road
 $329,000Pending3 beds 2 baths1,232 sq. ft.
119 County Route 354, Preston Hollow, NY 12469
MLS# 1020737Listed by: KW HUDSON VALLEY NORTH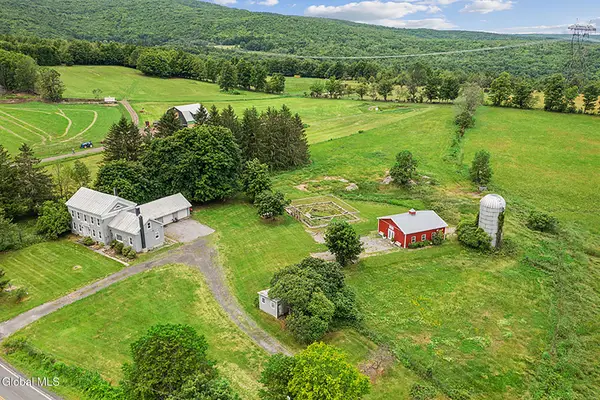 $699,900Active4 beds 2 baths2,630 sq. ft.
378 County Route 354, Rensselaerville, NY 12469
MLS# 202620553Listed by: FOUR STAR REALTY GROUP INC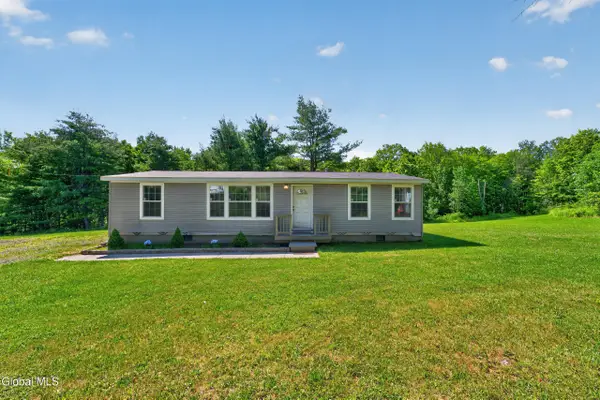 $329,000Pending3 beds 2 baths1,232 sq. ft.
119 County Road 354, Rensselaerville, NY 12469
MLS# 202620455Listed by: KELLER WILLIAMS REALTY HUDSON VALLEY UNITED $139,000Active71.04 Acres
4875-4879 Potter Hollow Road, Rensselaerville, NY 12469
MLS# 202611092Listed by: KW PLATFORM $95,000Pending4 beds 2 baths
2751 State Route 145, Preston Hollow, NY 12469
MLS# L3513806Listed by: LISTING PRO REALTY SERVICES


Protect your home and budget from life's surprises with an Assurant Home Warranty, backed by a partner that supports you through every step of homeownership. Explore Plans.
© 2023 - 2026 ERA Franchise Systems LLC. All rights reserved. ERA Franchise Systems LLC fully supports the principles of the Fair Housing Act and the Equal Opportunity Act. ERA, ERA Real Estate powered, and their respective logos are registered service marks of ERA Franchise Systems LLC. Each office is independently owned and operated.