
306 Parkers Corners Road, Princetown, NY 12306
Local realty services provided by:HUNT Real Estate ERA
Listed by: kerry loiselle
Office: sterling real estate group
MLS#:202623818
Source:Global MLS
Price summary
- Price:$369,900
- Price per sq. ft.:$261.97
About this home
Well-maintained expanded bungalow offering comfortable living space, thoughtful updates, and plenty of room to enjoy the outdoors. This 3-bedroom home features hardwood floors, a large eat-in kitchen with all-new cabinetry, including soft-close, dovetailed drawers and doors, plus new appliances. The home offers 2 full bathrooms, along with a convenient half bath in the primary bedroom.
An enclosed front porch provides versatile additional space and is currently used as a home office. The partially finished basement offers extra room for recreation, storage, or hobbies.
Set on a private, beautifully landscaped .83-acre lot with mature trees and gardens, the property includes two decks--perfect for relaxing or entertaining. A spacious pole barn features two open bays and one large enclosed bay, providing excellent storage for a boat, RV, vehicles, equipment, or recreational gear.
Enjoy the best of country living with convenient access to major roads. The property is just minutes from I-88, Route 20, and Thruway exchanges, while downtown Schenectady is approximately 15 minutes away and Albany about 30 minutes.
A wonderful opportunity to enjoy privacy, space, and modern updates in a convenient location. Very good condition and ready to make your own! in Schalmont Schools....
Contact an agent
Home facts
- Year built:1930
- Listing ID #:202623818
- Added:47 day(s) ago
- Updated:September 28, 2026 at 03:00 PM
Rooms and interior
- Bedrooms:3
- Total bathrooms:3
- Full bathrooms:2
- Half bathrooms:1
- Rooms Total:7
- Flooring:Hardwood, Vinyl
- Dining Description:Eat-in Kitchen
- Kitchen Description:Dishwasher, Microwave, Range, Refrigerator
- Basement Description:Exterior Entry, Finished, Full, Heated, Interior Entry
- Living area:1,412 sq. ft.
Heating and cooling
- Cooling:Window Unit(s)
- Heating:Baseboard, Hot Water, Propane Tank Leased
Structure and exterior
- Roof:Metal
- Year built:1930
- Building area:1,412 sq. ft.
- Lot area:0.84 Acres
- Lot Features:Corner Lot, Private, Views
- Architectural Style:Ranch
- Construction Materials:Vinyl Siding
- Exterior Features:Deck, Drive-Paved, Rear Porch
- Foundation Description:Block
Schools
- Elementary school:Jefferson ES
Utilities
- Water:Public
- Sewer:Septic Tank
Finances and disclosures
- Price:$369,900
- Price per sq. ft.:$261.97
- Tax amount:$3,199
Features and amenities
- Laundry features:In Bathroom, Main Level, Washer/Dryer
- Amenities:Drive-Paved, Eat-in Kitchen, Other
Parking
- Total parking spaces:4
- Parking description:Detached, Driveway, Paved, Under Residence
- Garage:Yes
- Garage spaces:1
New listings near 306 Parkers Corners Road
- New
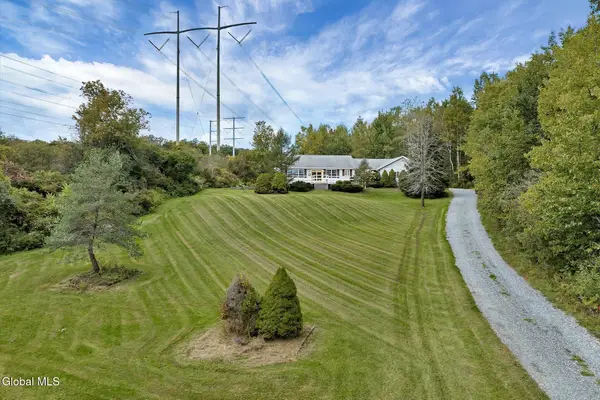 $400,000Active2 beds 2 baths1,832 sq. ft.
5490 Mariaville Road, Princetown, NY 12306
MLS# 202626781Listed by: COMPASS GREATER NY LLC 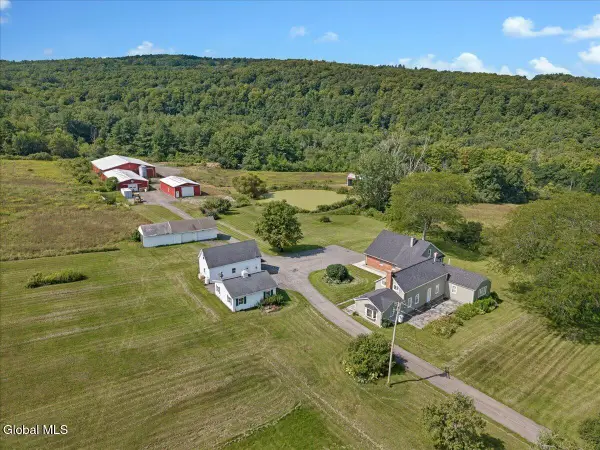 $1,499,900Active4 beds 4 baths4,459 sq. ft.
3405 Rynex Corners Road, Princetown, NY 12137
MLS# 202626070Listed by: COMPASS GREATER NY LLC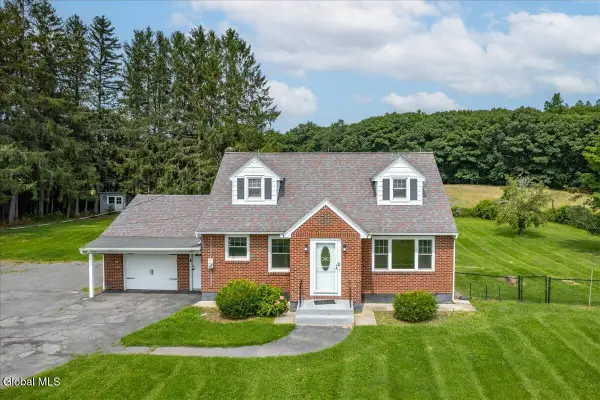 $385,000Pending3 beds 1 baths1,628 sq. ft.
860 Scotch Ridge Road, Princetown, NY 12306
MLS# 202623926Listed by: ROMEO TEAM REALTY $120,000Active26 Acres
L14.411 01 Ennis Road, Princetown, NY 12306
MLS# 202623664Listed by: COUNTRY BOY REALTY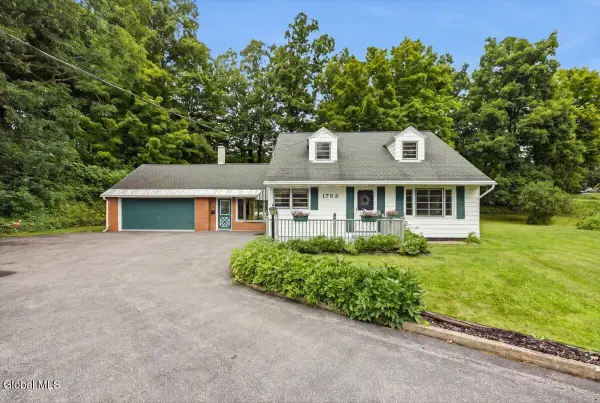 $335,000Pending3 beds 2 baths1,776 sq. ft.
1782 Pangburn Road, Duanesburg, NY 12056
MLS# 202623407Listed by: KW PLATFORM $385,000Active4 beds 4 baths2,468 sq. ft.
4550-4552 Duanesburg Road, Princetown, NY 12056
MLS# 202623256Listed by: MIRANDA REAL ESTATE GROUP INC $59,900Active1.39 Acres
1741 Scotch Ridge Road, Duanesburg, NY 12056
MLS# 202622301Listed by: COLDWELL BANKER PRIME PROPERTIES $299,900Active91.1 Acres
L7 Reynolds Road, Duanesburg, NY 12137
MLS# 202619033Listed by: BICENTENNIAL REALTY $389,000Pending3 beds 2 baths1,594 sq. ft.
337 Quackenbush Road, Princetown, NY 12306
MLS# 202620974Listed by: HOWARD HANNA CAPITAL INC


Protect your home and budget from life's surprises with an Assurant Home Warranty, backed by a partner that supports you through every step of homeownership. Explore Plans.
© 2023 - 2026 ERA Franchise Systems LLC. All rights reserved. ERA Franchise Systems LLC fully supports the principles of the Fair Housing Act and the Equal Opportunity Act. ERA, ERA Real Estate powered, and their respective logos are registered service marks of ERA Franchise Systems LLC. Each office is independently owned and operated.