
117 Lake Street, Pulaski, NY 13142
Local realty services provided by:ERA Team VP Real Estate
Listed by: nikole ives
Office: laflamme realty
MLS#:S1698340
Source:NY_GENRIS
Price summary
- Price:$210,000
- Price per sq. ft.:$186.17
About this home
This charming ranch offers an impressive amount of living space with 3 bedrooms and an inviting open-concept kitchen, dining, and living area that's perfect for everyday living and entertaining.
The former garage has been thoughtfully converted into a spacious primary bedroom featuring an oversized walk-in closet. Adjacent to the primary suite is a convenient mudroom and a bonus room offering flexible space that could easily serve as a home office, family room, or guest area.
Step outside to enjoy the spacious, private backyard with plenty of room for entertaining, children, pets, or even a future pool. Nature lovers will appreciate the frequent visits from local deer, creating a peaceful backyard retreat.
Ideally located directly across from the elementary school and within walking distance of village shops, restaurants, and amenities, this home also offers easy access to the famous "Black Hole," a favorite destination for anglers in search of trophy salmon. With nearby Lake Ontario recreation and convenient access to Interstate 81, this home offers the perfect combination of small-town charm, outdoor adventure, and an easy commute....
Contact an agent
Home facts
- Year built:1960
- Subdivision & Development:Village/Pulaski
- Listing ID #:S1698340
- Added:77 day(s) ago
- Updated:October 03, 2026 at 09:20 AM
Rooms and interior
- Bedrooms:3
- Total bathrooms:1
- Full bathrooms:1
- Rooms Total:9
- Flooring:Carpet, Hardwood, Laminate, Tile, Varies
- Dining Description:Living Dining Room
- Kitchen Description:Microwave, Refrigerator
- Basement:Yes
- Basement Description:Full, Sump Pump, Walk Up Access
- Living area:1,128 sq. ft.
Heating and cooling
- Heating:Forced Air, Gas
Structure and exterior
- Roof:Asphalt, Shingle
- Year built:1960
- Building area:1,128 sq. ft.
- Lot area:0.46 Acres
- Lot Features:Rectangular
- Architectural Style:Ranch
- Construction Materials:Vinyl Siding
- Exterior Features:Deck, Porch
- Foundation Description:Block
- Levels:1 Story
Utilities
- Water:Connected, Public, Water Connected
- Sewer:Connected, Sewer Connected
Finances and disclosures
- Price:$210,000
- Price per sq. ft.:$186.17
- Tax amount:$3,809
Features and amenities
- Appliances:Microwave, Refrigerator
- Laundry features:Electric Water Heater, In Basement
- Amenities:Deck
Parking
- Parking description:Driveway, No Garage
New listings near 117 Lake Street
- New
 $489,900Active2 beds 2 baths1,490 sq. ft.
55 Riverside Pointe Drive, Pulaski, NY 13142
MLS# S1717890Listed by: SALMON RIVER REALTY - New
 $299,900Active3 beds 2 baths1,660 sq. ft.
51 Baldwig Road, Pulaski, NY 13142
MLS# S1718378Listed by: BERKSHIRE HATHAWAY CNY REALTY - New
 Listed by ERA$214,900Active3 beds 1 baths1,172 sq. ft.
315 Maltby Road, Pulaski, NY 13142
MLS# S1719252Listed by: HUNT REAL ESTATE ERA - New
 $350,000Active3 beds 4 baths1,512 sq. ft.
788 Centerville Road, Pulaski, NY 13142
MLS# S1718234Listed by: EMPIRE REALTY GROUP - New
 $99,500Active2 beds 1 baths564 sq. ft.
3241 County Route 15 Road, Pulaski, NY 13142
MLS# S1718027Listed by: LAFLAMME REALTY - New
 $279,000Active6 beds 2 baths2,293 sq. ft.
20 S Jefferson Street #B, Pulaski, NY 13142
MLS# S1717903Listed by: INTEGRATED REAL ESTATE SER LLC - New
 $249,900Active3 beds 2 baths1,064 sq. ft.
260 Rainbow Shores Road, Pulaski, NY 13142
MLS# S1717884Listed by: TUG HILL REAL ESTATE - New
 Listed by ERA$279,000Active2 beds 1 baths1,100 sq. ft.
233 Hager Drive, Pulaski, NY 13142
MLS# S1716869Listed by: HUNT REAL ESTATE ERA 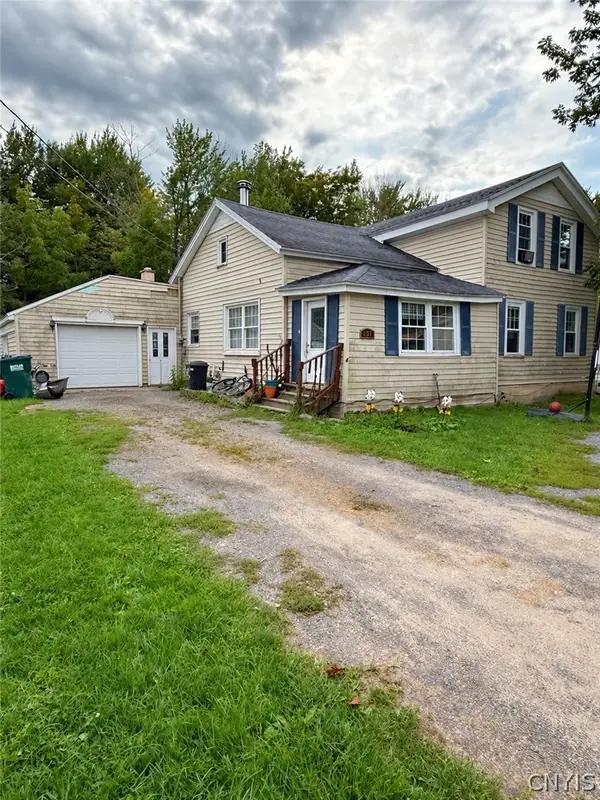 Listed by ERA$115,000Active5 beds 2 baths1,386 sq. ft.
257 County Route 41a, Pulaski, NY 13142
MLS# S1715725Listed by: HUNT REAL ESTATE ERA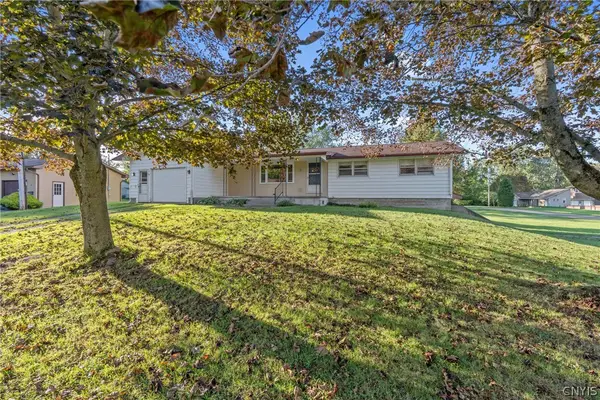 $239,000Active3 beds 2 baths1,568 sq. ft.
15 Bentley Road, Pulaski, NY 13142
MLS# S1715304Listed by: E.W. BAKER AGENCY, INC.


Protect your home and budget from life's surprises with an Assurant Home Warranty, backed by a partner that supports you through every step of homeownership. Explore Plans.
© 2023 - 2026 ERA Franchise Systems LLC. All rights reserved. ERA Franchise Systems LLC fully supports the principles of the Fair Housing Act and the Equal Opportunity Act. ERA, ERA Real Estate powered, and their respective logos are registered service marks of ERA Franchise Systems LLC. Each office is independently owned and operated.