
123 N Rainbow Shores Road, Pulaski, NY 13142
Local realty services provided by:ERA Team VP Real Estate
123 N Rainbow Shores Road,Pulaski, NY 13142
$404,900
- 0.43 Acres
- Lots / Land
- Active
Listed by: derek greene
Office: the greene realty group
MLS#:B1711945
Source:NY_GENRIS
Price summary
- Price:$404,900
About this home
This quaint, seasonal cottage is uniquely nestled on a double lot between Lake Ontario to the west and
South Sandy Pond to the east.....providing two waterfronts. An enclosed 32-foot porch overlooks the South
Pond, perfect for morning coffees while observing the sunrises. Beautiful sunsets over Lake Ontario can be
enjoyed from the 8'x12' shoreline composite-deck.
The large knotty-pine, cathedral-ceiling living room/dining room evokes that warm Adirondack feeling.
The Pond is only steps away from the back deck/porch, allowing easy access for all types of water
activities. (Currently, there is no dock in place on the Pond, but a launch area near the seawall designates
is ideal for one.) On the Lakeside, a sandbar about 30 feet out provides a popular site for refreshing dips
on those hot, summer days..
This property, truly, provides the best of both worlds.
Contact an agent
Home facts
- Year built:1996
- Subdivision & Development:Section 3705
- Listing ID #:B1711945
- Added:1 day(s) ago
- Updated:September 04, 2026 at 01:40 PM
Rooms and interior
- Bedrooms:2
- Total bathrooms:1
- Full bathrooms:1
- Flooring:Hardwood, Varies
- Dining Description:Living Dining Room
- Kitchen Description:Country Kitchen, Microwave, Refrigerator
- Living area:960 sq. ft.
Heating and cooling
- Cooling:Window Units
- Heating:Gas, Hot Water, Natural Gas, Stove
Structure and exterior
- Roof:Asphalt, Shingle
- Year built:1996
- Building area:960 sq. ft.
- Lot area:0.43 Acres
- Lot Features:Irregular Lot, Lake Front, Level
- Architectural Style:Cottage
- Construction Materials:Shake Siding, Vinyl Siding
- Exterior Features:Deck, Enclosed, Level, Porch
- Foundation Description:Pillar Post Pier
- Levels:1 Story
Schools
- High school:Sandy Creek High
- Middle school:Sandy Creek Middle
- Elementary school:Sandy Creek Elementary
Utilities
- Water:Water Available
Finances and disclosures
- Price:$404,900
- Tax amount:$6,352
Features and amenities
- Appliances:Dryer, Gas Cooktop, Gas Range, Microwave, Refrigerator, Washer
- Laundry features:Dryer, Washer
- Amenities:Deck, Drapes, Furnished, int_feat_Furnished
Parking
- Parking description:No Garage
New listings near 123 N Rainbow Shores Road
- New
 $255,000Active5 beds 2 baths2,465 sq. ft.
3063 State Route 13, Pulaski, NY 13142
MLS# S1708431Listed by: COLDWELL BANKER PRIME PROP,INC - New
 Listed by ERA$314,900Active3 beds 3 baths1,612 sq. ft.
79 Park Street, Pulaski, NY 13142
MLS# S1710051Listed by: HUNT REAL ESTATE ERA - New
 $139,000Active1 beds 1 baths640 sq. ft.
330 Cummings Road, Pulaski, NY 13142
MLS# B1710023Listed by: THE GREENE REALTY GROUP - New
 $299,900Active5 beds 2 baths2,167 sq. ft.
4492 Us Route 11, Pulaski, NY 13142
MLS# S1709170Listed by: SALMON RIVER REALTY 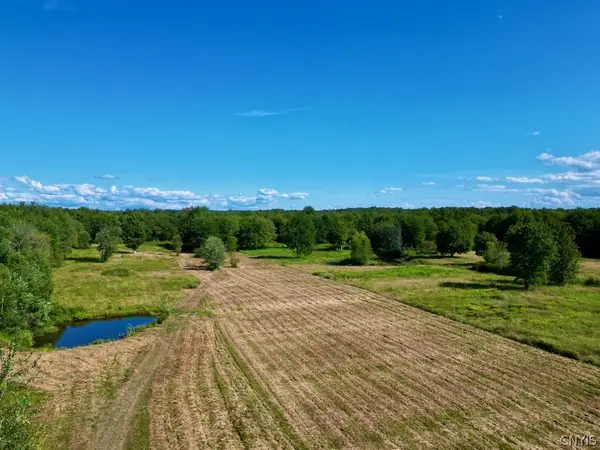 $146,900Active59.98 Acres
0 Albion Cross Road, Pulaski, NY 13142
MLS# S1708157Listed by: SALMON RIVER REALTY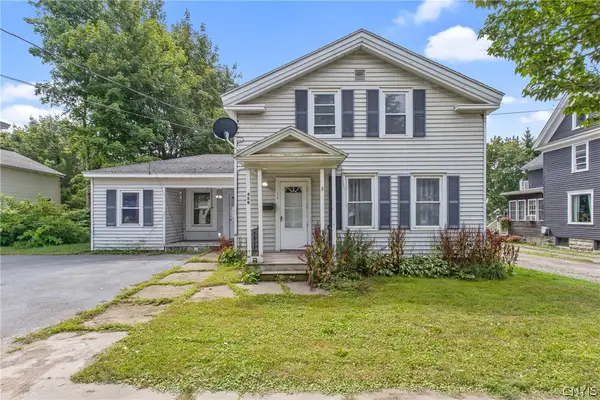 $165,000Active5 beds 2 baths2,075 sq. ft.
45 Lake Street, Pulaski, NY 13142
MLS# S1708243Listed by: LAFLAMME REALTY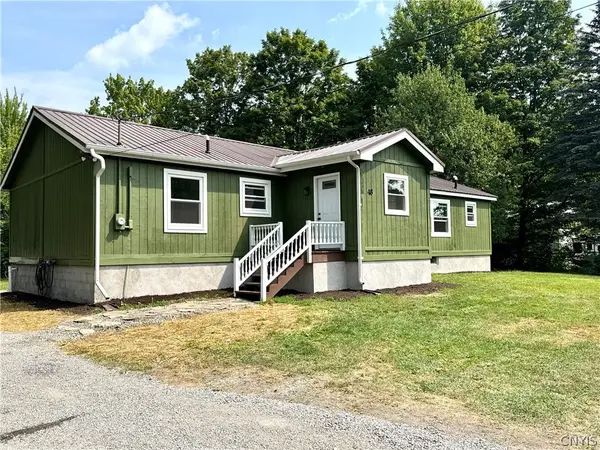 $294,500Active3 beds 2 baths1,820 sq. ft.
48 County Route 41a, Pulaski, NY 13142
MLS# S1707783Listed by: 1ST CARRIAGE HOUSE REALTY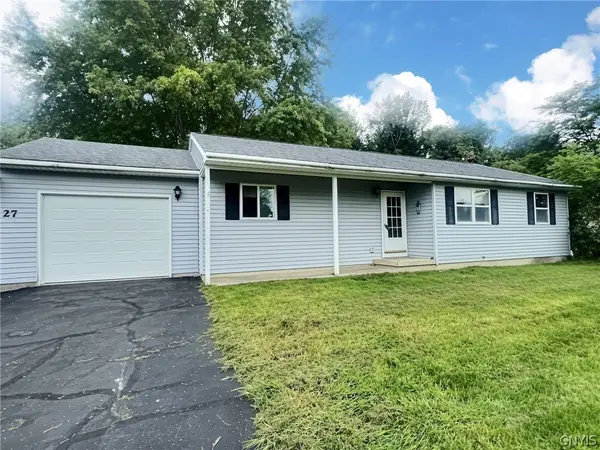 $184,500Active3 beds 1 baths1,108 sq. ft.
27 Salmon Meadow Lane, Pulaski, NY 13142
MLS# S1705317Listed by: BERKSHIRE HATHAWAY CNY REALTY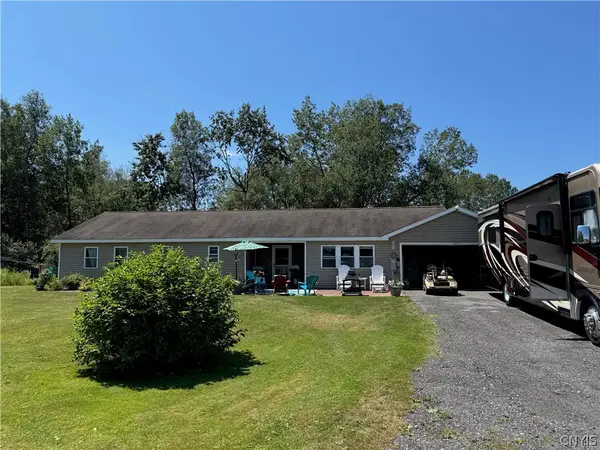 $850,000Active5 beds 3 baths9,378 sq. ft.
5255 Us Route 11, Pulaski, NY 13142
MLS# S1703932Listed by: CENTURY 21 BRIDGEWAY REALTY


Protect your home and budget from life's surprises with an Assurant Home Warranty, backed by a partner that supports you through every step of homeownership. Explore Plans.
© 2023 - 2026 ERA Franchise Systems LLC. All rights reserved. ERA Franchise Systems LLC fully supports the principles of the Fair Housing Act and the Equal Opportunity Act. ERA, ERA Real Estate powered, and their respective logos are registered service marks of ERA Franchise Systems LLC. Each office is independently owned and operated.