
15 Bentley Road, Pulaski, NY 13142
Local realty services provided by:HUNT Real Estate ERA
Listed by: james honsinger
Office: e.w. baker agency, inc.
MLS#:S1715304
Source:NY_GENRIS
Price summary
- Price:$239,000
- Price per sq. ft.:$152.42
About this home
Just listed is this lovely Pulaski village ranch style home. Listed at 1568sf but it truly feels larger with a wonderful floor plan. When entering the home, you walk into a large living room and a large formal dining room. Hardwoods throughout much of the home and some still protected by carpet. From the kitchen there is a family room with sliders out to another room off the back of the house. This room leads to a patio in the back yard. There are 3 nice size bedrooms, the primary also having a half bath and probably can be made into a second full bath. There are 3 garage spaces, one on the main floor and 2 under for car/toy storage. This home sits on a quiet street of the main road but is within walking distance to the village for a bite to eat or some shopping on Main St as well as the famous Salmon River. Reach out to YOUR Realtor for a private showing. Sellers reserve the right to accept an offer without notice or to set a day/time for best & final offers should one be received with showings still scheduled....
Contact an agent
Home facts
- Year built:1966
- Listing ID #:S1715304
- Added:1 day(s) ago
- Updated:September 18, 2026 at 02:46 PM
Rooms and interior
- Bedrooms:3
- Total bathrooms:2
- Full bathrooms:1
- Half bathrooms:1
- Rooms Total:7
- Flooring:Hardwood, Laminate, Varies, Vinyl
- Dining Description:Living Dining Room, Separate Formal Dining Room
- Kitchen Description:Dishwasher, Refrigerator
- Basement:Yes
- Basement Description:Partial
- Living area:1,568 sq. ft.
Heating and cooling
- Cooling:Zoned
- Heating:Baseboard, Gas, Zoned
Structure and exterior
- Roof:Composition, Shingle
- Year built:1966
- Building area:1,568 sq. ft.
- Lot area:0.5 Acres
- Lot Features:Corner Lot, Rectangular
- Architectural Style:Ranch
- Construction Materials:Copper Plumbing, Vinyl Siding
- Exterior Features:Awnings, Patio, Porch
- Foundation Description:Block
- Levels:1 Story
Utilities
- Water:Connected, Public, Water Connected
- Sewer:Connected, Sewer Connected
Finances and disclosures
- Price:$239,000
- Price per sq. ft.:$152.42
- Tax amount:$4,423
Features and amenities
- Appliances:Dishwasher, Dryer, Gas Range, Refrigerator, Washer
- Laundry features:Dryer, In Basement, Washer
- Amenities:Drapes
Parking
- Parking description:Attached, Garage, Garage Door Opener, Underground
- Garage:Yes
- Garage spaces:3
New listings near 15 Bentley Road
- New
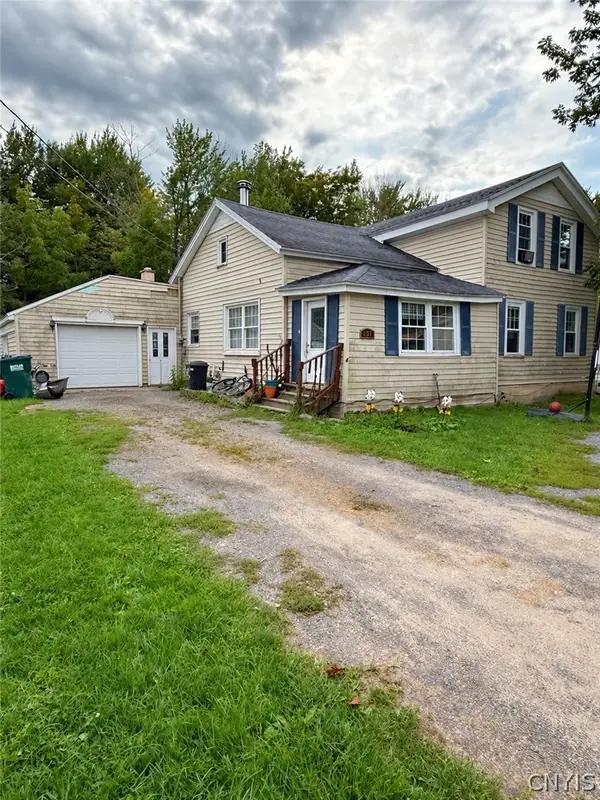 Listed by ERA$115,000Active5 beds 2 baths1,386 sq. ft.
257 County Route 41a, Pulaski, NY 13142
MLS# S1715725Listed by: HUNT REAL ESTATE ERA - New
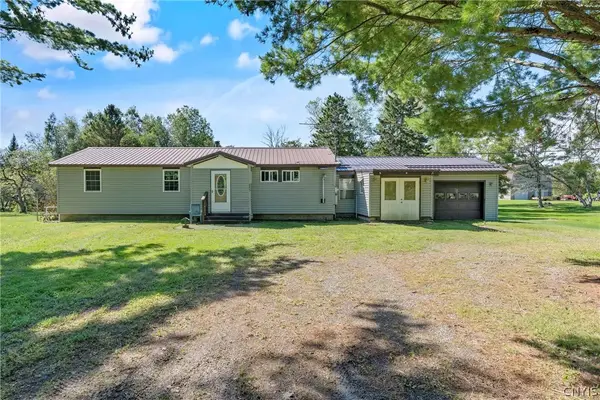 Listed by ERA$165,000Active3 beds 1 baths1,248 sq. ft.
273 Orton Road, Pulaski, NY 13142
MLS# S1714037Listed by: HUNT REAL ESTATE ERA 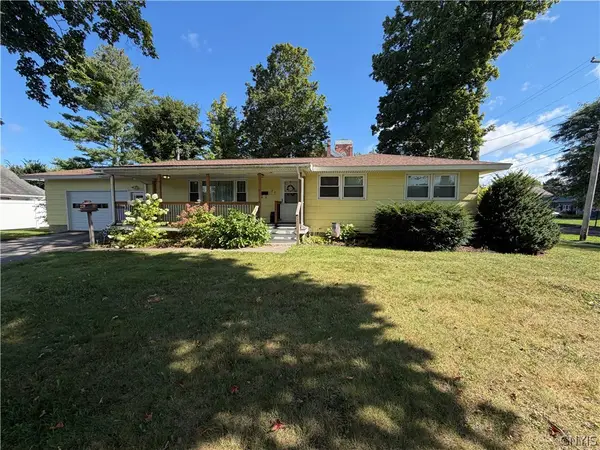 $209,900Pending3 beds 2 baths1,436 sq. ft.
28 Bridge Street, Pulaski, NY 13142
MLS# S1712531Listed by: RE/MAX MASTERS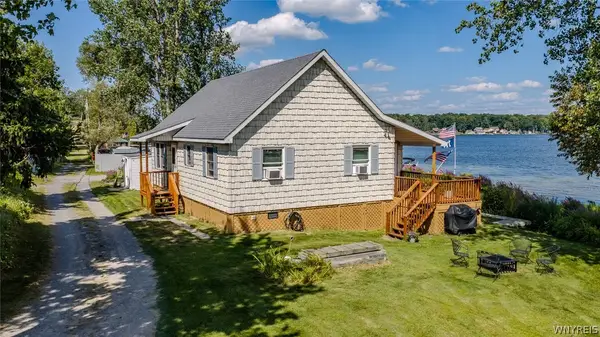 $404,900Active0.43 Acres
123 N Rainbow Shores Road, Pulaski, NY 13142
MLS# B1711945Listed by: THE GREENE REALTY GROUP $255,000Active5 beds 2 baths2,465 sq. ft.
3063 State Route 13, Pulaski, NY 13142
MLS# S1708431Listed by: COLDWELL BANKER PRIME PROP,INC- Open Sat, 10am to 12pm
 Listed by ERA$314,900Active3 beds 3 baths1,612 sq. ft.
79 Park Street, Pulaski, NY 13142
MLS# S1710051Listed by: HUNT REAL ESTATE ERA  $134,000Active1 beds 1 baths640 sq. ft.
330 Cummings Road, Pulaski, NY 13142
MLS# B1710023Listed by: THE GREENE REALTY GROUP $299,900Active5 beds 2 baths2,167 sq. ft.
4492 Us Route 11, Pulaski, NY 13142
MLS# S1709170Listed by: SALMON RIVER REALTY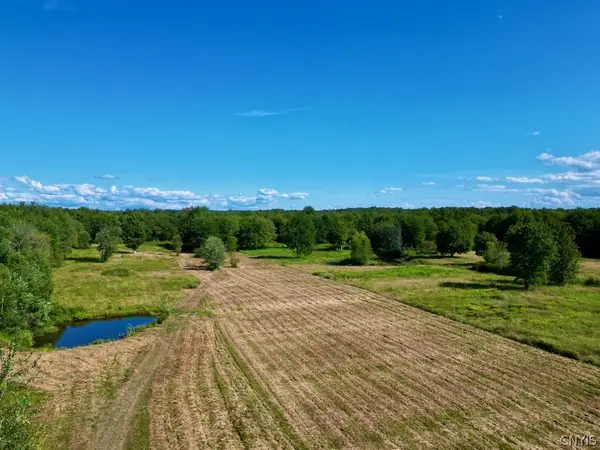 $146,900Pending59.98 Acres
0 Albion Cross Road, Pulaski, NY 13142
MLS# S1708157Listed by: SALMON RIVER REALTY


Protect your home and budget from life's surprises with an Assurant Home Warranty, backed by a partner that supports you through every step of homeownership. Explore Plans.
© 2023 - 2026 ERA Franchise Systems LLC. All rights reserved. ERA Franchise Systems LLC fully supports the principles of the Fair Housing Act and the Equal Opportunity Act. ERA, ERA Real Estate powered, and their respective logos are registered service marks of ERA Franchise Systems LLC. Each office is independently owned and operated.