
4492 Us Route 11, Pulaski, NY 13142
Local realty services provided by:ERA Team VP Real Estate
Listed by: andrea wisgo, caroline oeschger
Office: salmon river realty
MLS#:S1709170
Source:NY_GENRIS
Price summary
- Price:$299,900
- Price per sq. ft.:$138.39
About this home
Offering plenty of space and recent improvements, this 5-bedroom, 2-bath home is conveniently located on US Route 11 in Pulaski. Recent updates include a new roof, new electrical, new flooring, and an updated kitchen featuring generous counter and cabinet space. With five bedrooms and two full baths, the home provides a versatile floor plan with plenty of room for everyday living, guests, a home office, or additional recreational space. A detached 2-car garage provides valuable parking, storage, and workshop space. Conveniently located just minutes from the Village of Pulaski, I-81, and the world-famous Salmon River, making shopping, dining, fishing, and year-round recreation easily accessible. With many major improvements already completed, this property offers plenty of space and opportunity to add your own finishing touches.
Contact an agent
Home facts
- Year built:1890
- Subdivision & Development:Section 7000
- Listing ID #:S1709170
- Added:1 day(s) ago
- Updated:August 26, 2026 at 03:25 PM
Rooms and interior
- Bedrooms:5
- Total bathrooms:2
- Full bathrooms:2
- Rooms Total:11
- Flooring:Carpet, Laminate, Varies, Vinyl
- Kitchen Description:Country Kitchen, Microwave, Oven, Pantry, Refrigerator, Walk In Pantry
- Basement:Yes
- Basement Description:Full, Partially Finished
- Living area:2,167 sq. ft.
Heating and cooling
- Heating:Forced Air, Propane
Structure and exterior
- Roof:Metal
- Year built:1890
- Building area:2,167 sq. ft.
- Lot area:2.5 Acres
- Lot Features:Rectangular
- Architectural Style:Farmhouse, Historic Antique
- Construction Materials:Frame, Vinyl Siding
- Exterior Features:Deck
- Foundation Description:Block, Stone
Utilities
- Water:Connected, Public, Water Connected
- Sewer:Septic Tank
Finances and disclosures
- Price:$299,900
- Price per sq. ft.:$138.39
- Tax amount:$3,150
Features and amenities
- Appliances:Dryer, Free Standing Range, Microwave, Oven, Range Hood, Refrigerator, Washer
- Laundry features:Dryer, Electric Water Heater, Washer
- Amenities:Deck
Parking
- Parking description:Circular Driveway, Detached, Garage
- Garage:Yes
- Garage spaces:2
New listings near 4492 Us Route 11
- New
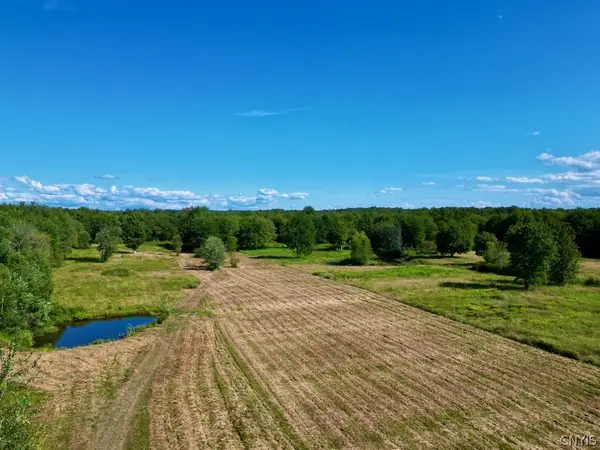 $146,900Active59.98 Acres
0 Albion Cross Road, Pulaski, NY 13142
MLS# S1708157Listed by: SALMON RIVER REALTY - New
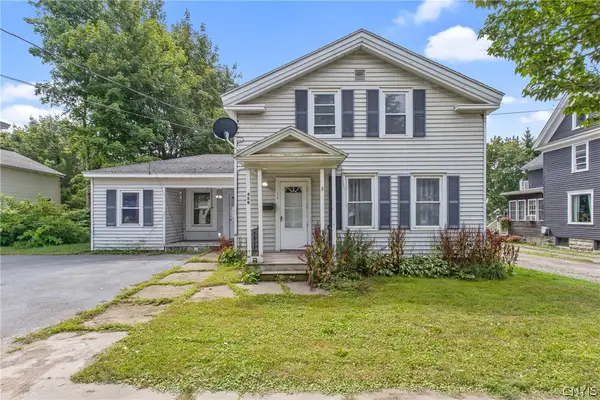 $165,000Active5 beds 2 baths2,075 sq. ft.
45 Lake Street, Pulaski, NY 13142
MLS# S1708243Listed by: LAFLAMME REALTY - New
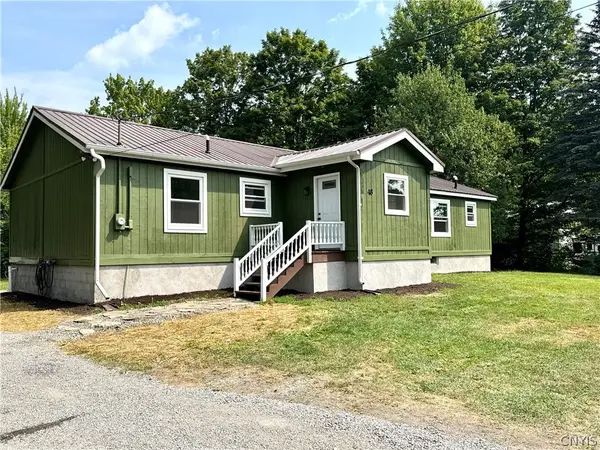 $294,500Active3 beds 2 baths1,820 sq. ft.
48 County Route 41a, Pulaski, NY 13142
MLS# S1707783Listed by: 1ST CARRIAGE HOUSE REALTY - New
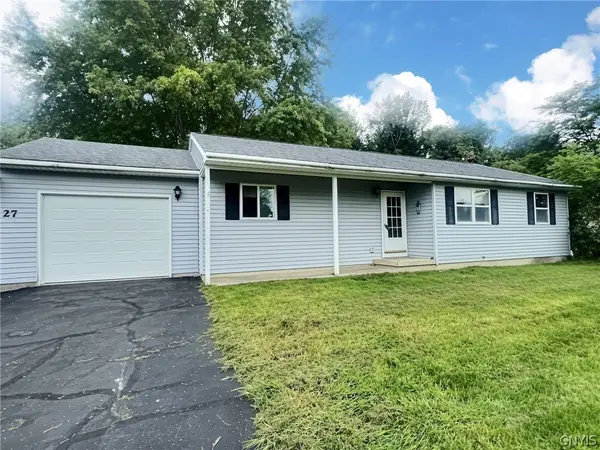 $184,500Active3 beds 1 baths1,108 sq. ft.
27 Salmon Meadow Lane, Pulaski, NY 13142
MLS# S1705317Listed by: BERKSHIRE HATHAWAY CNY REALTY - New
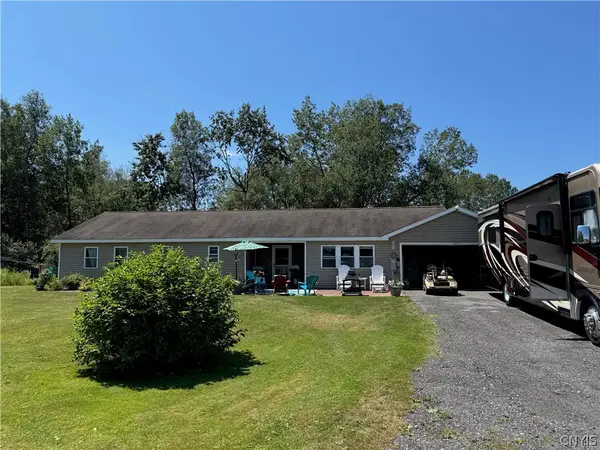 $850,000Active5 beds 3 baths9,378 sq. ft.
5255 Us Route 11, Pulaski, NY 13142
MLS# S1703932Listed by: CENTURY 21 BRIDGEWAY REALTY 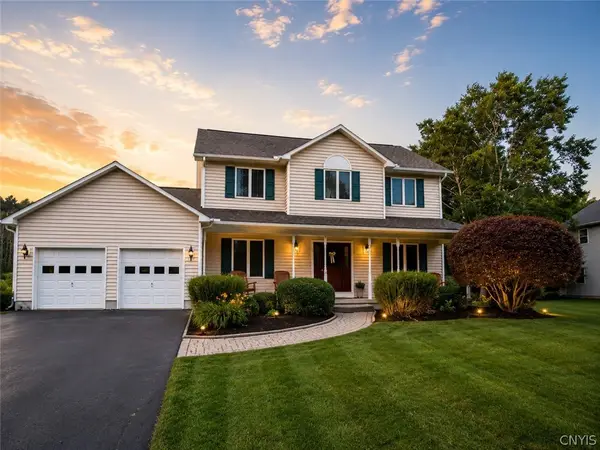 $422,000Active4 beds 3 baths2,424 sq. ft.
22 Chinook Street, Pulaski, NY 13142
MLS# S1706976Listed by: LAFLAMME REALTY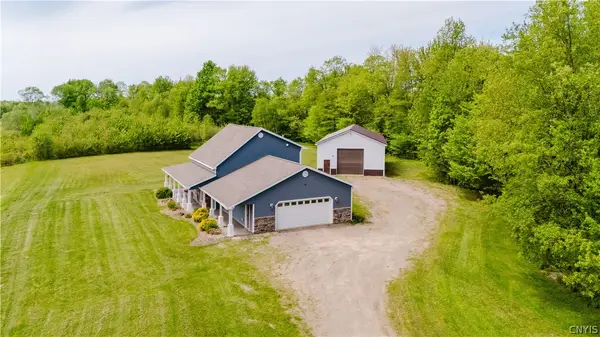 $375,000Active2 beds 2 baths1,372 sq. ft.
39 Orton Road, Pulaski, NY 13142
MLS# S1706689Listed by: KELLER WILLIAMS NORTHERN NEW YORK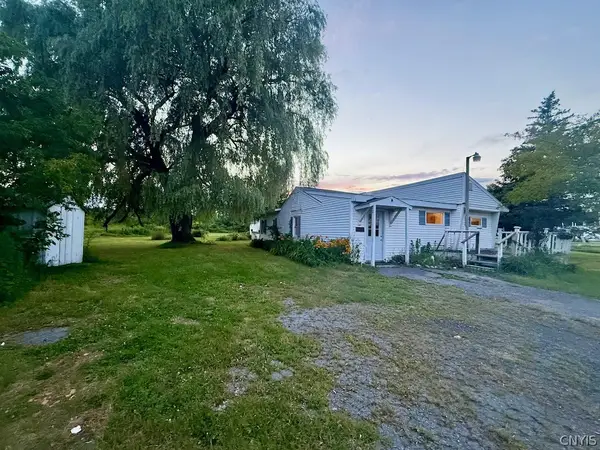 $110,000Active2 beds 1 baths500 sq. ft.
4275 Us Route 11, Pulaski, NY 13142
MLS# S1705483Listed by: SALMON RIVER REALTY Listed by ERA$259,900Active6 beds 3 baths5,208 sq. ft.
19 Lake Street, Pulaski, NY 13142
MLS# S1705433Listed by: HUNT REAL ESTATE ERA


Protect your home and budget from life's surprises with an Assurant Home Warranty, backed by a partner that supports you through every step of homeownership. Explore Plans.
© 2023 - 2026 ERA Franchise Systems LLC. All rights reserved. ERA Franchise Systems LLC fully supports the principles of the Fair Housing Act and the Equal Opportunity Act. ERA, ERA Real Estate powered, and their respective logos are registered service marks of ERA Franchise Systems LLC. Each office is independently owned and operated.