
4706 Salina Street, Pulaski, NY 13142
Local realty services provided by:ERA Team VP Real Estate
Listed by: birgit kleinschmidt
Office: 1st carriage house realty
MLS#:S1701677
Source:NY_GENRIS
Price summary
- Price:$249,900
- Price per sq. ft.:$202.18
About this home
Be in your new home for the holidays!! Welcome to this beautifully updated ranch home located on the southern outskirts of the Village of Pulaski, offering the perfect blend of comfort, convenience, and modern improvements. This move-in ready home features three bedrooms and two full bathrooms, including a stunning new bedroom and bath addition that provides extra space and flexibility.
The inviting living room showcases a beautiful built-in electric fireplace flanked by custom bookshelves, creating a warm and welcoming focal point. Flow seamlessly into the dining area, where sliding glass doors lead to a generous deck overlooking the picturesque backyard—an ideal setting for entertaining, relaxing, or enjoying peaceful mornings while being easy to maintain.
The current owner has thoughtfully updated nearly every aspect of the home, including a new furnace with central air, hot water heater, stainless steel gas range, refrigerator, microwave, stackable washer and dryer, sliding glass door, and replacement windows throughout. Refinished hardwood floors add timeless character, while new vinyl siding and gutters enhance both curb appeal and peace of mind.
The basement offers an additional living/ flex space perfect for a home office, workout room, or hobby area. Conveniently located close to schools, shopping, restaurants, and all the amenities the Village of Pulaski has to offer, this exceptional home is truly move-in ready. Quick access to I- 81 north and south.
A wonderful opportunity to own a beautifully maintained home where all the hard work has already been done. Simply unpack, settle in, and make it your own! About 200 Sq ft were added to the 1st floor living space through the addition of a 3rd bedroom and a second bath. Move-in ready!!...
Contact an agent
Home facts
- Year built:1955
- Subdivision & Development:10th Township/Constables
- Listing ID #:S1701677
- Added:69 day(s) ago
- Updated:October 03, 2026 at 03:50 PM
Rooms and interior
- Bedrooms:3
- Total bathrooms:2
- Full bathrooms:2
- Rooms Total:6
- Flooring:Hardwood, Tile, Varies
- Dining Description:Living Dining Room
- Kitchen Description:Country Kitchen, Dishwasher, Microwave, Refrigerator
- Basement:Yes
- Basement Description:Full
- Living area:1,236 sq. ft.
Heating and cooling
- Cooling:Central Air
- Heating:Gas
- Central air:Yes
Structure and exterior
- Year built:1955
- Building area:1,236 sq. ft.
- Lot area:0.29 Acres
- Lot Features:Rectangular
- Architectural Style:Ranch
- Construction Materials:Frame, Vinyl Siding
- Foundation Description:Block
- Levels:1 Story
Utilities
- Water:Connected, Public, Water Connected
- Sewer:Connected, Sewer Connected
Finances and disclosures
- Price:$249,900
- Price per sq. ft.:$202.18
- Tax amount:$3,850
Features and amenities
- Appliances:Dishwasher, Gas Range, Microwave, Refrigerator
- Laundry features:Electric Water Heater, Main Level
Parking
- Parking description:Underground
- Garage:Yes
- Garage spaces:1
New listings near 4706 Salina Street
- New
 $489,900Active2 beds 2 baths1,490 sq. ft.
55 Riverside Pointe Drive, Pulaski, NY 13142
MLS# S1717890Listed by: SALMON RIVER REALTY - New
 $299,900Active3 beds 2 baths1,660 sq. ft.
51 Baldwig Road, Pulaski, NY 13142
MLS# S1718378Listed by: BERKSHIRE HATHAWAY CNY REALTY - New
 Listed by ERA$214,900Active3 beds 1 baths1,172 sq. ft.
315 Maltby Road, Pulaski, NY 13142
MLS# S1719252Listed by: HUNT REAL ESTATE ERA - New
 $350,000Active3 beds 4 baths1,512 sq. ft.
788 Centerville Road, Pulaski, NY 13142
MLS# S1718234Listed by: EMPIRE REALTY GROUP - New
 $99,500Active2 beds 1 baths564 sq. ft.
3241 County Route 15 Road, Pulaski, NY 13142
MLS# S1718027Listed by: LAFLAMME REALTY - New
 $279,000Active6 beds 2 baths2,293 sq. ft.
20 S Jefferson Street #B, Pulaski, NY 13142
MLS# S1717903Listed by: INTEGRATED REAL ESTATE SER LLC - New
 $249,900Active3 beds 2 baths1,064 sq. ft.
260 Rainbow Shores Road, Pulaski, NY 13142
MLS# S1717884Listed by: TUG HILL REAL ESTATE - New
 Listed by ERA$279,000Active2 beds 1 baths1,100 sq. ft.
233 Hager Drive, Pulaski, NY 13142
MLS# S1716869Listed by: HUNT REAL ESTATE ERA 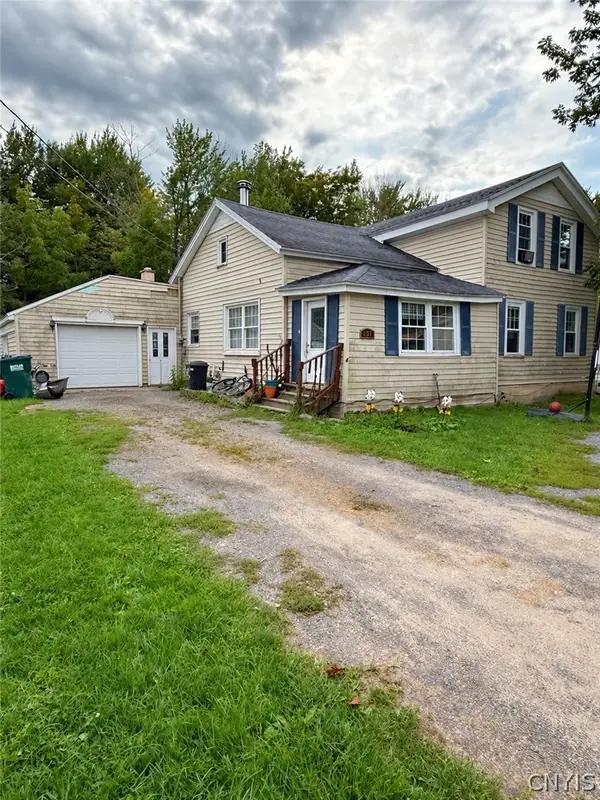 Listed by ERA$115,000Active5 beds 2 baths1,386 sq. ft.
257 County Route 41a, Pulaski, NY 13142
MLS# S1715725Listed by: HUNT REAL ESTATE ERA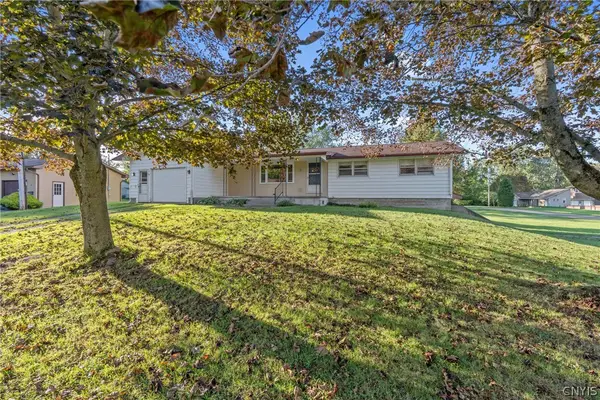 $239,000Active3 beds 2 baths1,568 sq. ft.
15 Bentley Road, Pulaski, NY 13142
MLS# S1715304Listed by: E.W. BAKER AGENCY, INC.


Protect your home and budget from life's surprises with an Assurant Home Warranty, backed by a partner that supports you through every step of homeownership. Explore Plans.
© 2023 - 2026 ERA Franchise Systems LLC. All rights reserved. ERA Franchise Systems LLC fully supports the principles of the Fair Housing Act and the Equal Opportunity Act. ERA, ERA Real Estate powered, and their respective logos are registered service marks of ERA Franchise Systems LLC. Each office is independently owned and operated.