
51 Baldwig Road, Pulaski, NY 13142
Local realty services provided by:HUNT Real Estate ERA
Listed by: benjamin thomas
Office: berkshire hathaway cny realty
MLS#:S1718378
Source:NY_GENRIS
Price summary
- Price:$299,900
- Price per sq. ft.:$180.66
About this home
Space, privacy, a pool, and convenience—51 Baldwig Rd brings them together on over 5 acres in Pulaski. Tucked along a quiet dead-end road, this 3-bedroom, 2-full-bath home offers the breathing room of a country setting while remaining convenient to Routes 11 and 81. Inside, hardwood floors add warmth and character, while granite countertops, central air, on-demand hot water, first-floor laundry, and a full basement deliver the everyday features that make a home easy to enjoy. Major improvements include an updated roof and Andersen windows. Outside is where this property really shines. Spend summer days around the fenced in-ground pool, unwind on the patio, or simply enjoy the space and scenery offered by more than 5 acres. An attached two-car garage provides everyday convenience, while the additional outbuilding offers valuable space for storage, equipment, hobbies, and more. Outdoor recreation is close at hand, with Lake Ontario and Selkirk Shores State Park nearby. Whether you're enjoying a quiet evening by the pool, taking advantage of the property's extra space, or heading out for the day, 51 Baldwig Rd offers a combination that's increasingly hard to find. Come see what life with a little more room can look like....
Contact an agent
Home facts
- Year built:1970
- Subdivision & Development:Scribas Patent
- Listing ID #:S1718378
- Added:1 day(s) ago
- Updated:October 03, 2026 at 03:53 PM
Rooms and interior
- Bedrooms:3
- Total bathrooms:2
- Full bathrooms:2
- Rooms Total:9
- Flooring:Hardwood, Laminate, Varies
- Kitchen Description:Country Kitchen, Dishwasher, Microwave, Refrigerator
- Basement:Yes
- Basement Description:Full, Sump Pump
- Living area:1,660 sq. ft.
Heating and cooling
- Cooling:Central Air
- Heating:Forced Air, Propane
- Central air:Yes
Structure and exterior
- Roof:Asphalt, Shingle
- Year built:1970
- Building area:1,660 sq. ft.
- Lot area:5.69 Acres
- Lot Features:Rectangular
- Architectural Style:Ranch
- Construction Materials:Vinyl Siding
- Exterior Features:Patio, Pool
- Foundation Description:Poured
- Levels:1 Story
Utilities
- Water:Connected, Public, Water Connected
- Sewer:Septic Tank
Finances and disclosures
- Price:$299,900
- Price per sq. ft.:$180.66
- Tax amount:$4,328
Features and amenities
- Appliances:Dishwasher, Gas Range, Microwave, Refrigerator
- Laundry features:Main Level
- Amenities:int_feat_Workshop
- Pool features:In Ground
Parking
- Parking description:Attached, Garage, Garage Door Opener, Storage
- Garage:Yes
- Garage spaces:2
New listings near 51 Baldwig Road
- New
 $489,900Active2 beds 2 baths1,490 sq. ft.
55 Riverside Pointe Drive, Pulaski, NY 13142
MLS# S1717890Listed by: SALMON RIVER REALTY - New
 Listed by ERA$214,900Active3 beds 1 baths1,172 sq. ft.
315 Maltby Road, Pulaski, NY 13142
MLS# S1719252Listed by: HUNT REAL ESTATE ERA - New
 $350,000Active3 beds 4 baths1,512 sq. ft.
788 Centerville Road, Pulaski, NY 13142
MLS# S1718234Listed by: EMPIRE REALTY GROUP - New
 $99,500Active2 beds 1 baths564 sq. ft.
3241 County Route 15 Road, Pulaski, NY 13142
MLS# S1718027Listed by: LAFLAMME REALTY - New
 $279,000Active6 beds 2 baths2,293 sq. ft.
20 S Jefferson Street #B, Pulaski, NY 13142
MLS# S1717903Listed by: INTEGRATED REAL ESTATE SER LLC - New
 $249,900Active3 beds 2 baths1,064 sq. ft.
260 Rainbow Shores Road, Pulaski, NY 13142
MLS# S1717884Listed by: TUG HILL REAL ESTATE - New
 Listed by ERA$279,000Active2 beds 1 baths1,100 sq. ft.
233 Hager Drive, Pulaski, NY 13142
MLS# S1716869Listed by: HUNT REAL ESTATE ERA 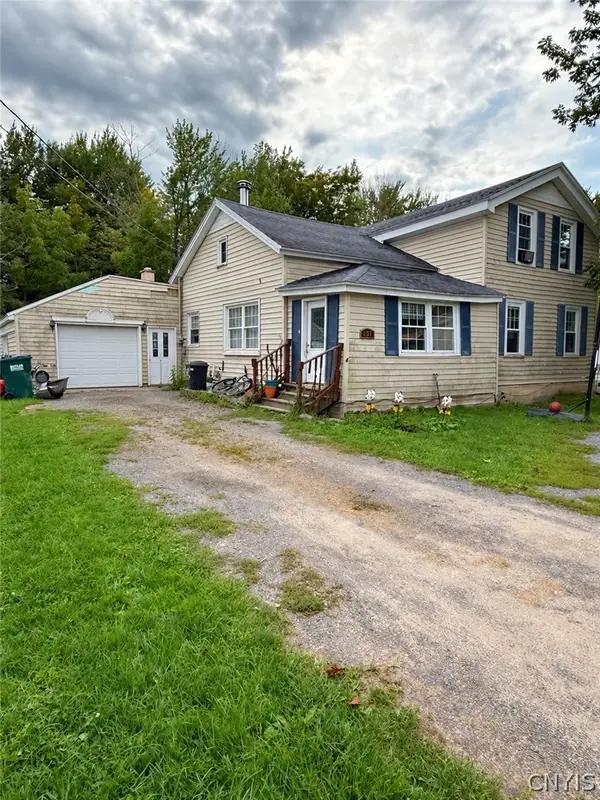 Listed by ERA$115,000Active5 beds 2 baths1,386 sq. ft.
257 County Route 41a, Pulaski, NY 13142
MLS# S1715725Listed by: HUNT REAL ESTATE ERA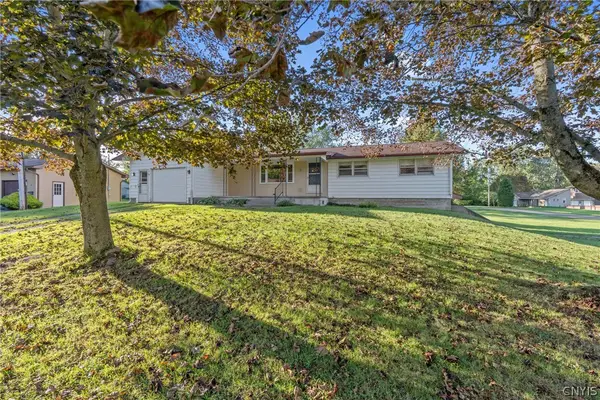 $239,000Active3 beds 2 baths1,568 sq. ft.
15 Bentley Road, Pulaski, NY 13142
MLS# S1715304Listed by: E.W. BAKER AGENCY, INC.


Protect your home and budget from life's surprises with an Assurant Home Warranty, backed by a partner that supports you through every step of homeownership. Explore Plans.
© 2023 - 2026 ERA Franchise Systems LLC. All rights reserved. ERA Franchise Systems LLC fully supports the principles of the Fair Housing Act and the Equal Opportunity Act. ERA, ERA Real Estate powered, and their respective logos are registered service marks of ERA Franchise Systems LLC. Each office is independently owned and operated.