
788 Centerville Road, Pulaski, NY 13142
Local realty services provided by:HUNT Real Estate ERA
Listed by: melissa richardson, james daric richardson
Office: empire realty group
MLS#:S1718234
Source:NY_GENRIS
Price summary
- Price:$350,000
- Price per sq. ft.:$231.48
About this home
Welcome to this charming one-owner log cabin, built in 1990 and nestled in a beautiful Pulaski setting near the Salmon River. Set on 41 acres, this well maintained home offers 3 bedrooms and 3.5 bathrooms, with the potential for a 4th bedroom to suit your needs. The full walk-out basement provides additional living and recreation space, storage, and plenty of possibilities. Enjoy the privacy of a completely fenced-in backyard, along with abundant fruit trees and plentiful wildlife throughout the property. A spacious 3-car garage with its own electrical service provides abundant room for vehicles, recreational equipment, a workshop, or all your outdoor gear. Located just minutes from the renowned Salmon River, this property offers exceptional access to some of the area's best fishing opportunities. Whether you're looking for a year-around home, a peaceful retreat, or a property that embraces the outdoor lifestyle, this unique log cabin offers 41 acres of space, character, natural beauty, and potential....
Contact an agent
Home facts
- Year built:1990
- Listing ID #:S1718234
- Added:3 day(s) ago
- Updated:October 03, 2026 at 03:51 PM
Rooms and interior
- Bedrooms:3
- Total bathrooms:4
- Full bathrooms:3
- Half bathrooms:1
- Rooms Total:8
- Flooring:Carpet, Varies, Vinyl
- Dining Description:Living Dining Room
- Kitchen Description:Kitchen Island, Microwave, Oven
- Basement:Yes
- Basement Description:Full
- Living area:1,512 sq. ft.
Heating and cooling
- Cooling:Window Units
- Heating:Hot Water, Oil, Wood
Structure and exterior
- Roof:Asphalt
- Year built:1990
- Building area:1,512 sq. ft.
- Lot area:32.7 Acres
- Lot Features:Agricultural, Irregular Lot, Wooded
- Architectural Style:Log Home, Ranch
- Construction Materials:Copper Plumbing, Log Siding
- Exterior Features:Deck, Porch
- Foundation Description:Block
- Levels:1 Story
Utilities
- Water:Connected, Public, Water Connected
- Sewer:Septic Tank
Finances and disclosures
- Price:$350,000
- Price per sq. ft.:$231.48
- Tax amount:$4,523
Features and amenities
- Appliances:Free Standing Range, Microwave, Oven
- Laundry features:In Basement
- Amenities:Deck, int_feat_Den
Parking
- Parking description:Detached, Garage, Garage Door Opener
- Garage:Yes
- Garage spaces:3
New listings near 788 Centerville Road
- New
 $489,900Active2 beds 2 baths1,490 sq. ft.
55 Riverside Pointe Drive, Pulaski, NY 13142
MLS# S1717890Listed by: SALMON RIVER REALTY - New
 $299,900Active3 beds 2 baths1,660 sq. ft.
51 Baldwig Road, Pulaski, NY 13142
MLS# S1718378Listed by: BERKSHIRE HATHAWAY CNY REALTY - New
 Listed by ERA$214,900Active3 beds 1 baths1,172 sq. ft.
315 Maltby Road, Pulaski, NY 13142
MLS# S1719252Listed by: HUNT REAL ESTATE ERA - New
 $99,500Active2 beds 1 baths564 sq. ft.
3241 County Route 15 Road, Pulaski, NY 13142
MLS# S1718027Listed by: LAFLAMME REALTY - New
 $279,000Active6 beds 2 baths2,293 sq. ft.
20 S Jefferson Street #B, Pulaski, NY 13142
MLS# S1717903Listed by: INTEGRATED REAL ESTATE SER LLC - New
 $249,900Active3 beds 2 baths1,064 sq. ft.
260 Rainbow Shores Road, Pulaski, NY 13142
MLS# S1717884Listed by: TUG HILL REAL ESTATE - New
 Listed by ERA$279,000Active2 beds 1 baths1,100 sq. ft.
233 Hager Drive, Pulaski, NY 13142
MLS# S1716869Listed by: HUNT REAL ESTATE ERA 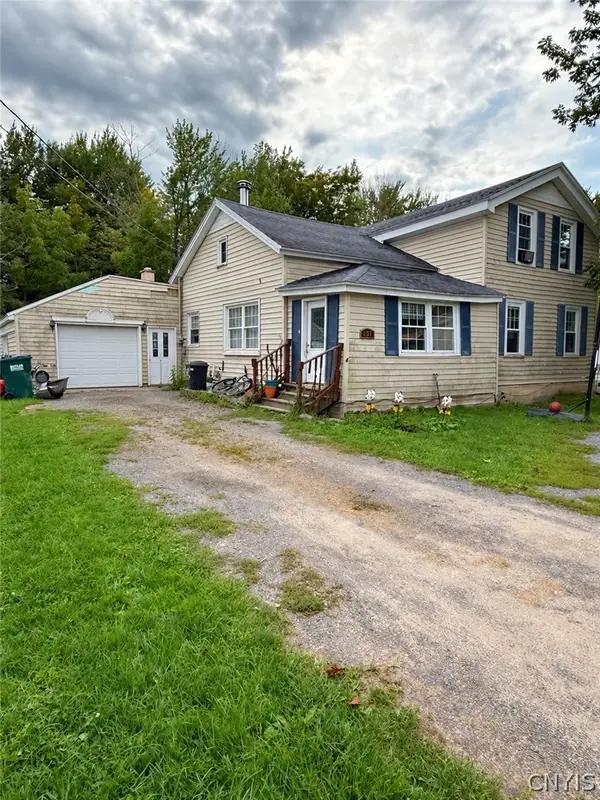 Listed by ERA$115,000Active5 beds 2 baths1,386 sq. ft.
257 County Route 41a, Pulaski, NY 13142
MLS# S1715725Listed by: HUNT REAL ESTATE ERA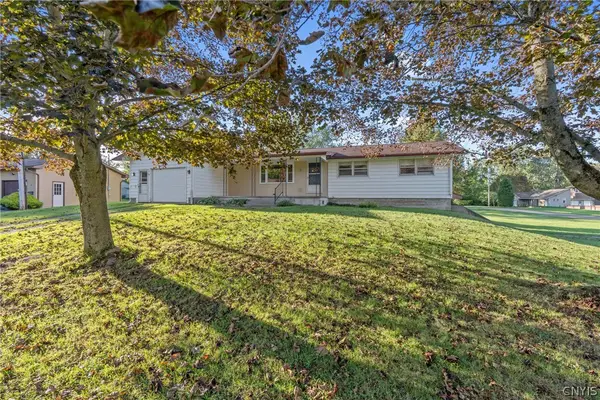 $239,000Active3 beds 2 baths1,568 sq. ft.
15 Bentley Road, Pulaski, NY 13142
MLS# S1715304Listed by: E.W. BAKER AGENCY, INC.


Protect your home and budget from life's surprises with an Assurant Home Warranty, backed by a partner that supports you through every step of homeownership. Explore Plans.
© 2023 - 2026 ERA Franchise Systems LLC. All rights reserved. ERA Franchise Systems LLC fully supports the principles of the Fair Housing Act and the Equal Opportunity Act. ERA, ERA Real Estate powered, and their respective logos are registered service marks of ERA Franchise Systems LLC. Each office is independently owned and operated.