
79 Park Street, Pulaski, NY 13142
Local realty services provided by:HUNT Real Estate ERA
Listed by:
 Susan DiVirgilio(315) 243 - 8619HUNT Real Estate ERA
Office: hunt real estate era
MLS#:S1710051
Source:NY_GENRIS
Price summary
- Price:$299,900
- Price per sq. ft.:$186.04
About this home
Welcome to this beautifully renovated home in the Village of Pulaski, where nearly everything has been thoughtfully updated from top to bottom! This 3-bedroom, 2.5-bath home offers the charm of village living with the comfort and convenience of a completely reimagined interior and exterior. 3 rooms have been virtually staged.
At the heart of the home is a BRAND NEW CHEF'S KITCHEN featuring GRANITE COUNTERTOPS, ABUNDANT CABINET SPACE, NEW APPLIANCES, and plenty of room for meal prep and entertaining. NEW HARDWOOD FLOORING flows throughout the 1st floor, complemented by NEW LIGHTING, SHEETROCK, INSULATION, PLUMBING, AND ELECTRICAL. All bathrooms have been completely renovated, including a PRIVATE 1ST FLOOR PRIMARY SUITE WITH ITS OWN FULL BATH. 2 additional bedrooms and a HUGE FULL BATH are on the 2nd floor. Convenient 1/2 bath and laundry on the first floor.
The extensive improvements continue outside with a NEW ROOF, SIDING, WINDOWS, welcoming FRONT PORCH, and a NEW BACK DECK, BOTH WITH LOW MAINTENANCE COMPOSITE DECKING. A NEW FURNACE and CENTRAL AIR provide year-round comfort.
With so many major updates already completed, this home offers the opportunity to simply move in and enjoy. Three bedrooms, 2.5 baths, a gorgeous kitchen, 1st floor primary suite, 1st floor laundry and virtually everything in the home updated—all in the charming Village of Pulaski! Welcome home!...
Contact an agent
Home facts
- Year built:1910
- Listing ID #:S1710051
- Added:54 day(s) ago
- Updated:October 22, 2026 at 08:32 AM
Rooms and interior
- Bedrooms:3
- Total bathrooms:3
- Full bathrooms:2
- Half bathrooms:1
- Rooms Total:7
- Flooring:Carpet, Hardwood, Laminate, Varies
- Dining Description:Separate Formal Dining Room
- Kitchen Description:Dishwasher, Microwave, Pantry, Refrigerator
- Basement:Yes
- Basement Description:Full
- Living area:1,612 sq. ft.
Heating and cooling
- Cooling:Central Air
- Heating:Forced Air, Gas
- Central air:Yes
Structure and exterior
- Roof:Shingle
- Year built:1910
- Building area:1,612 sq. ft.
- Lot area:0.52 Acres
- Lot Features:Rectangular, Residential Lot
- Architectural Style:Colonial, Two Story
- Construction Materials:Frame, Stone, Vinyl Siding
- Exterior Features:Deck, Porch
- Foundation Description:Block, Stone
- Levels:2 Stories
Utilities
- Water:Connected, Public, Water Connected
- Sewer:Connected, Sewer Connected
Finances and disclosures
- Price:$299,900
- Price per sq. ft.:$186.04
- Tax amount:$3,990
Features and amenities
- Appliances:Dishwasher, Gas Range, Microwave, Refrigerator
- Laundry features:Main Level
- Amenities:Deck
Parking
- Parking description:Attached, Garage, Garage Door Opener
- Garage:Yes
- Garage spaces:2
New listings near 79 Park Street
- New
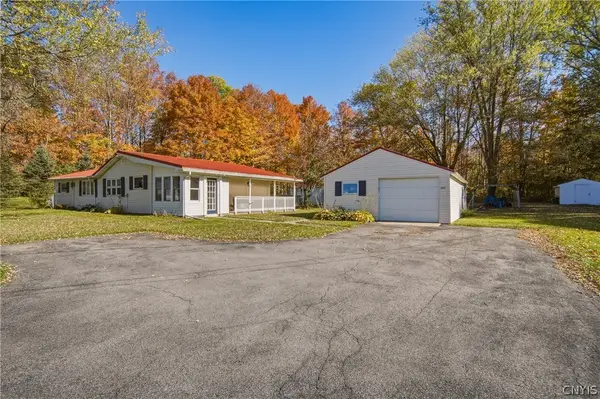 $159,900Active3 beds 1 baths1,000 sq. ft.
114 North Street, Pulaski, NY 13142
MLS# S1723354Listed by: COLDWELL BANKER PRIME PROP,INC - New
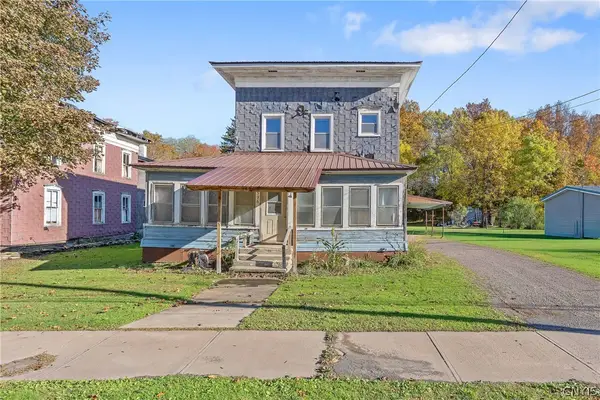 Listed by ERA$150,000Active4 beds 2 baths2,210 sq. ft.
3396 Maple Avenue, Pulaski, NY 13142
MLS# S1723079Listed by: HUNT REAL ESTATE ERA  $259,900Active6 beds -- baths1,294 sq. ft.
4248-54 Us Route 11, Pulaski, NY 13142
MLS# S1703616Listed by: 1ST CARRIAGE HOUSE REALTY- New
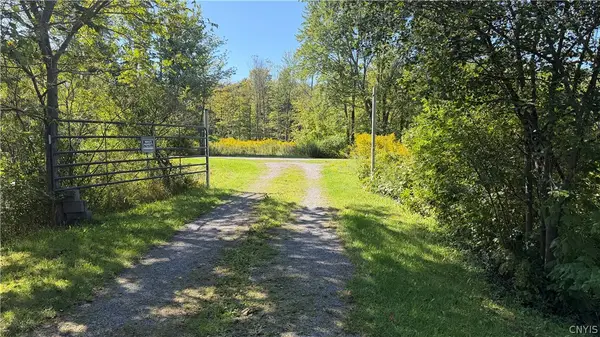 $85,000Active8.84 Acres
674 County Route 28, Pulaski, NY 13142
MLS# S1720789Listed by: HOWARD HANNA REAL ESTATE 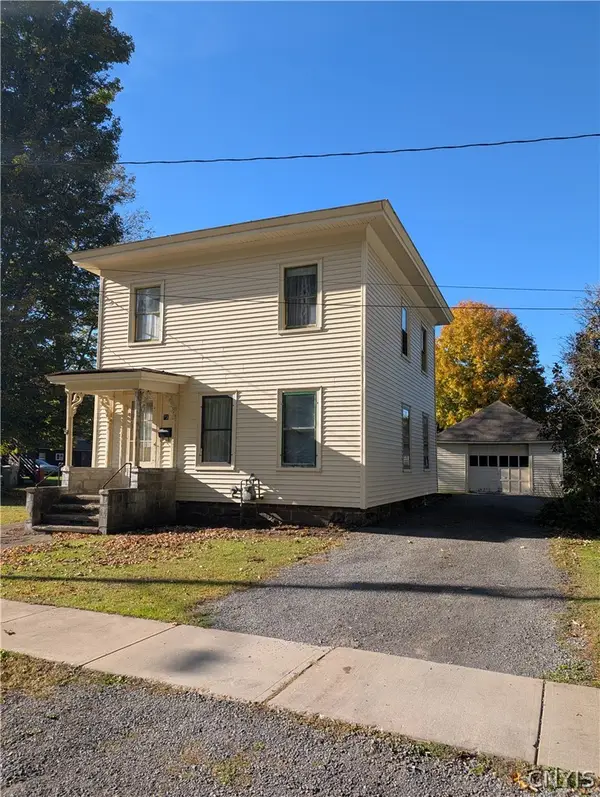 $110,000Active4 beds 1 baths1,530 sq. ft.
23 Box Street, Pulaski, NY 13142
MLS# S1721011Listed by: KELLER WILLIAMS SYRACUSE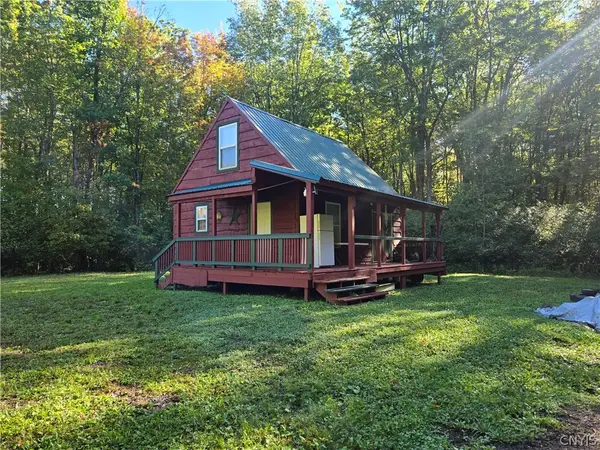 Listed by ERA$200,000Active1 beds 1 baths600 sq. ft.
3111 State Route 13 Road, Pulaski, NY 13142
MLS# S1719706Listed by: HUNT REAL ESTATE ERA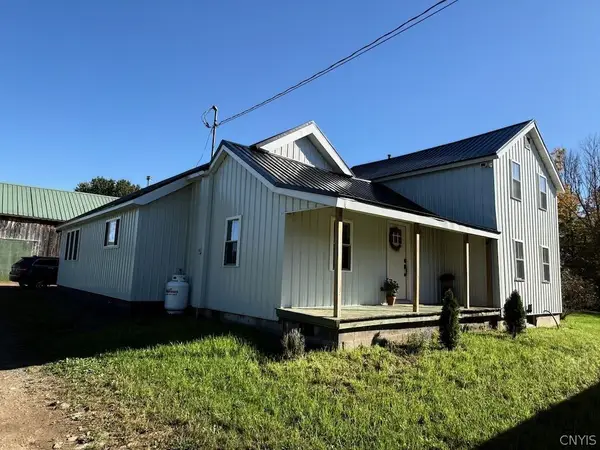 $495,000Active3 beds 2 baths1,372 sq. ft.
392 Albion Cross Road, Pulaski, NY 13142
MLS# S1719883Listed by: SALMON RIVER REALTY $89,000Active19.4 Acres
201 Orton Road, Pulaski, NY 13142
MLS# B1720619Listed by: THE GREENE REALTY GROUP $199,000Active5 beds 3 baths5,208 sq. ft.
19 Lake Street, Pulaski, NY 13142
MLS# S1720131Listed by: CAPITAL REGION PREFERRED PROP $489,900Active2 beds 2 baths1,490 sq. ft.
55 Riverside Pointe Drive, Pulaski, NY 13142
MLS# S1717890Listed by: SALMON RIVER REALTY


Protect your home and budget from life's surprises with an Assurant Home Warranty, backed by a partner that supports you through every step of homeownership. Explore Plans.
© 2023 - 2026 ERA Franchise Systems LLC. All rights reserved. ERA Franchise Systems LLC fully supports the principles of the Fair Housing Act and the Equal Opportunity Act. ERA, ERA Real Estate powered, and their respective logos are registered service marks of ERA Franchise Systems LLC. Each office is independently owned and operated.