
90 Hager Drive, Pulaski, NY 13142
Local realty services provided by:ERA Team VP Real Estate
Listed by: sherry laflamme
Office: laflamme realty
MLS#:S1695418
Source:NY_GENRIS
Price summary
- Price:$324,900
- Price per sq. ft.:$229.45
About this home
Welcome to your own private retreat! Nestled on 2.2 beautifully wooded acres, this charming home offers the perfect blend of comfort, privacy & natural beauty. Just a short walk from public access to Lake Ontario at the end of the road, the property features peaceful ponds, a gentle stream, fruit trees, established perennial gardens & frequent visits from local wildlife. Inside, you're welcomed by a spacious foyer with a convenient half bath. The open-concept main living area showcases soaring vaulted pine ceilings, warm natural wood accents & expansive windows that fill the home with abundant natural light. A spiral staircase leads to a spacious loft, providing flexible space for a home office, guest accommodations, hobby area, or additional living space. The first floor offers the convenience of a bedroom & laundry room, along with a luxurious wellness area featuring an indoor hot tub, gas fireplace, sauna, shower room & private water closet—creating the perfect place to relax year-round. The finished, heated two-car garage provides generous parking & storage, with pull-down attic access for even more space. An attached bonus room expands the home's versatility & is ideal for a home office, game room, workshop, fitness space, or cozy den. Lovingly built & meticulously maintained by the current owner, this home reflects exceptional craftsmanship & attention to detail throughout. Additional highlights include underground electrical service, municipal water & multiple efficient heating options—including a lifetime supply of firewood conveniently located on the property. Situated just minutes from Pulaski, Mexico & Oswego, with Interstate 81 only eight minutes away, commuting is simple while still enjoying the peace of country living. Outdoor enthusiasts will love the close proximity to Selkirk Shores State Park, Mexico Point State Park, Pine Grove & the world-renowned Salmon River, offering endless opportunities for fishing, boating, hiking & recreation. Whether you're looking for a year-round residence, a peaceful getaway, or a home surrounded by nature, this exceptional property offers a lifestyle that's truly hard to find....
Contact an agent
Home facts
- Year built:2003
- Subdivision & Development:Hagar Road Realty Sub
- Listing ID #:S1695418
- Added:51 day(s) ago
- Updated:August 23, 2026 at 07:50 AM
Rooms and interior
- Bedrooms:2
- Total bathrooms:2
- Full bathrooms:1
- Half bathrooms:1
- Rooms Total:8
- Flooring:Carpet, Ceramic Tile, Laminate, Tile, Varies
- Dining Description:Living Dining Room
- Bathrooms Description:Sauna
- Kitchen Description:Dishwasher, Kitchen Family Room Combo, Microwave, Refrigerator
- Basement:Yes
- Basement Description:Crawl Space
- Living area:1,416 sq. ft.
Heating and cooling
- Cooling:Heat Pump
- Heating:Electric, Forced Air, Heat Pump, Propane, Radiant Floor, Wood
Structure and exterior
- Roof:Asphalt, Shingle
- Year built:2003
- Building area:1,416 sq. ft.
- Lot area:2.19 Acres
- Lot Features:Rectangular, Wooded
- Architectural Style:Cape Cod
- Construction Materials:Vinyl Siding
- Exterior Features:Deck, Fence, Patio, Porch
- Foundation Description:Pillar Post Pier
Utilities
- Water:Connected, Public, Water Connected
- Sewer:Septic Tank
Finances and disclosures
- Price:$324,900
- Price per sq. ft.:$229.45
- Tax amount:$4,818
Features and amenities
- Appliances:Dishwasher, Dryer, Microwave, Refrigerator, Washer
- Laundry features:Dryer, Electric Water Heater, Main Level, Washer
- Amenities:Deck, Fence, Loft, Sauna
Parking
- Parking description:Attached, Garage, Garage Door Opener, Heated Garage, Storage
- Garage:Yes
- Garage spaces:2
New listings near 90 Hager Drive
- New
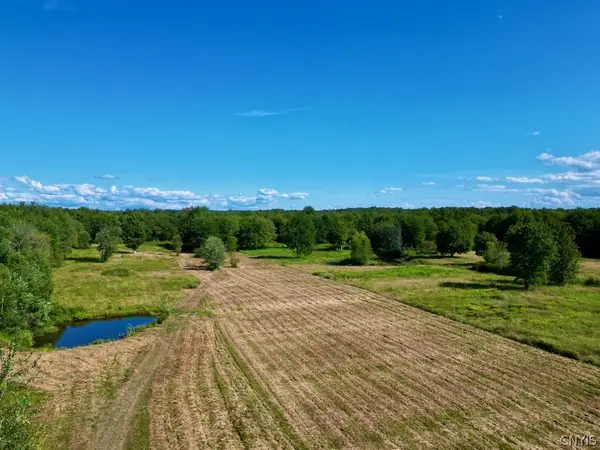 $146,900Active59.98 Acres
0 Albion Cross Road, Pulaski, NY 13142
MLS# S1708157Listed by: SALMON RIVER REALTY - New
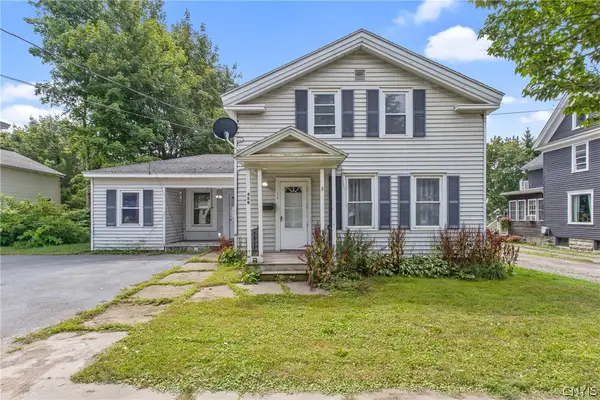 $165,000Active5 beds 2 baths2,075 sq. ft.
45 Lake Street, Pulaski, NY 13142
MLS# S1708243Listed by: LAFLAMME REALTY - New
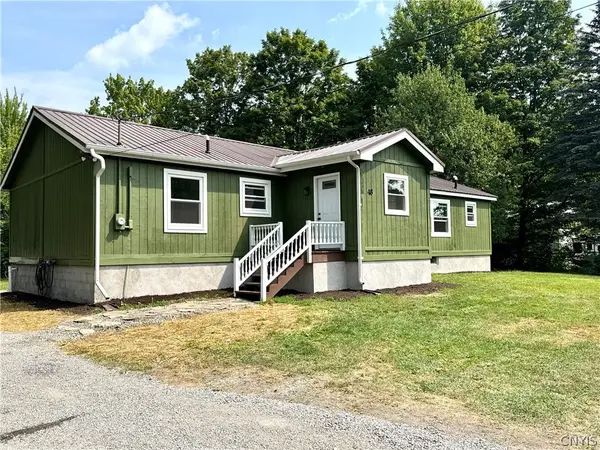 $294,500Active3 beds 2 baths1,820 sq. ft.
48 County Route 41a, Pulaski, NY 13142
MLS# S1707783Listed by: 1ST CARRIAGE HOUSE REALTY - New
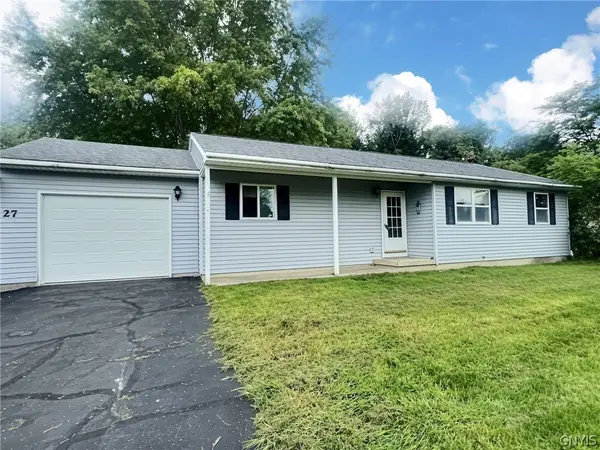 $184,500Active3 beds 1 baths1,108 sq. ft.
27 Salmon Meadow Lane, Pulaski, NY 13142
MLS# S1705317Listed by: BERKSHIRE HATHAWAY CNY REALTY - New
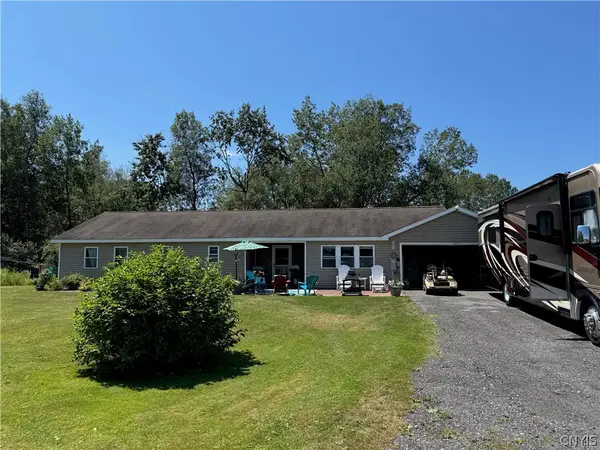 $850,000Active5 beds 3 baths9,378 sq. ft.
5255 Us Route 11, Pulaski, NY 13142
MLS# S1703932Listed by: CENTURY 21 BRIDGEWAY REALTY - New
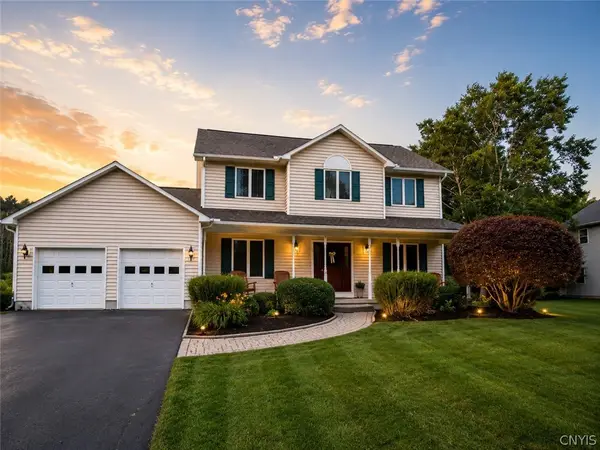 $422,000Active4 beds 3 baths2,424 sq. ft.
22 Chinook Street, Pulaski, NY 13142
MLS# S1706976Listed by: LAFLAMME REALTY - New
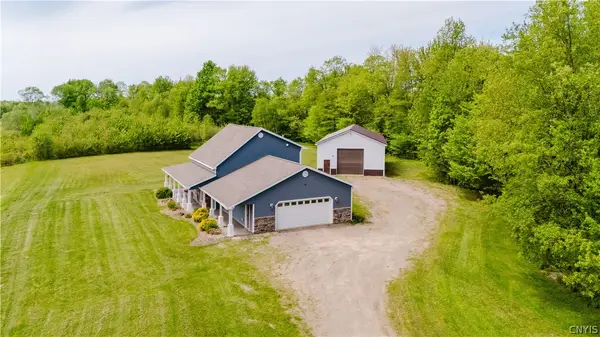 $375,000Active2 beds 2 baths1,372 sq. ft.
39 Orton Road, Pulaski, NY 13142
MLS# S1706689Listed by: KELLER WILLIAMS NORTHERN NEW YORK 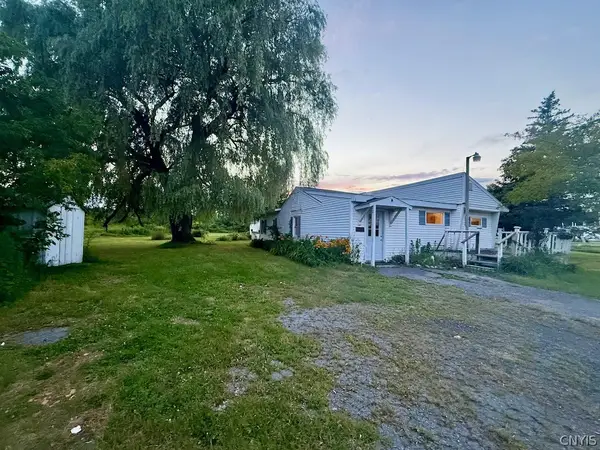 $110,000Active2 beds 1 baths500 sq. ft.
4275 Us Route 11, Pulaski, NY 13142
MLS# S1705483Listed by: SALMON RIVER REALTY Listed by ERA$259,900Active6 beds 3 baths5,208 sq. ft.
19 Lake Street, Pulaski, NY 13142
MLS# S1705433Listed by: HUNT REAL ESTATE ERA $475,000Active3 beds 2 baths1,104 sq. ft.
8 Scharoun Drive, Pulaski, NY 13142
MLS# B1703730Listed by: THE GREENE REALTY GROUP


Protect your home and budget from life's surprises with an Assurant Home Warranty, backed by a partner that supports you through every step of homeownership. Explore Plans.
© 2023 - 2026 ERA Franchise Systems LLC. All rights reserved. ERA Franchise Systems LLC fully supports the principles of the Fair Housing Act and the Equal Opportunity Act. ERA, ERA Real Estate powered, and their respective logos are registered service marks of ERA Franchise Systems LLC. Each office is independently owned and operated.