
35 The Crossing At Blind Brook Brook, Purchase, NY 10577
Local realty services provided by:Bon Anno Realty ERA Powered
35 The Crossing At Blind Brook Brook,Purchase, NY 10577
$2,200,000
- 2 Beds
- 3 Baths
- 3,488 sq. ft.
- Single family
- Active
Listed by: francine klingenstein
Office: julia b fee sothebys int. rlty
MLS#:1062499
Source:OneKey MLS
Price summary
- Price:$2,200,000
- Price per sq. ft.:$630.73
- Monthly HOA dues:$2,750
About this home
This is a very special property in The Crossing, the premiere 24/7 gated community in Westchester County. The development offers many desirable amenities. Most importantly, The Crossing offers a full-time in residence Property Manager who is available on call to residents and happily willing to monitor homes whose owners spend a lot of time away from the community.
The highlights of the home are the very private location in the community, the 2 gorgeous sunrooms added by the owner and many updated features.
Contact an agent
Home facts
- Year built:1986
- Subdivision & Development:The Crossing
- Listing ID #:1062499
- Added:2 day(s) ago
- Updated:October 19, 2026 at 08:46 PM
Rooms and interior
- Bedrooms:2
- Total bathrooms:3
- Full bathrooms:3
- Rooms Total:8
- Dining Description:Eat-In Kitchen, Formal Dining
- Kitchen Description:Dishwasher, Eat-in Kitchen, Refrigerator
- Bedroom Description:First Floor Bedroom
- Basement:Yes
- Basement Description:Finished, Full
- Living area:3,488 sq. ft.
Heating and cooling
- Cooling:Central Air
- Heating:Forced Air
- Central air:Yes
Structure and exterior
- Year built:1986
- Building area:3,488 sq. ft.
- Lot area:0.4 Acres
- Architectural Style:Colonial
- Construction Materials:Frame, Stucco
- Levels:1 Story
Schools
- High school:Harrison High School
- Middle school:Louis M Klein Middle School
- Elementary school:Purchase
Utilities
- Water:Public
- Sewer:Public Sewer
Finances and disclosures
- Price:$2,200,000
- Price per sq. ft.:$630.73
- Tax amount:$33,887 (2026)
Features and amenities
- Appliances:Dishwasher, Dryer, Refrigerator, Washer
- Laundry features:Dryer, Washer
- Amenities:Cathedral Ceiling(s), Entrance Foyer, Gated, Storage, Walk-In Closet(s)
Parking
- Parking description:Driveway
- Garage:Yes
- Garage spaces:2
New listings near 35 The Crossing At Blind Brook Brook
 $4,195,000Active6 beds 7 baths7,869 sq. ft.
15 Knightsbridge Manor Road, Purchase, NY 10577
MLS# 1054360Listed by: WILLIAM RAVEIS-NEW YORK LLC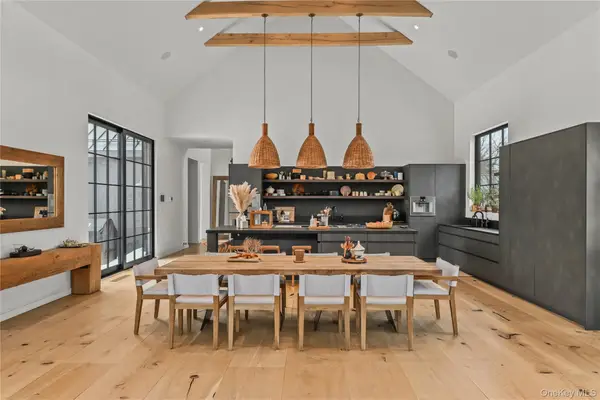 $9,950,000Active5 beds 6 baths7,447 sq. ft.
3031 Purchase Street, Purchase, NY 10577
MLS# 1033223Listed by: JULIA B FEE SOTHEBYS INT. RLTY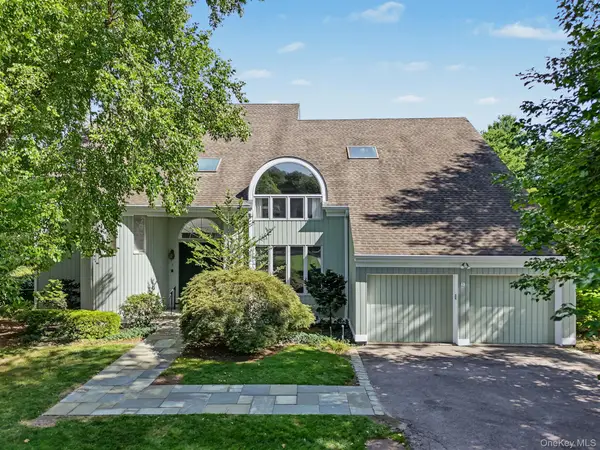 $1,850,000Active5 beds 5 baths4,506 sq. ft.
3 Pondview W, Purchase, NY 10577
MLS# 1047338Listed by: JULIA B FEE SOTHEBYS INT. RLTY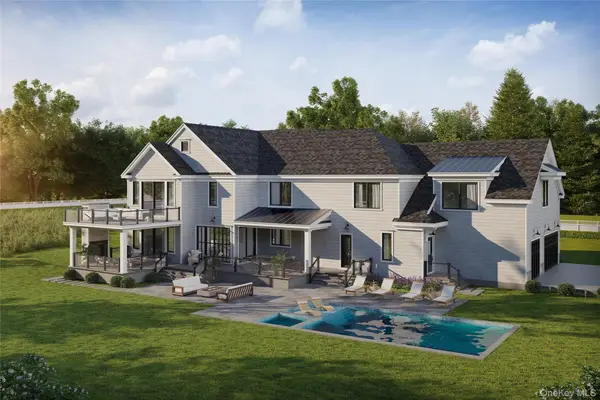 $6,675,000Active7 beds 10 baths8,835 sq. ft.
5 Stone Bridge Road, Purchase, NY 10577
MLS# 1052921Listed by: JULIA B FEE SOTHEBYS INT. RLTY $2,395,000Pending5 beds 5 baths4,352 sq. ft.
27 Pinehurst Drive, Purchase, NY 10577
MLS# 1047407Listed by: HOULIHAN LAWRENCE INC.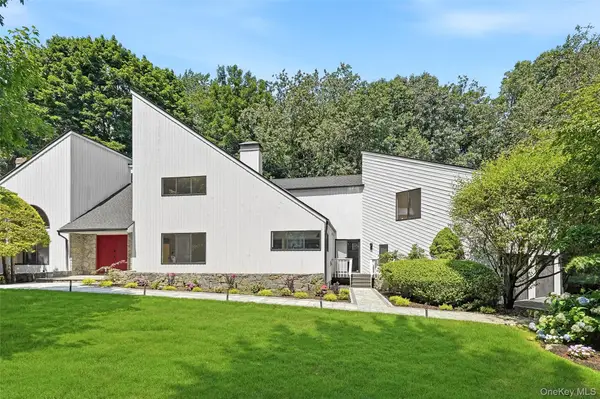 $2,395,000Active5 beds 4 baths6,671 sq. ft.
6 Harrows Lane, Purchase, NY 10577
MLS# 1034176Listed by: HOULIHAN LAWRENCE INC.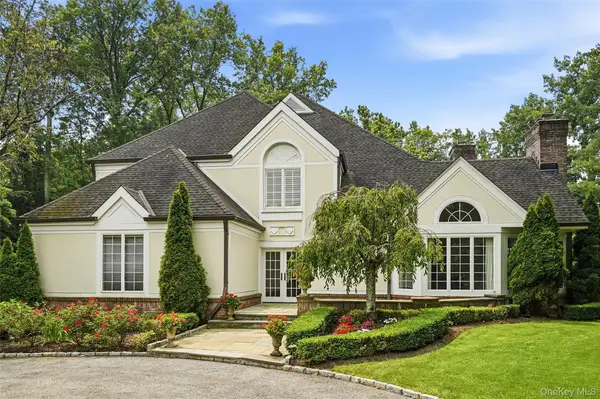 $2,950,000Pending5 beds 6 baths5,203 sq. ft.
16 Hampton Road, Purchase, NY 10577
MLS# 1037997Listed by: HOULIHAN LAWRENCE INC. $1,999,000Pending4 beds 5 baths4,007 sq. ft.
26 Century Ridge Road, Purchase, NY 10577
MLS# 1003883Listed by: EXP REALTY $2,495,000Active1.12 Acres
5A Stone Bridge Road, Purchase, NY 10577
MLS# 1015908Listed by: JULIA B FEE SOTHEBYS INT. RLTY


Protect your home and budget from life's surprises with an Assurant Home Warranty, backed by a partner that supports you through every step of homeownership. Explore Plans.
© 2023 - 2026 ERA Franchise Systems LLC. All rights reserved. ERA Franchise Systems LLC fully supports the principles of the Fair Housing Act and the Equal Opportunity Act. ERA, ERA Real Estate powered, and their respective logos are registered service marks of ERA Franchise Systems LLC. Each office is independently owned and operated.