
49 Entrance Way, Purdys, NY 10578
Local realty services provided by:ERA Top Service Realty
49 Entrance Way,Purdys, NY 10578
$659,000
- 3 Beds
- 2 Baths
- 1,664 sq. ft.
- Single family
- Active
Listed by: michael j. marciano
Office: keller williams ny realty
MLS#:1001655
Source:OneKey MLS
Price summary
- Price:$659,000
- Price per sq. ft.:$316.83
About this home
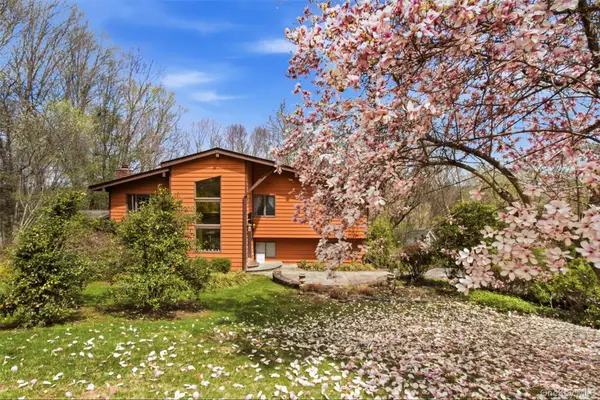
Welcome to the highly sought-after Lake Purdys community, where charm, convenience, and year-round recreation come together in this inviting 3-bedroom, 1.5 bath Colonial. Thoughtfully designed for both everyday living and entertaining, the home features a spacious dining room that flows seamlessly into the kitchen, with direct access to a delightful 3 season screened porch, the perfect spot to enjoy morning coffee or unwind at the end of the day.
The main level also offers a flexible den/home office, a bright formal living room highlighted by a large bay window, and a convenient powder room. Upstairs, the generously sized primary suite features two oversized walk-in closets, accompanied by two additional bedrooms and a full hall bath.
The walk out basement provides space for a recreation room and work out area as well as storage and utilities.
Step outside to enjoy the beautifully level backyard complete with a deck ideal for outdoor gatherings and relaxing evenings under the stars. Optional lake rights provide access to private Lake Purdys amenities including swimming, ice skating, and the community Lake House, making every season something to look forward to.
Conveniently located just one mile from the Purdy's Metro-North Train Station with easy access to highways, shopping, and dining, this home combines peaceful suburban living with exceptional commuter convenience. Roof, Windows and many more recent updates make this home low stress and all the more enjoyable!...
Contact an agent
Home facts
- Year built:1962
- Listing ID #:1001655
- Added:3 day(s) ago
- Updated:May 26, 2026 at 11:46 AM
Rooms and interior
- Bedrooms:3
- Total bathrooms:2
- Full bathrooms:1
- Half bathrooms:1
- Rooms Total:6
- Flooring:Hardwood
- Dining Description:Eat-In Kitchen
- Kitchen Description:Dishwasher, Eat-in Kitchen, Microwave, Oven, Range, Refrigerator
- Basement:Yes
- Basement Description:Finished, Full, Partially Finished, Walk-Out Access
- Living area:1,664 sq. ft.
Heating and cooling
- Cooling:Central Air, Ductless
- Heating:Oil
- Central air:Yes
Structure and exterior
- Year built:1962
- Building area:1,664 sq. ft.
- Lot area:0.35 Acres
- Architectural Style:Colonial
- Construction Materials:Frame
- Levels:3 Story
Schools
- High school:Somers Senior High School
- Middle school:Somers Middle School
- Elementary school:Primrose
Utilities
- Water:Well
- Sewer:Septic Tank
Finances and disclosures
- Price:$659,000
- Price per sq. ft.:$316.83
- Tax amount:$10,311 (2025)
Features and amenities
- Appliances:Dishwasher, Dryer, Microwave, Oven, Refrigerator, Washer
- Laundry features:Dryer, Washer
Parking
- Parking description:Driveway
New listings near 49 Entrance Way


Protect your home and budget from life's surprises with an Assurant Home Warranty, backed by a partner that supports you through every step of homeownership. Explore Plans.
© 2023 - 2026 ERA Franchise Systems LLC. All rights reserved. ERA Franchise Systems LLC fully supports the principles of the Fair Housing Act and the Equal Opportunity Act. ERA, ERA Real Estate powered, and their respective logos are registered service marks of ERA Franchise Systems LLC. Each office is independently owned and operated.