
10 Park Drive, Putnam Valley, NY 10579
Local realty services provided by:Bon Anno Realty ERA Powered
10 Park Drive,Putnam Valley, NY 10579
$690,000
- 3 Beds
- 3 Baths
- 1,955 sq. ft.
- Single family
- Coming Soon
Listed by: melissa carlton
Office: houlihan lawrence inc.
MLS#:1055280
Source:OneKey MLS
Price summary
- Price:$690,000
- Price per sq. ft.:$352.94
About this home
A charming Cape with room to breathe, tucked away on a sprawling six-acre parcel at the end of a quiet dead-end street. Lovingly cared for and ready to enjoy, this inviting home offers the ease of a move-in-ready property with plenty of opportunity to make it your own.
Inside, warm hardwood floors and classic Cape character set the tone, while an updated kitchen brings a fresh, practical feel to the heart of the home. The generous 6+ acre lot provides an uncommon sense of privacy and space, with endless possibilities for gardens, recreation and outdoor entertainment. Enjoy convenient access to Taconic State Parkway and major thoroughfares without sacrificing the peace and quiet of a tucked-away setting. Perfect as it is or an inspiring canvas for future renovation ideas, this is a property with both charm and potential.
Contact an agent
Home facts
- Year built:1930
- Listing ID #:1055280
- Updated:October 06, 2026 at 12:49 PM
Rooms and interior
- Bedrooms:3
- Total bathrooms:3
- Full bathrooms:2
- Half bathrooms:1
- Rooms Total:6
- Flooring:Hardwood
- Dining Description:Formal Dining
- Kitchen Description:Cooktop, Oven
- Basement:Yes
- Basement Description:Full, Unfinished
- Living area:1,955 sq. ft.
Heating and cooling
- Heating:Baseboard, Hot Water, Oil
Structure and exterior
- Year built:1930
- Building area:1,955 sq. ft.
- Lot area:6.52 Acres
- Architectural Style:Exp Cape
- Construction Materials:Frame
- Levels:2 Story
Schools
- High school:Mahopac High School
- Middle school:Mahopac Middle School
- Elementary school:Austin Road Elementary School
Utilities
- Water:Well
- Sewer:Septic Tank
Finances and disclosures
- Price:$690,000
- Price per sq. ft.:$352.94
- Tax amount:$13,364 (2026)
Features and amenities
- Appliances:Cooktop, Oven
Parking
- Total parking spaces:4
- Parking description:Attached, Driveway, Garage
- Garage:Yes
- Garage spaces:2
New listings near 10 Park Drive
- New
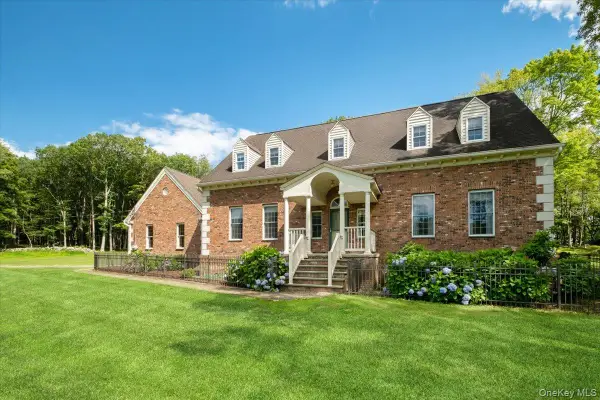 $989,000Active3 beds 3 baths2,719 sq. ft.
46 Skyhigh Road, Putnam Valley, NY 10579
MLS# 1055779Listed by: RE/MAX CLASSIC REALTY - New
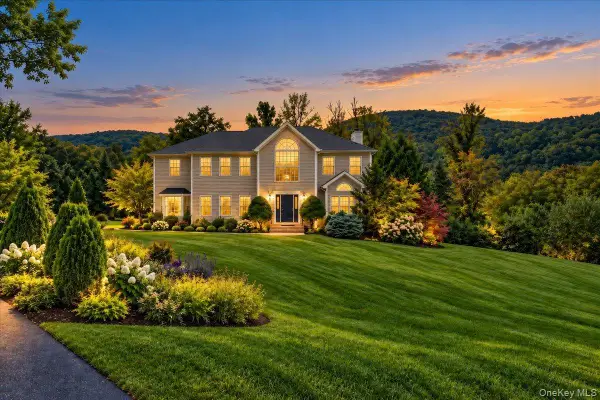 $820,000Active4 beds 3 baths4,357 sq. ft.
3 Miller Road, Putnam Valley, NY 10579
MLS# 1057359Listed by: LOCQUBE NEW YORK, INC. - New
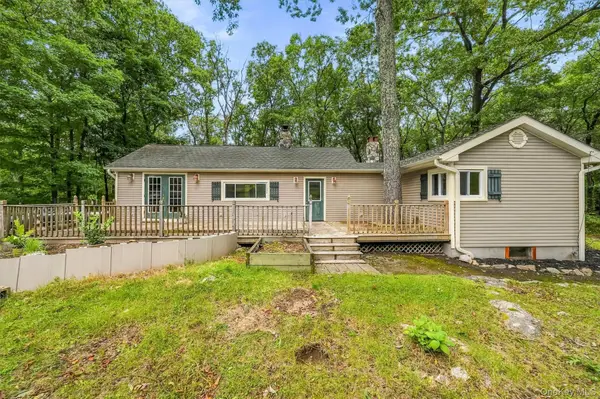 $379,999Active2 beds 1 baths1,204 sq. ft.
153 Nardin Road, Lake Peekskill, NY 10537
MLS# 1051530Listed by: HOWARD HANNA RAND REALTY - New
 $649,000Active4 beds 3 baths2,348 sq. ft.
291 Peekskill Hollow Road, Putnam Valley, NY 10579
MLS# 1050310Listed by: RE/MAX CLASSIC REALTY - New
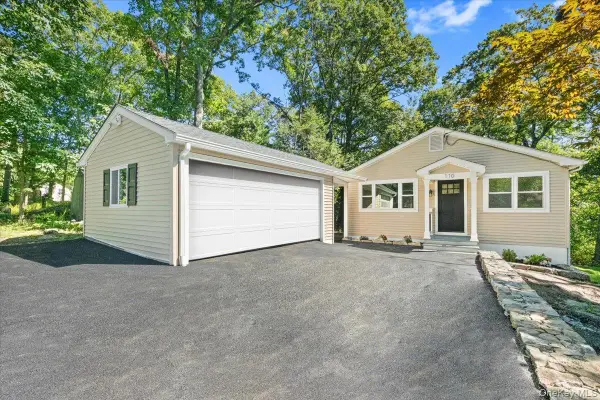 $450,000Active2 beds 1 baths850 sq. ft.
110 Pleasant Road, Lake Peekskill, NY 10537
MLS# 1050311Listed by: RE/MAX CLASSIC REALTY - Open Sat, 12 to 2pmNew
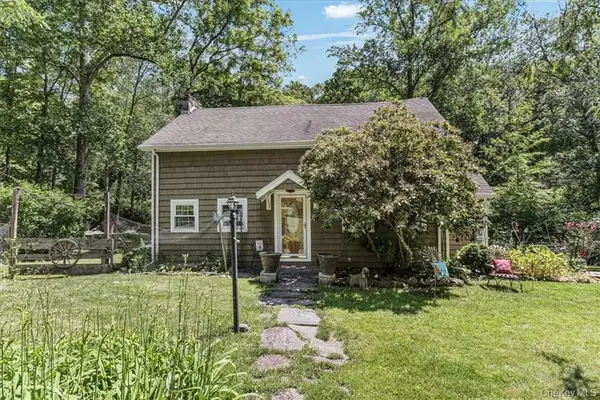 $450,000Active2 beds 2 baths990 sq. ft.
202 Canopus Hollow Road, Putnam Valley, NY 10579
MLS# 1052313Listed by: HOWARD HANNA RAND REALTY - New
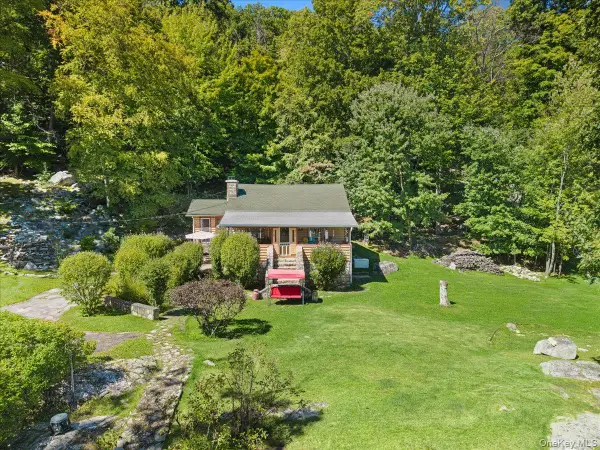 $389,900Active2 beds 1 baths900 sq. ft.
149 Tanglewylde Road, Lake Peekskill, NY 10537
MLS# 1047835Listed by: RE/MAX CLASSIC REALTY 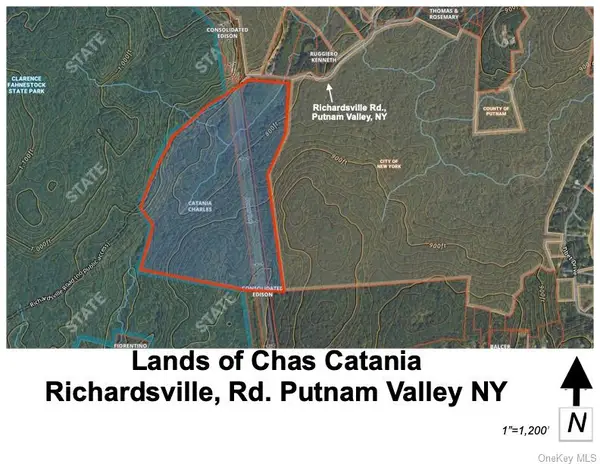 $750,000Active84.34 Acres
0 Richardsville Road, Putnam Valley, NY 10579
MLS# 1054558Listed by: HOULIHAN LAWRENCE INC.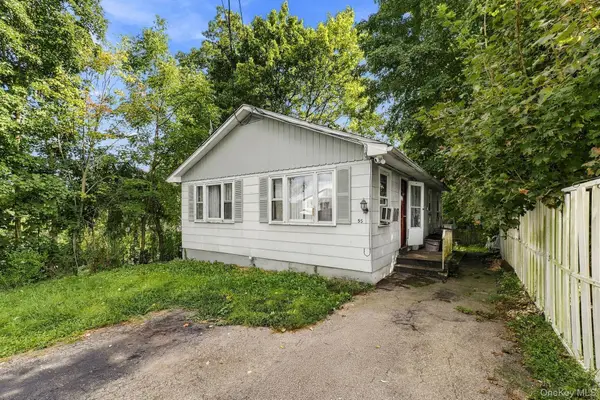 $369,000Active2 beds 1 baths1,584 sq. ft.
55 Morrissey Drive, Lake Peekskill, NY 10537
MLS# 1054613Listed by: EXP REALTY


Protect your home and budget from life's surprises with an Assurant Home Warranty, backed by a partner that supports you through every step of homeownership. Explore Plans.
© 2023 - 2026 ERA Franchise Systems LLC. All rights reserved. ERA Franchise Systems LLC fully supports the principles of the Fair Housing Act and the Equal Opportunity Act. ERA, ERA Real Estate powered, and their respective logos are registered service marks of ERA Franchise Systems LLC. Each office is independently owned and operated.