
38 Barger Street, Putnam Valley, NY 10579
Local realty services provided by:ERA Top Service Realty
38 Barger Street,Putnam Valley, NY 10579
$439,000
- 3 Beds
- 1 Baths
- 1,257 sq. ft.
- Single family
- Active
Listed by: philip e. risi
Office: kw midhudson
MLS#:1073423
Source:OneKey MLS
Price summary
- Price:$439,000
- Price per sq. ft.:$208.75
About this home
An Opportunity awaits with this three bedroom Cape Cod style home, set on a beautiful and private 2.25-acre property offering plenty of room to enjoy the outdoors and make it your own. The home offers a kitchen renovated in 2020, featuring stainless steel appliances and quartz countertops. Additional features include a first-floor primary bedroom, a second bedroom, an unfinished basement providing ample storage and potential for future use, a one-car garage, 200-amp electrical service, and two 275-gallon oil storage tanks. The roof is approximately 15 years old. This home needs just a little TLC but offers tremendous potential for buyers looking to add their own personal touches and build equity. Conveniently located close to shopping and the parkway, making commuting a breeze. A little vision and a few finishing touches will make this home shine!
Contact an agent
Home facts
- Year built:1948
- Listing ID #:1073423
- Added:3 day(s) ago
- Updated:November 20, 2026 at 01:22 PM
Rooms and interior
- Bedrooms:3
- Total bathrooms:1
- Full bathrooms:1
- Rooms Total:6
- Flooring:Hardwood
- Dining Description:Formal Dining
- Kitchen Description:Dishwasher, Galley Type Kitchen, Microwave, Oven, Range, Refrigerator, Stainless Steel Appliance(s), Walk Through Kitchen
- Bedroom Description:First Floor Bedroom
- Basement:Yes
- Basement Description:Unfinished
- Living area:1,257 sq. ft.
Heating and cooling
- Heating:Oil, Radiant
Structure and exterior
- Year built:1948
- Building area:1,257 sq. ft.
- Lot area:2.25 Acres
- Lot Features:Cleared, Level, Part Wooded, Paved, Private
- Architectural Style:Cape Cod
- Construction Materials:Asbestos, Frame
- Levels:3 Story
Schools
- High school:Lakeland High School
- Middle school:Lakeland-Copper Beech Middle Sch
- Elementary school:Benjamin Franklin
Utilities
- Water:Well
- Sewer:Septic Tank
Finances and disclosures
- Price:$439,000
- Price per sq. ft.:$208.75
- Tax amount:$11,282 (2026)
Features and amenities
- Appliances:Dishwasher, Dryer, Microwave, Oven, Refrigerator, Stainless Steel Appliance(s), Washer
- Laundry features:Dryer, Washer, Washer/Dryer Hookup
- Amenities:Entrance Foyer, Storage
Parking
- Parking description:Driveway, Garage
- Garage:Yes
- Garage spaces:1
New listings near 38 Barger Street
- Open Sat, 1 to 3pmNew
 $739,000Active3 beds 2 baths2,470 sq. ft.
52 Kramers Pond Road, Putnam Valley, NY 10579
MLS# 1061238Listed by: THE SELECT TEAM, LLC - Open Sun, 1 to 3pmNew
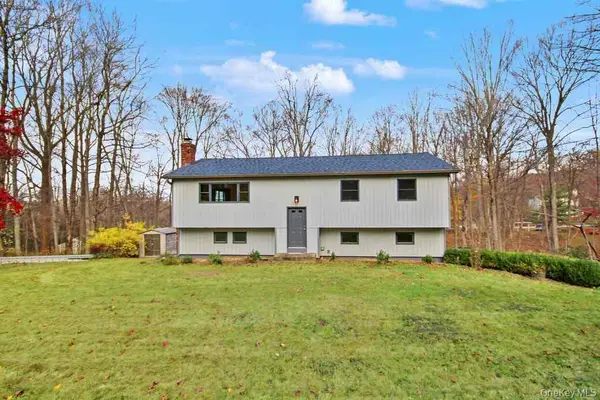 $579,000Active3 beds 2 baths1,196 sq. ft.
16 Hampton Road, Putnam Valley, NY 10579
MLS# 1072560Listed by: JOSEPH BARATTA COMPANY REALTY - New
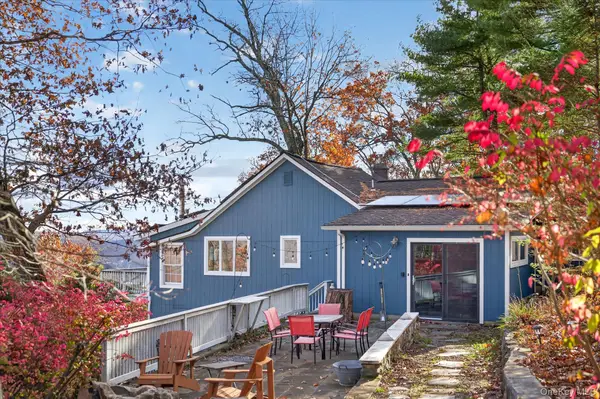 $500,000Active2 beds 3 baths2,393 sq. ft.
52 Pleasant Road, Lake Peekskill, NY 10537
MLS# 1072250Listed by: HUDSON RIVER LINE REALTY - New
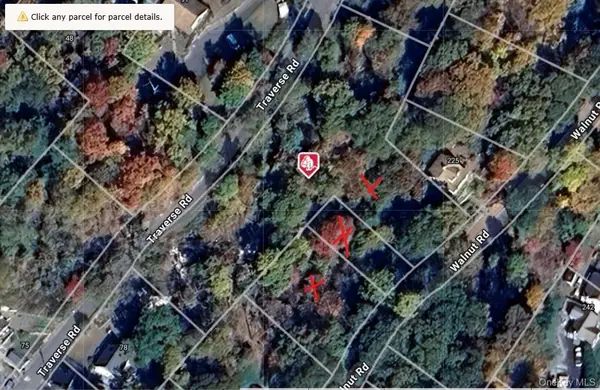 $29,000Active1.48 Acres
Lot 11 Traverse & Lot 13 Walnut & Lot 15 Walnut, Lake Peekskill, NY 10537
MLS# 1072438Listed by: COLDWELL BANKER REALTY - New
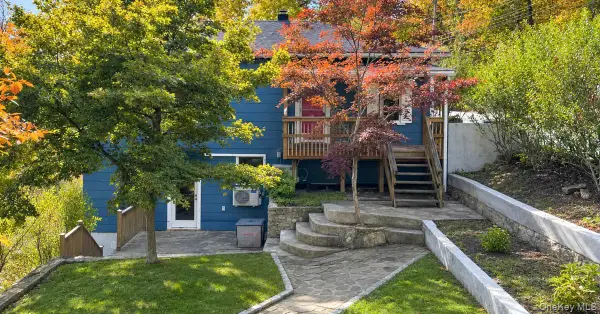 $495,000Active2 beds 2 baths1,500 sq. ft.
138 Tanglewylde Road, Lake Peekskill, NY 10537
MLS# 1072601Listed by: REAL PROPERTY PURVEYORS INC. 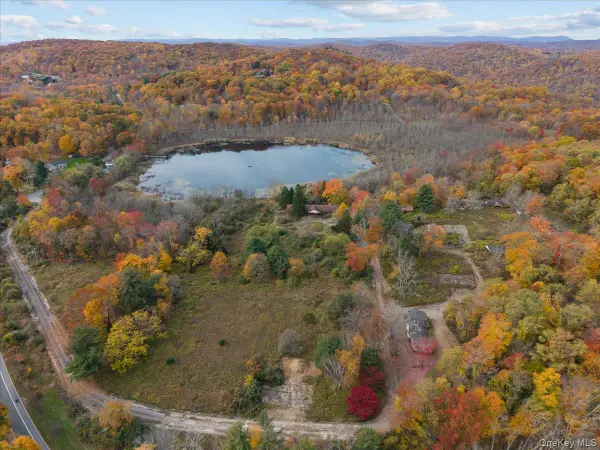 $6,799,000Active150 Acres
22 Living Springs Lane, Putnam Valley, NY 10579
MLS# 1068726Listed by: HOULIHAN LAWRENCE INC.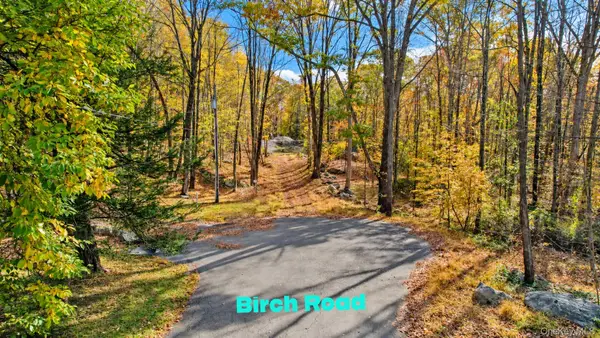 $299,000Active4.4 Acres
44 Birch Road, Putnam Valley, NY 10579
MLS# 1066801Listed by: COLDWELL BANKER REALTY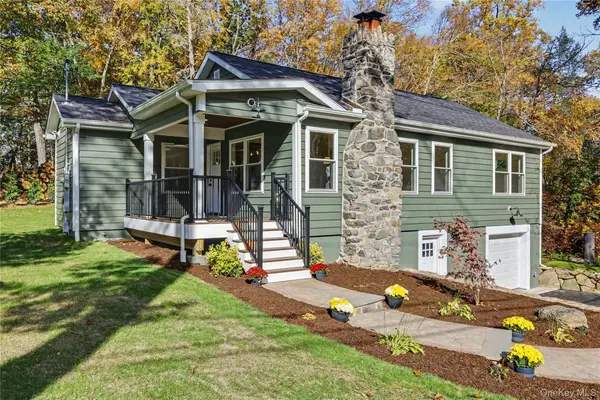 $635,000Pending2 beds 2 baths1,211 sq. ft.
112 Eastern Road, Putnam Valley, NY 10579
MLS# 1067086Listed by: COLDWELL BANKER REALTY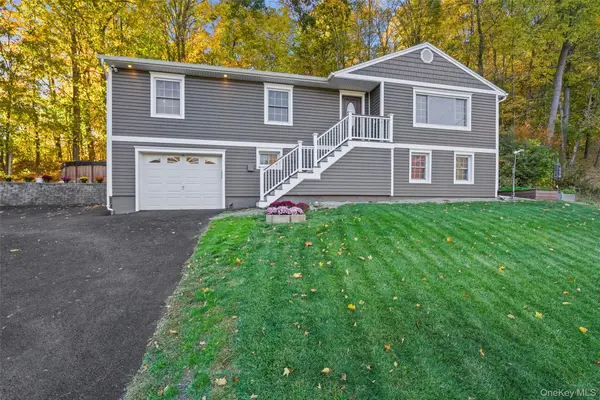 $639,000Active4 beds 2 baths2,249 sq. ft.
39 Gilbert Lane, Putnam Valley, NY 10579
MLS# 1041119Listed by: COLDWELL BANKER REALTY


Protect your home and budget from life's surprises with an Assurant Home Warranty, backed by a partner that supports you through every step of homeownership. Explore Plans.
© 2023 - 2026 ERA Franchise Systems LLC. All rights reserved. ERA Franchise Systems LLC fully supports the principles of the Fair Housing Act and the Equal Opportunity Act. ERA, ERA Real Estate powered, and their respective logos are registered service marks of ERA Franchise Systems LLC. Each office is independently owned and operated.