
44 Somerset Lane, Putnam Valley, NY 10579
Local realty services provided by:ERA Caputo Realty
Listed by: maureen connolly, pauline f. angrisani
Office: coldwell banker realty
MLS#:1027729
Source:OneKey MLS
Price summary
- Price:$550,000
- Price per sq. ft.:$371.12
About this home
Nestled on a picturesque, perfectly level one-acre property on a quiet street in the heart of Putnam Valley, this charming 4-bedroom Cape offers the perfect balance of privacy, tranquility, and convenience. Lovingly maintained by the same owner for the past 60 years, this special home is ready for its next chapter and the fortunate buyers who will make it their own. Surrounded by nature and peaceful surroundings, the property provides a true sense of escape, feeling as though you're hundreds of miles from the pressures of everyday life while remaining just minutes from the Taconic State Parkway for an easy commute to New York City.
Thoughtfully cared for over the years, the home features a newer roof, a furnace replaced approximately three years ago, and a brand-new oil tank recently installed in the basement and relocated from the garage. Additional value and peace of mind come with a barely used portable generator that the seller is including with the sale. Enjoy the expansive, level yard, perfect for outdoor entertaining, gardening, recreation, or simply taking in the natural beauty of the setting. Conveniently located near shopping, dining, parks, and recreational opportunities throughout Yorktown, Mohegan Lake, Somers, and the surrounding areas, this is a rare opportunity to own a beloved home in one of Putnam Valley's most peaceful and desirable settings....
Contact an agent
Home facts
- Year built:1963
- Listing ID #:1027729
- Added:67 day(s) ago
- Updated:September 29, 2026 at 09:39 AM
Rooms and interior
- Bedrooms:3
- Total bathrooms:1
- Full bathrooms:1
- Rooms Total:6
- Flooring:Hardwood
- Dining Description:Eat-In Kitchen
- Kitchen Description:Eat-in Kitchen, Freezer, Microwave, Refrigerator
- Bedroom Description:First Floor Bedroom
- Basement:Yes
- Basement Description:Unfinished
- Living area:1,482 sq. ft.
Heating and cooling
- Cooling:Central Air
- Heating:Baseboard, Hot Water
- Central air:Yes
Structure and exterior
- Year built:1963
- Building area:1,482 sq. ft.
- Lot area:1 Acres
- Lot Features:Cleared, Garden, Level, Private
- Architectural Style:Cape Cod
- Construction Materials:Block
Schools
- High school:Mahopac High School
- Middle school:Mahopac Middle School
- Elementary school:Austin Road Elementary School
Utilities
- Water:Well
- Sewer:Septic Tank
Finances and disclosures
- Price:$550,000
- Price per sq. ft.:$371.12
- Tax amount:$10,325 (2025)
Features and amenities
- Appliances:Dryer, Freezer, Microwave, Refrigerator, Washer
- Laundry features:Dryer, Washer, Washer/Dryer Hookup
- Amenities:High Ceilings
Parking
- Parking description:Driveway, Garage, Off Street
- Garage:Yes
- Garage spaces:1
New listings near 44 Somerset Lane
- Coming Soon
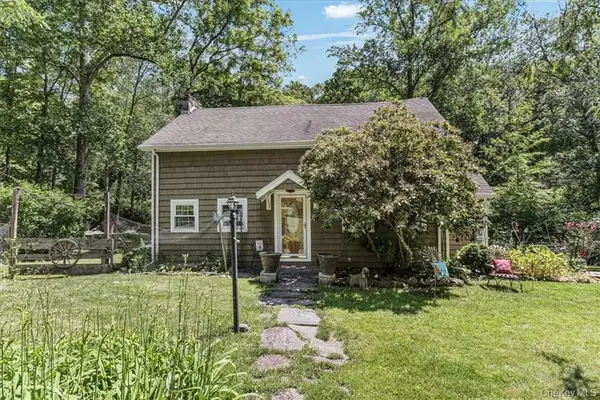 $450,000Coming Soon2 beds 2 baths990 sq. ft.
202 Canopus Hollow Road, Putnam Valley, NY 10579
MLS# 1052313Listed by: HOWARD HANNA RAND REALTY - Open Sat, 12:30 to 2:30pmNew
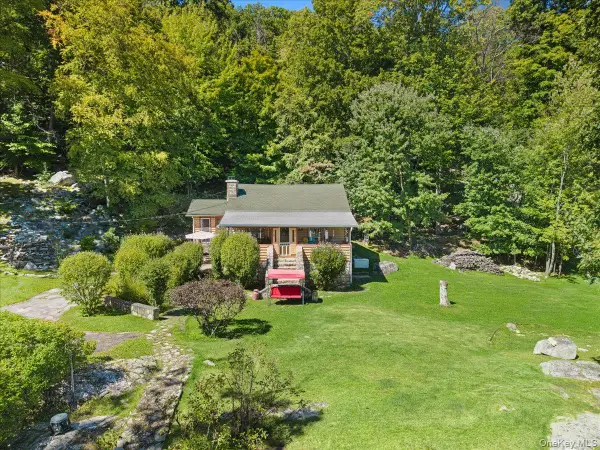 $389,900Active2 beds 1 baths900 sq. ft.
149 Tanglewylde Road, Lake Peekskill, NY 10537
MLS# 1047835Listed by: RE/MAX CLASSIC REALTY - New
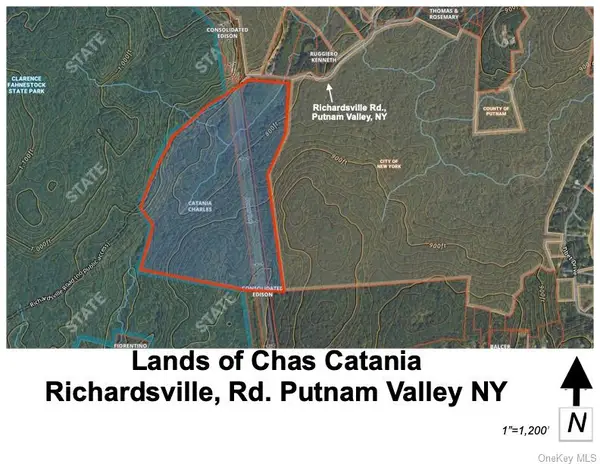 $750,000Active84.34 Acres
0 Richardsville Road, Putnam Valley, NY 10579
MLS# 1054558Listed by: HOULIHAN LAWRENCE INC. - New
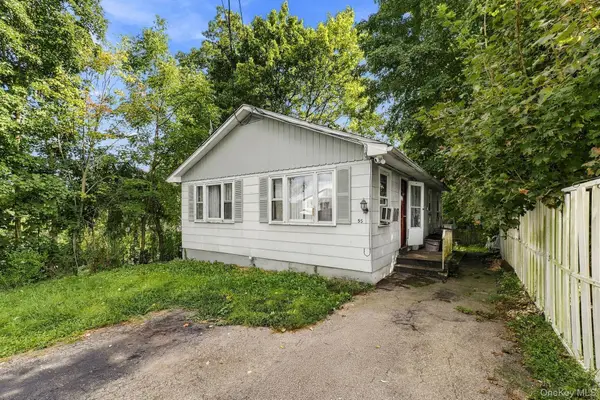 $369,000Active2 beds 1 baths1,584 sq. ft.
55 Morrissey Drive, Lake Peekskill, NY 10537
MLS# 1054613Listed by: EXP REALTY - New
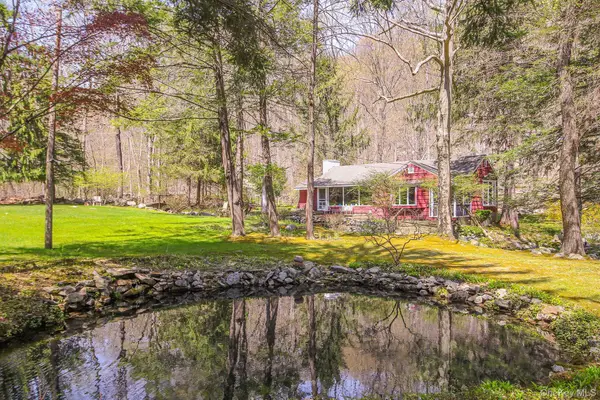 $580,000Active3 beds 2 baths1,590 sq. ft.
72 Seifert Lane, Putnam Valley, NY 10579
MLS# 1009237Listed by: HOULIHAN LAWRENCE INC. - Open Tue, 12 to 2pmNew
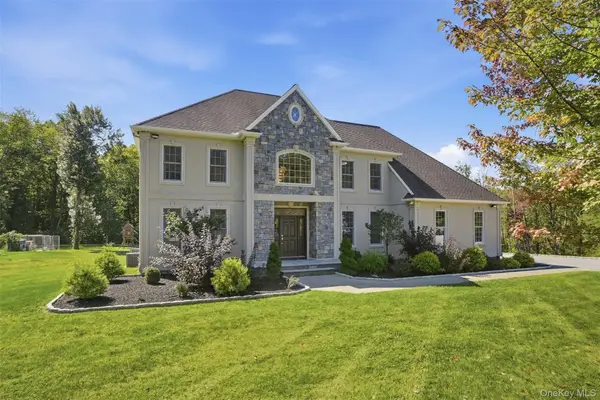 $1,300,000Active4 beds 4 baths3,342 sq. ft.
17 Meadow Crest Drive, Mahopac, NY 10541
MLS# 1051129Listed by: SERHANT LLC - New
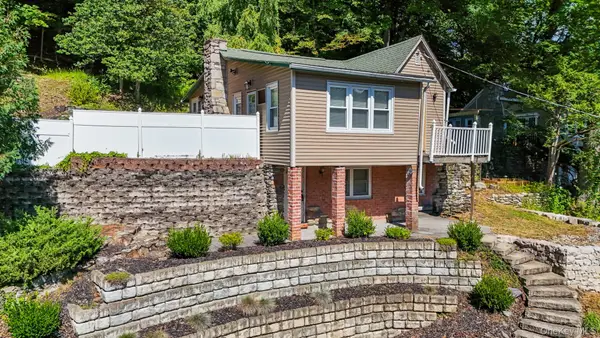 $199,000Active2 beds 2 baths1,392 sq. ft.
22 Harper Street, Lake Peekskill, NY 10537
MLS# 1051295Listed by: EXP REALTY 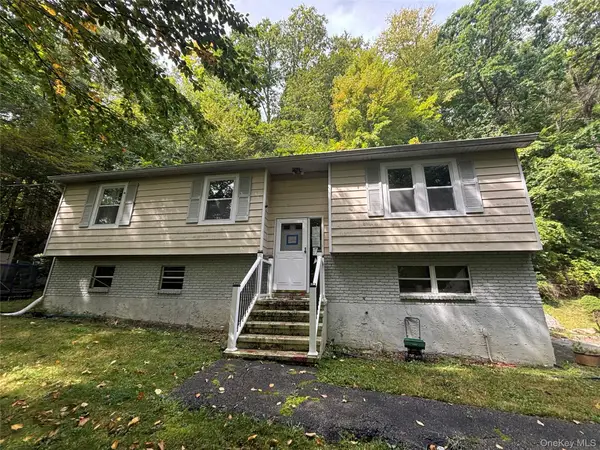 $490,000Active3 beds 2 baths1,803 sq. ft.
205 Canopus Hollow Road, Putnam Valley, NY 10579
MLS# 1036418Listed by: DOUGLAS ELLIMAN REAL ESTATE $99,000Active2.13 Acres
31 Ridgecrest Road, Lake Peekskill, NY 10537
MLS# 1050561Listed by: HOULIHAN LAWRENCE INC.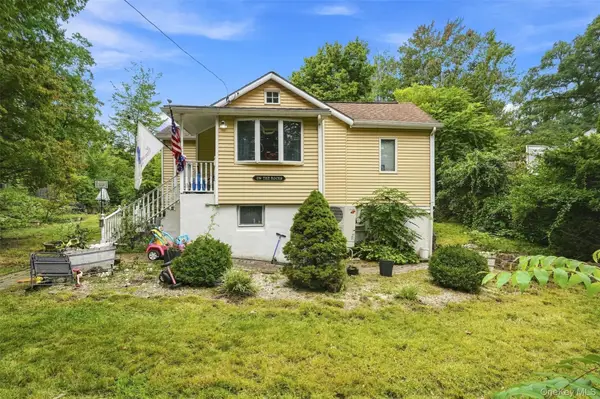 $399,000Active3 beds 1 baths946 sq. ft.
169 Walnut Road, Lake Peekskill, NY 10537
MLS# 1050986Listed by: GREENE REALTY GROUP


Protect your home and budget from life's surprises with an Assurant Home Warranty, backed by a partner that supports you through every step of homeownership. Explore Plans.
© 2023 - 2026 ERA Franchise Systems LLC. All rights reserved. ERA Franchise Systems LLC fully supports the principles of the Fair Housing Act and the Equal Opportunity Act. ERA, ERA Real Estate powered, and their respective logos are registered service marks of ERA Franchise Systems LLC. Each office is independently owned and operated.