
69 Barger Street, Putnam Valley, NY 10579
Local realty services provided by:ERA Top Service Realty
69 Barger Street,Putnam Valley, NY 10579
$669,000
- 3 Beds
- 2 Baths
- 1,800 sq. ft.
- Single family
- Active
Listed by: andre aivazians
Office: homesmart homes & estates
MLS#:1025313
Source:OneKey MLS
Price summary
- Price:$669,000
- Price per sq. ft.:$371.67
About this home
Welcome to this charming Cape-style home, perfectly situated on a peaceful and private 4-acre setting while offering exceptional convenience for commuters. Built in 2005, this thoughtfully designed home combines timeless character with quality craftsmanship and modern comfort. Inside, you'll find beautiful hardwood flooring throughout, creating a warm and inviting atmosphere in every room. Currently set up with 2 Primary Bedrooms (One on upper floor/ One on 1st floor); Upstairs can be divided back into a 3 bedroom or can build downstairs on ground floor (BOHA and Building Dept file show +4 bedroom septic). Abundant natural light pours through premium Marvin Low-E wood-frame windows, while custom Hunter Douglas blinds add both style and functionality. Designed for lasting peace of mind, the home features a durable 50-year GAF shingle roof, generator hookup, and quality finishes throughout. Step outside to enjoy the beautifully crafted stone patio and classic stone walls—ideal for relaxing, entertaining, or simply taking in the tranquility of the surrounding landscape. Whether you're looking for a quiet retreat, a full-time residence with room to roam, or the perfect balance of privacy and accessibility, this special property offers the best of both worlds. Enjoy the serenity of four picturesque acres without sacrificing easy access to major commuter routes, shopping, dining, and everyday conveniences....
Contact an agent
Home facts
- Year built:2005
- Listing ID #:1025313
- Added:67 day(s) ago
- Updated:September 29, 2026 at 11:44 AM
Rooms and interior
- Bedrooms:3
- Total bathrooms:2
- Full bathrooms:2
- Rooms Total:7
- Dining Description:Eat-In Kitchen, Formal Dining
- Kitchen Description:Dishwasher, Eat-in Kitchen, Microwave, Pantry, Refrigerator
- Bedroom Description:First Floor Bedroom
- Basement:Yes
- Basement Description:Full, Unfinished, Walk-Out Access
- Living area:1,800 sq. ft.
Heating and cooling
- Cooling:Ductless
- Heating:Baseboard
Structure and exterior
- Year built:2005
- Building area:1,800 sq. ft.
- Lot area:4.07 Acres
- Lot Features:Near Public Transit, Private, Sloped, Wooded
- Architectural Style:Cape Cod
- Construction Materials:ICFs (Insulated Concrete Forms), Vinyl Siding
- Levels:3 Story
Schools
- High school:Lakeland High School
- Middle school:Lakeland-Copper Beech Middle Sch
- Elementary school:Benjamin Franklin
Utilities
- Water:Well
- Sewer:Septic Tank
Finances and disclosures
- Price:$669,000
- Price per sq. ft.:$371.67
- Tax amount:$14,558 (2025)
Features and amenities
- Appliances:Dishwasher, Dryer, Microwave, Refrigerator, Tankless Water Heater, Washer
- Laundry features:Dryer, Washer, Washer/Dryer Hookup
- Amenities:High Ceilings, High Speed Internet, Smart Thermostat, Storage
Parking
- Parking description:Driveway, Garage
- Garage:Yes
- Garage spaces:1
New listings near 69 Barger Street
- Coming Soon
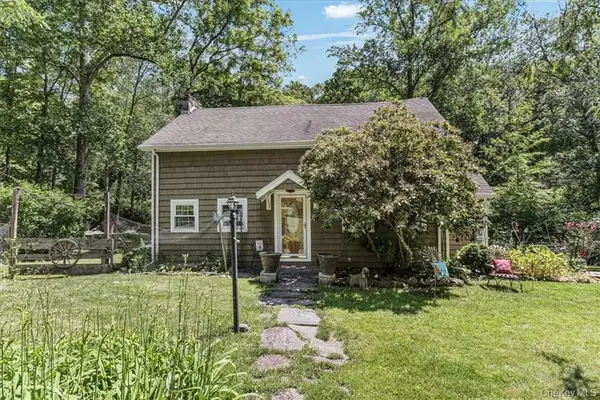 $450,000Coming Soon2 beds 2 baths990 sq. ft.
202 Canopus Hollow Road, Putnam Valley, NY 10579
MLS# 1052313Listed by: HOWARD HANNA RAND REALTY - New
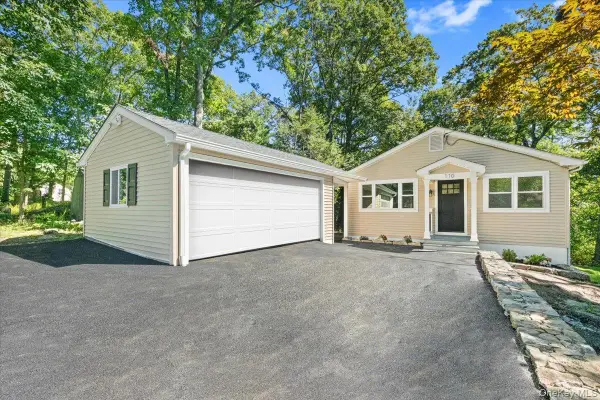 $450,000Active2 beds 1 baths850 sq. ft.
110 Pleasant Road, Lake Peekskill, NY 10537
MLS# 1050311Listed by: RE/MAX CLASSIC REALTY - Open Sat, 12:30 to 2:30pmNew
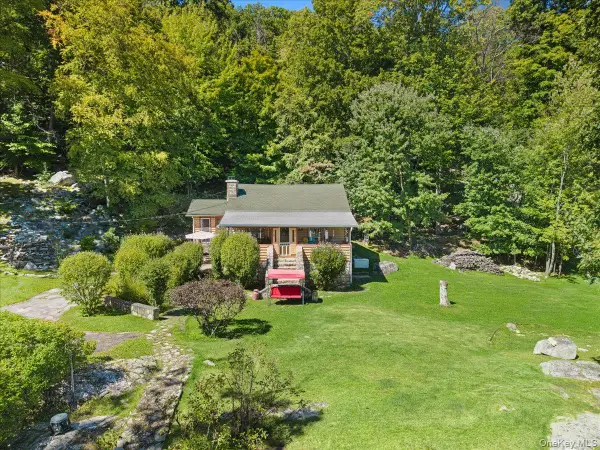 $389,900Active2 beds 1 baths900 sq. ft.
149 Tanglewylde Road, Lake Peekskill, NY 10537
MLS# 1047835Listed by: RE/MAX CLASSIC REALTY - New
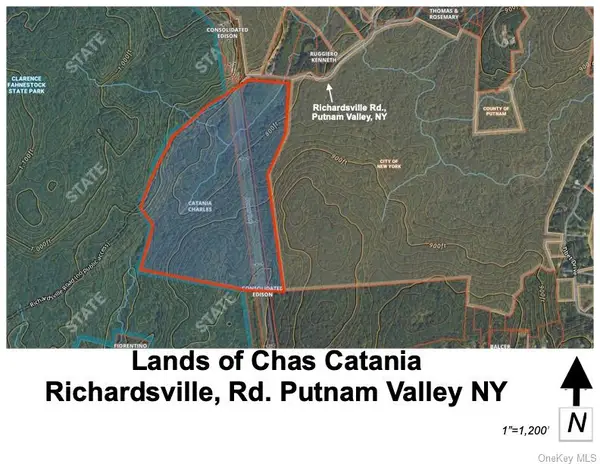 $750,000Active84.34 Acres
0 Richardsville Road, Putnam Valley, NY 10579
MLS# 1054558Listed by: HOULIHAN LAWRENCE INC. - New
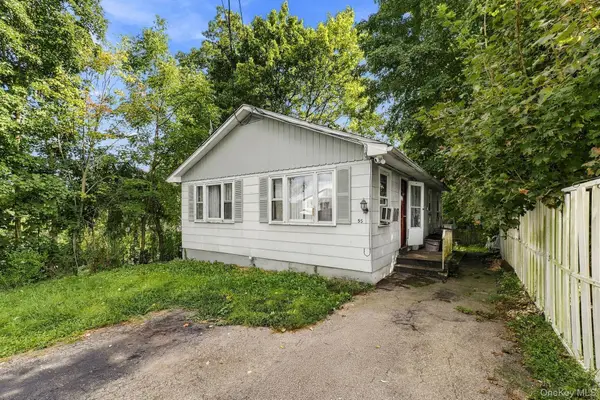 $369,000Active2 beds 1 baths1,584 sq. ft.
55 Morrissey Drive, Lake Peekskill, NY 10537
MLS# 1054613Listed by: EXP REALTY - New
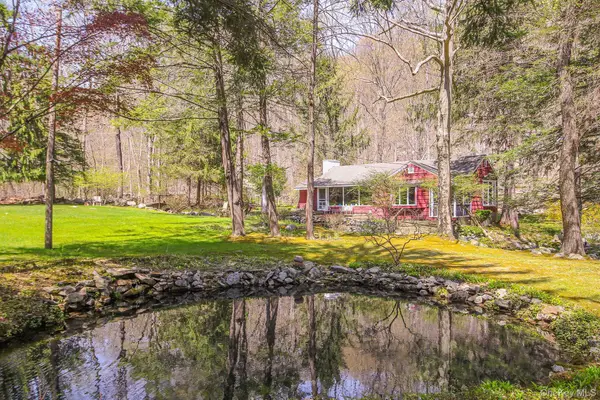 $580,000Active3 beds 2 baths1,590 sq. ft.
72 Seifert Lane, Putnam Valley, NY 10579
MLS# 1009237Listed by: HOULIHAN LAWRENCE INC. - Open Tue, 12 to 2pmNew
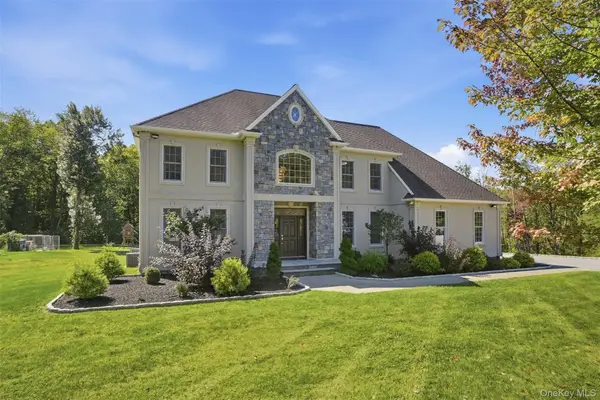 $1,300,000Active4 beds 4 baths3,342 sq. ft.
17 Meadow Crest Drive, Mahopac, NY 10541
MLS# 1051129Listed by: SERHANT LLC - New
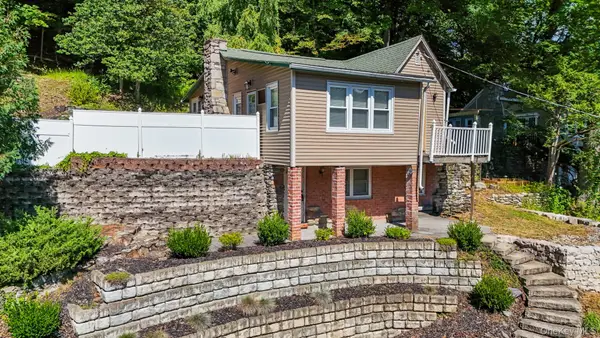 $199,000Active2 beds 2 baths1,392 sq. ft.
22 Harper Street, Lake Peekskill, NY 10537
MLS# 1051295Listed by: EXP REALTY 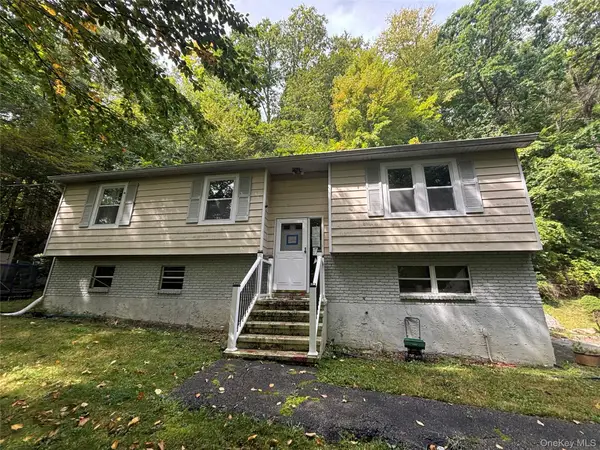 $490,000Active3 beds 2 baths1,803 sq. ft.
205 Canopus Hollow Road, Putnam Valley, NY 10579
MLS# 1036418Listed by: DOUGLAS ELLIMAN REAL ESTATE $99,000Active2.13 Acres
31 Ridgecrest Road, Lake Peekskill, NY 10537
MLS# 1050561Listed by: HOULIHAN LAWRENCE INC.


Protect your home and budget from life's surprises with an Assurant Home Warranty, backed by a partner that supports you through every step of homeownership. Explore Plans.
© 2023 - 2026 ERA Franchise Systems LLC. All rights reserved. ERA Franchise Systems LLC fully supports the principles of the Fair Housing Act and the Equal Opportunity Act. ERA, ERA Real Estate powered, and their respective logos are registered service marks of ERA Franchise Systems LLC. Each office is independently owned and operated.