
22724 Murdock Avenue, Queens Village, NY 11429
Local realty services provided by:Bon Anno Realty ERA Powered
22724 Murdock Avenue,Queens Village, NY 11429
$950,000
- 6 Beds
- 3 Baths
- 1,800 sq. ft.
- Single family
- Active
Listed by: mustafa a. muryid cbr
Office: exit all seasons realty
MLS#:1027786
Source:OneKey MLS
Price summary
- Price:$950,000
- Price per sq. ft.:$527.78
About this home
Situated On One Of Queens Village's Most Beautiful Tree-Lined Streets, This Classic Cape Cod Offers An Exceptional Opportunity To Create The Home Of Your Dreams. Currently, It Offers A Total Of SIX BEDROOMS, THREE BATHROOMS & Tones Of Potential. The Second Floor Features Four Bedrooms & A Full Bath, While The First Floor Has A Living Room, Dining Room, Kitchen, Two Bonus Bedrooms & An Additional Bath. There Is More Room & A Laundry Hook-Up In A Full Finished Basement With An Extra Bath. Private Driveway, Large Private Backyard And Lots Of Opportunities For Buyers Looking To Personalize Their Home In Queens Village. Please Note That The Long Island Rail Road (LIRR) Station at Springfield Boulevard Provides A Direct Commute To Manhattan, While, If You Prefer Driving, The Nearby Grand Central Parkway and Cross Island Parkway Will Get You Anywhere You Need To Be.
Contact an agent
Home facts
- Year built:1945
- Listing ID #:1027786
- Added:49 day(s) ago
- Updated:September 06, 2026 at 11:02 AM
Rooms and interior
- Bedrooms:6
- Total bathrooms:3
- Full bathrooms:2
- Half bathrooms:1
- Rooms Total:9
- Kitchen Description:Refrigerator
- Basement:Yes
- Basement Description:Finished, Full
- Living area:1,800 sq. ft.
Heating and cooling
- Heating:Hot Water
Structure and exterior
- Year built:1945
- Building area:1,800 sq. ft.
- Lot area:0.09 Acres
- Architectural Style:Cape Cod
- Construction Materials:Frame
Schools
- High school:Institute For Health Professions At Cambria Heigh
- Middle school:Is 192 Linden (The)
- Elementary school:Ps/Ms 147 Ronald Mcnair
Utilities
- Water:Public
- Sewer:Public Sewer
Finances and disclosures
- Price:$950,000
- Price per sq. ft.:$527.78
- Tax amount:$2,135 (2026)
Features and amenities
- Appliances:Refrigerator
Parking
- Parking description:Driveway
New listings near 22724 Murdock Avenue
- Coming Soon
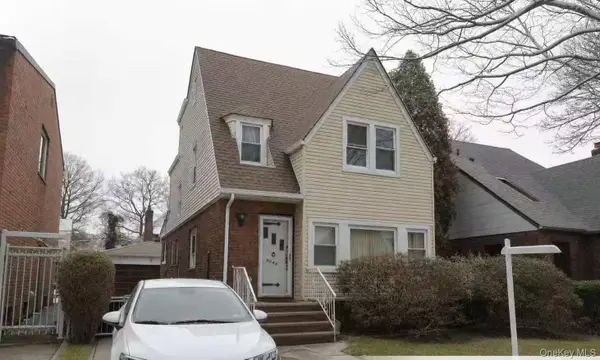 $998,000Coming Soon3 beds 2 baths1,440 sq. ft.
80-43 236th Street, Bellerose Manor, NY 11427
MLS# 1047036Listed by: WINZONE REALTY INC - Coming SoonOpen Sat, 11am to 1pm
 $750,000Coming Soon3 beds 2 baths1,280 sq. ft.
20953 111th Avenue, Queens Village, NY 11429
MLS# 1031609Listed by: EXIT REALTY UNITED - Coming Soon
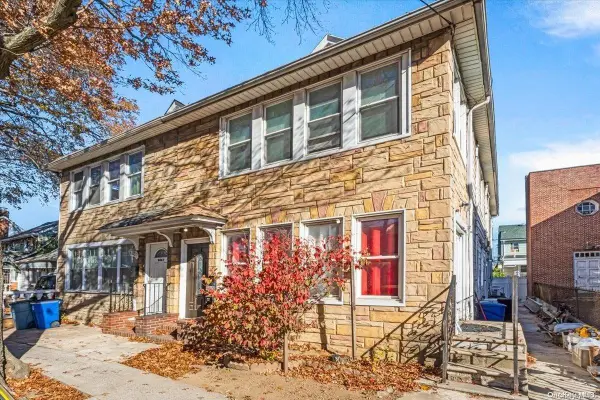 $979,000Coming Soon5 beds 4 baths2,584 sq. ft.
94-69 Springfield Boulevard, Queens Village, NY 11428
MLS# ONE3590828Listed by: KELLER WILLIAMS LANDMARK II - New
 $1,298,000Active3 beds 4 baths2,872 sq. ft.
222-03 Braddock Avenue, Queens Village, NY 11428
MLS# 1047100Listed by: SIGNATURE PREMIER PROPERTIES - New
 $1,798,000Active13 beds 7 baths5,292 sq. ft.
9487 218th Street, Queens Village, NY 11428
MLS# 1047082Listed by: NEW HOME MEGA MANAGEMENT CORP - New
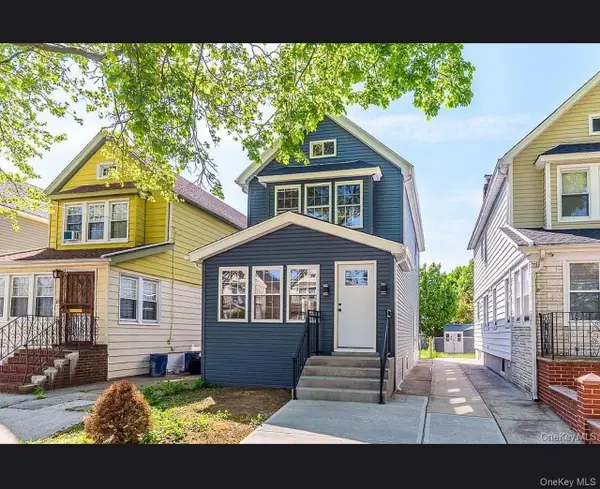 $829,000Active3 beds 3 baths1,264 sq. ft.
109-16 221st Street, Queens Village, NY 11429
MLS# 1046073Listed by: HOMES NYC GROUP INC - New
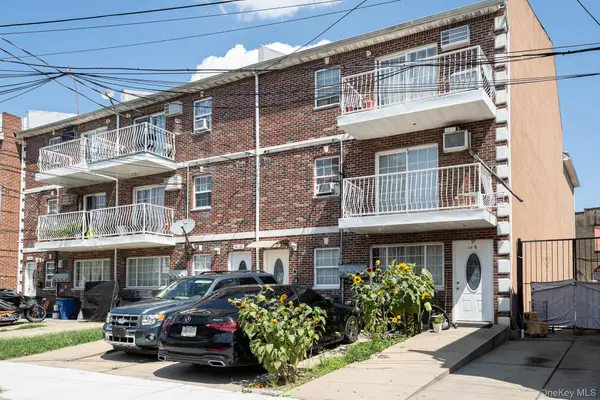 $1,598,000Active11 beds 4 baths3,321 sq. ft.
9485 218th Street, Queens Village, NY 11428
MLS# 1045828Listed by: NEW HOME MEGA MANAGEMENT CORP - Open Sun, 1 to 3pmNew
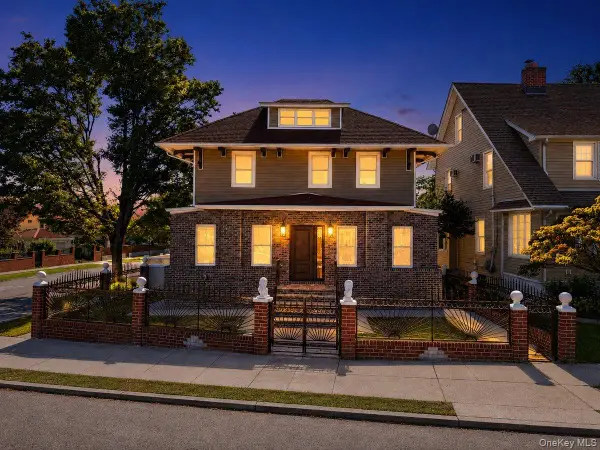 $1,850,000Active8 beds 5 baths2,750 sq. ft.
90-28 212th Street, Queens Village, NY 11428
MLS# 1045091Listed by: INSTAHOMES REALTY LLC - New
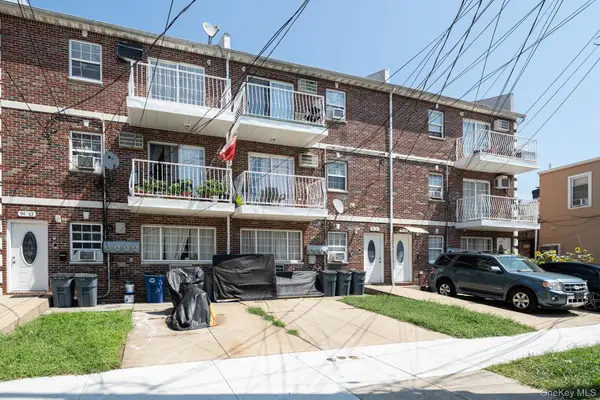 $1,698,000Active11 beds 4 baths3,528 sq. ft.
9483 218th Street, Queens Village, NY 11428
MLS# 1044786Listed by: NEW HOME MEGA MANAGEMENT CORP - New
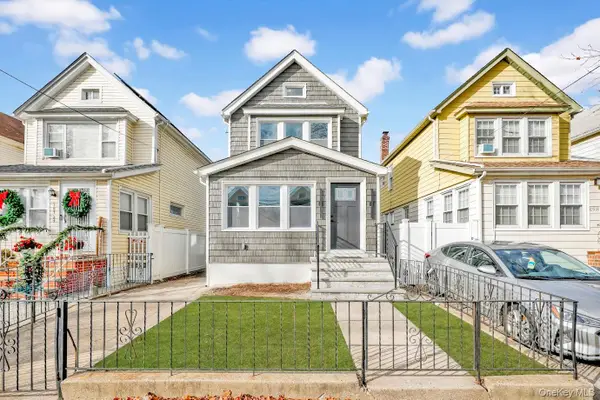 $895,000Active4 beds 3 baths1,764 sq. ft.
109-20 221st Street, Queens Village, NY 11429
MLS# 1043386Listed by: CENTURY 21 KR REALTY


Protect your home and budget from life's surprises with an Assurant Home Warranty, backed by a partner that supports you through every step of homeownership. Explore Plans.
© 2023 - 2026 ERA Franchise Systems LLC. All rights reserved. ERA Franchise Systems LLC fully supports the principles of the Fair Housing Act and the Equal Opportunity Act. ERA, ERA Real Estate powered, and their respective logos are registered service marks of ERA Franchise Systems LLC. Each office is independently owned and operated.