
80-27 213th Street, Queens Village, NY 11427
Local realty services provided by:ERA Top Service Realty
80-27 213th Street,Hollis Hills, NY 11427
$2,850,000
- 5 Beds
- 5 Baths
- 3,500 sq. ft.
- Single family
- Active
Upcoming open houses
- Sun, Aug 1612:00 pm - 02:00 pm
Listed by: stella shalamova, lena matatov
Office: exit realty first choice
MLS#:1020874
Source:OneKey MLS
Price summary
- Price:$2,850,000
- Price per sq. ft.:$814.29
About this home
Brand-new luxury construction in the prestigious Hollis Hills neighborhood! This exceptional residence offers 5 spacious bedrooms, 4.5 designer bathrooms, and an open-concept floor plan with soaring ceilings and abundant natural light. The gourmet chef’s kitchen features premium cabinetry, high-end finishes, and quality appliances, flowing seamlessly into the expansive living and dining areas—perfect for everyday living and entertaining. Floor-to-ceiling windows, elegant finishes, and meticulous craftsmanship are showcased throughout. Situated on a 40x100 lot, this stunning home combines modern luxury with timeless design. Conveniently located near shopping, dining, parks, schools, and transportation. A rare opportunity to own a spectacular new construction in one of Queens’ most sought-after neighborhoods.
Contact an agent
Home facts
- Year built:2026
- Listing ID #:1020874
- Added:33 day(s) ago
- Updated:August 10, 2026 at 08:52 PM
Rooms and interior
- Bedrooms:5
- Total bathrooms:5
- Full bathrooms:4
- Half bathrooms:1
- Rooms Total:10
- Dining Description:Eat-In Kitchen
- Kitchen Description:Chefs Kitchen, Cooktop, Dishwasher, Eat-in Kitchen, Kitchen Island, Oven, Refrigerator, Stainless Steel Appliance(s)
- Basement:Yes
- Basement Description:Finished
- Living area:3,500 sq. ft.
Heating and cooling
- Cooling:Central Air
- Heating:Hot Water
- Central air:Yes
Structure and exterior
- Year built:2026
- Building area:3,500 sq. ft.
- Lot area:0.09 Acres
- Architectural Style:Colonial
- Construction Materials:Stucco
Schools
- High school:Contact Agent
- Middle school:Call Listing Agent
- Elementary school:Contact Agent
Utilities
- Water:Public
- Sewer:Public Sewer
Finances and disclosures
- Price:$2,850,000
- Price per sq. ft.:$814.29
- Tax amount:$10,822 (2025)
Features and amenities
- Appliances:Cooktop, Dishwasher, Dryer, Oven, Refrigerator, Stainless Steel Appliance(s), Washer
- Laundry features:Dryer, Washer
- Amenities:High Ceilings
Parking
- Parking description:Driveway
New listings near 80-27 213th Street
- Coming Soon
 $949,999Coming Soon4 beds 4 baths
82-42 233rd Street, Queens Village, NY 11427
MLS# 1028108Listed by: COLDWELL BANKER AMERICAN HOMES - New
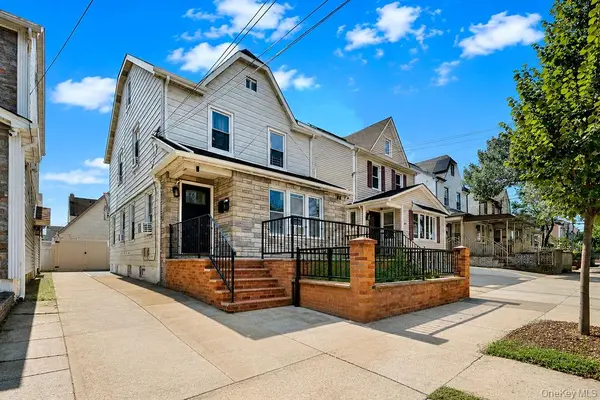 $1,049,999Active-- beds -- baths1,498 sq. ft.
9314 211th Street, Queens Village, NY 11428
MLS# 1037105Listed by: JASON MITCHELL REAL ESTATE NY - New
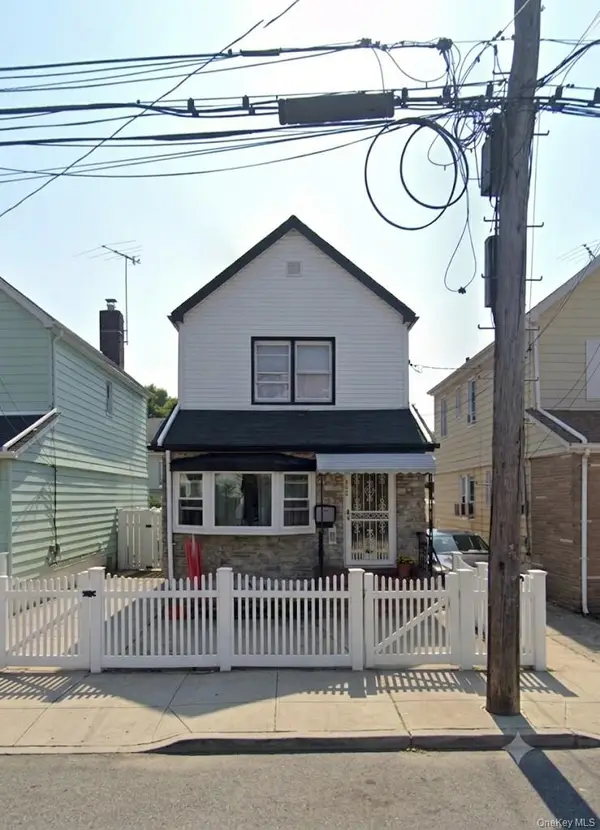 $769,000Active2 beds 2 baths1,152 sq. ft.
92-10 212th Place, Queens Village, NY 11428
MLS# 1036805Listed by: KELLER WILLIAMS REALTY ELITE - Coming Soon
 $775,000Coming Soon3 beds 2 baths
8920 219th Street, Queens Village, NY 11427
MLS# 1036564Listed by: SIGNATURE PREMIER PROPERTIES - New
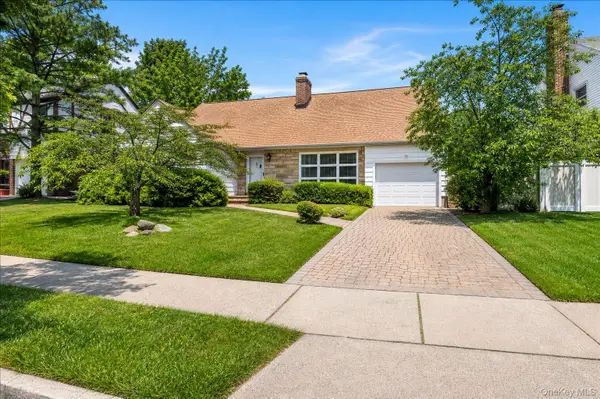 $1,200,000Active3 beds 2 baths2,567 sq. ft.
21909 Peck Avenue, Queens Village, NY 11427
MLS# 1020491Listed by: REAL BROKER NY LLC - New
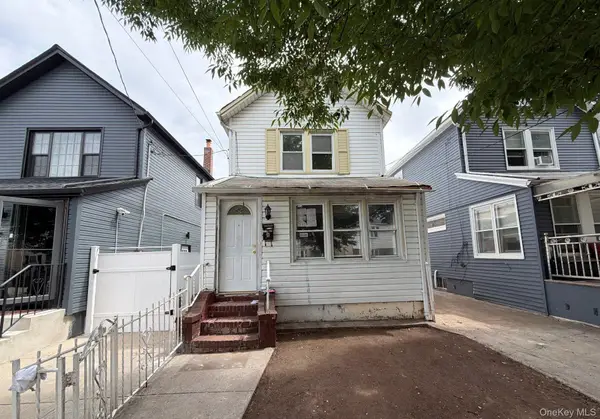 $579,000Active3 beds 2 baths1,120 sq. ft.
102-09 216th Street, Queens Village, NY 11429
MLS# 1035703Listed by: ISLAND ADVANTAGE REALTY LLC - New
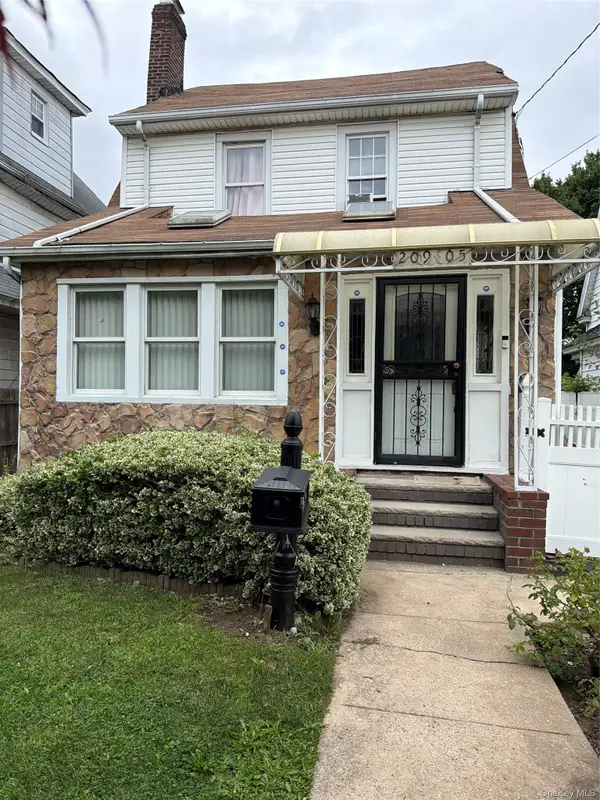 $825,000Active4 beds 2 baths1,408 sq. ft.
20905 Hollis Avenue, Queens Village, NY 11429
MLS# 1035878Listed by: LISTING PRO REALTY SERVICES - New
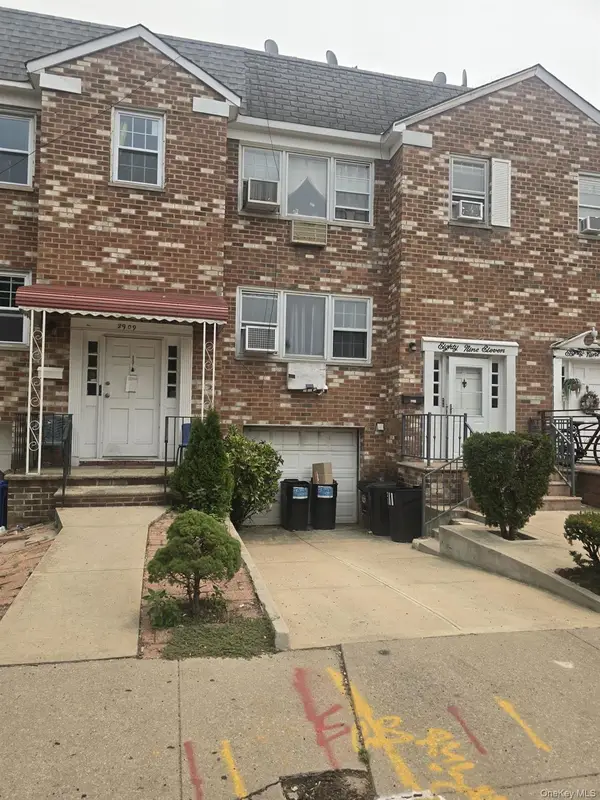 $1,200,000Active-- beds -- baths3,190 sq. ft.
8911 Pontiac Street, Queens Village, NY 11427
MLS# 1035596Listed by: ELITE REALTY OF USA INC - New
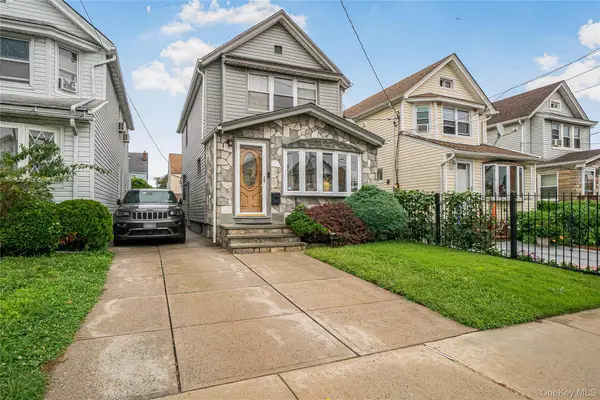 $759,000Active3 beds 1 baths1,088 sq. ft.
9423 209th Street, Queens Village, NY 11428
MLS# 1033775Listed by: REAL BROKER NY LLC - New
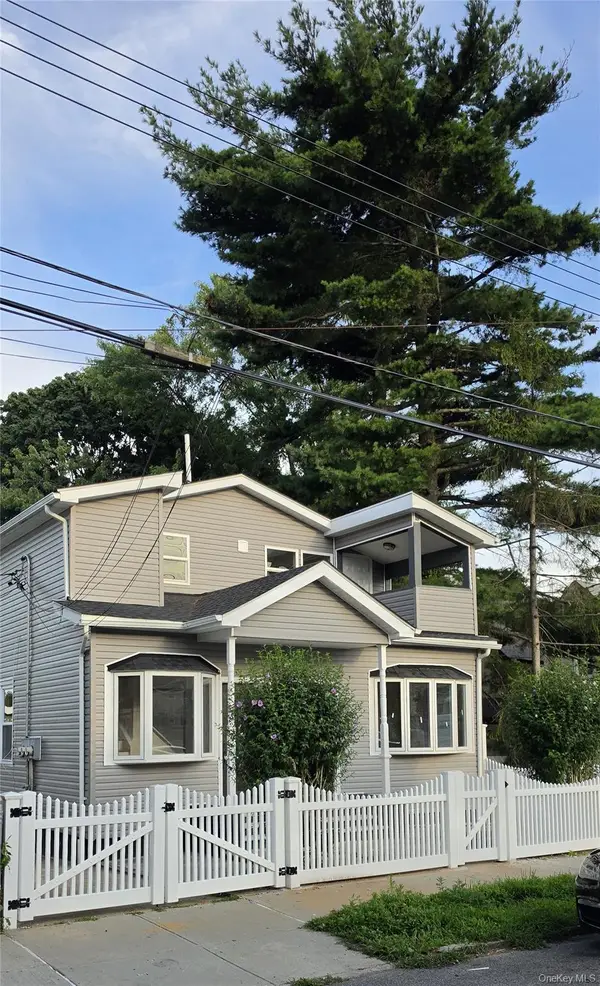 $1,200,000Active6 beds 3 baths2,462 sq. ft.
108-07 Monterey Street, Queens Village, NY 11429
MLS# 1033545Listed by: HOMECOIN.COM


Protect your home and budget from life's surprises with an Assurant Home Warranty, backed by a partner that supports you through every step of homeownership. Explore Plans.
© 2023 - 2026 ERA Franchise Systems LLC. All rights reserved. ERA Franchise Systems LLC fully supports the principles of the Fair Housing Act and the Equal Opportunity Act. ERA, ERA Real Estate powered, and their respective logos are registered service marks of ERA Franchise Systems LLC. Each office is independently owned and operated.