
8978 219th Street, Queens Village, NY 11427
Local realty services provided by:ERA Insite Realty Services
8978 219th Street,Queens Village, NY 11427
$849,420
- 2 Beds
- 2 Baths
- 1,188 sq. ft.
- Single family
- Active
Upcoming open houses
- Sat, Aug 2211:00 am - 01:00 pm
Listed by: theresa m. tuthill, paul m. perrone
Office: bh&g r e realty connect
MLS#:1039709
Source:OneKey MLS
Price summary
- Price:$849,420
- Price per sq. ft.:$715
About this home
Classic Charm Meets Modern Living
Welcome to this beautifully updated, turnkey home nestled in a residential community conveniently located near hospitals, major highways, trains, and bus transportation. Schools from Pre-K through 12th grade are within walking distance, adding exceptional convenience. Move-in ready and thoughtfully upgraded, the home features a main water line updated to copper. The newer roof includes a transferable warranty, ice-and-water shield, and drip-edge flashing designed to meet current insurance standards. Situated on a 30’ x 100’ lot, the property offers potential for a future extension and possible ADU, subject to local zoning and approvals—adding long-term value and flexibility. This charming white-picket-fence home offers the perfect blend of timeless character, modern comfort, and future potential.
The exterior features pet-friendly artificial turf in both the front and back yards, complete with a weed barrier and built-in drainage system—eliminating the need for mowing, watering, and routine lawn maintenance. A distinctive mirrored bay window adds character and sets the home apart from others on the block. The approximately 10-foot-wide driveway can accommodate up to four vehicles, while the detached garage features a remote-controlled opener and insulated garage door. Newly updated seamless metal gutters surround the home, while wrought-iron security doors provide added peace of mind. The spacious backyard offers an inviting setting for everyday enjoyment and entertaining....
Contact an agent
Home facts
- Year built:1922
- Listing ID #:1039709
- Added:1 day(s) ago
- Updated:August 20, 2026 at 02:28 PM
Rooms and interior
- Bedrooms:2
- Total bathrooms:2
- Full bathrooms:2
- Rooms Total:6
- Flooring:Hardwood
- Dining Description:Formal Dining
- Kitchen Description:Oven, Refrigerator
- Basement:Yes
- Basement Description:Finished, Full, Walk-Out Access
- Living area:1,188 sq. ft.
Heating and cooling
- Cooling:Central Air
- Heating:Forced Air, Natural Gas
- Central air:Yes
Structure and exterior
- Year built:1922
- Building area:1,188 sq. ft.
- Lot area:0.69 Acres
- Architectural Style:Colonial
- Construction Materials:Brick, Vinyl Siding
Schools
- High school:Martin Van Buren High School
- Middle school:Jean Nuzzi Intermediate School
- Elementary school:Ps 33 Edward M Funk
Utilities
- Water:Public
- Sewer:Public Sewer
Finances and disclosures
- Price:$849,420
- Price per sq. ft.:$715
- Tax amount:$6,347 (2026)
Features and amenities
- Appliances:Dryer, Oven, Refrigerator
- Laundry features:Dryer
Parking
- Total parking spaces:4
- Parking description:Detached, Driveway
- Garage:Yes
- Garage spaces:1
New listings near 8978 219th Street
- Coming Soon
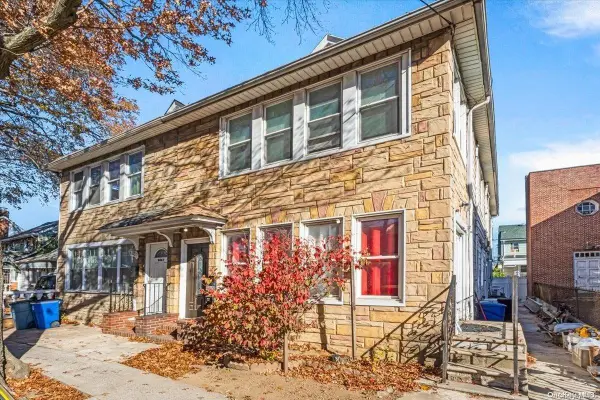
 $699,999Coming Soon3 beds 2 baths1,200 sq. ft.
103-06 220th Street, Queens Village, NY 11429
MLS# 1039891Listed by: ISLAND ADVANTAGE REALTY LLC - Coming Soon
 $979,000Coming Soon5 beds 4 baths2,584 sq. ft.
94-69 Springfield Boulevard, Queens Village, NY 11428
MLS# ONE3590828Listed by: KELLER WILLIAMS LANDMARK II - New
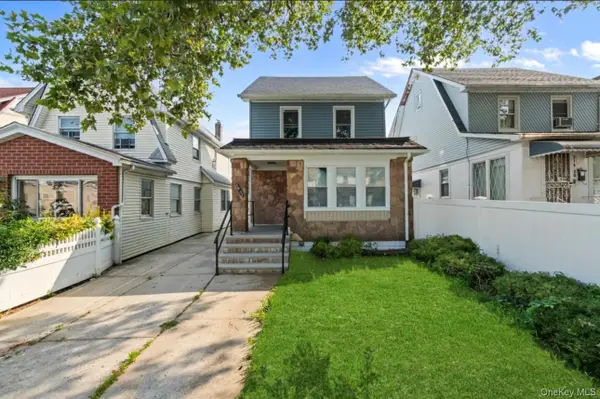 $899,000Active4 beds 3 baths1,304 sq. ft.
21432 112th Road, Queens Village, NY 11429
MLS# 1040876Listed by: KEYSTONE REALTY USA CORP - New
 $899,900Active4 beds 3 baths1,540 sq. ft.
89-72 216th Street, Queens Village, NY 11427
MLS# 1040103Listed by: LIBERTY REALTY CORP - Open Sat, 1 to 3pmNew
 $968,000Active3 beds 3 baths1,340 sq. ft.
224-20 92nd Avenue, Queens Village, NY 11428
MLS# 1039329Listed by: RE/MAX 1ST CHOICE - Open Sat, 12 to 1:30pmNew
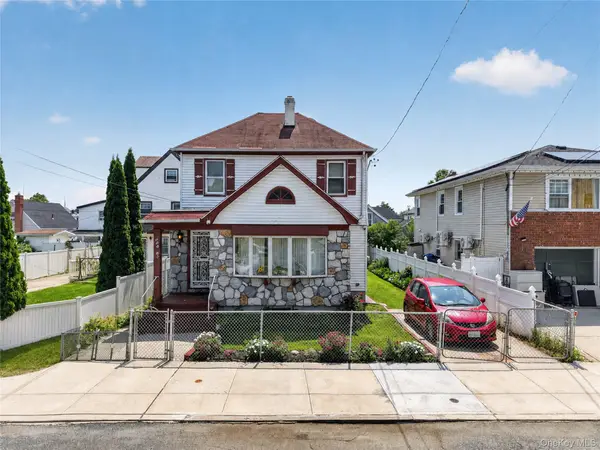 $779,000Active4 beds 2 baths1,032 sq. ft.
22118 110th Avenue, Queens Village, NY 11429
MLS# 1039579Listed by: REAL BROKER NY LLC - New
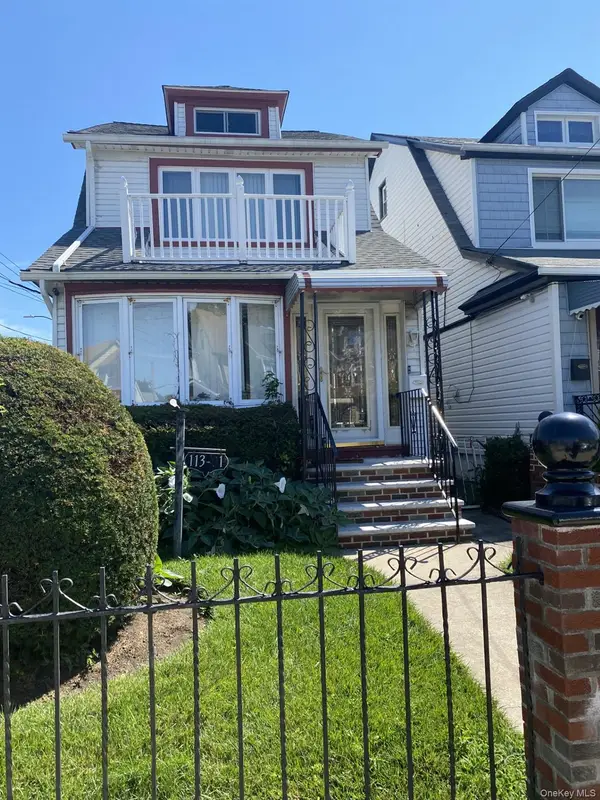 $829,000Active4 beds 2 baths1,648 sq. ft.
11301 209th Street, Queens Village, NY 11429
MLS# 1039478Listed by: PRAISE TEAM REALTY LLC - Open Sat, 12 to 2pmNew
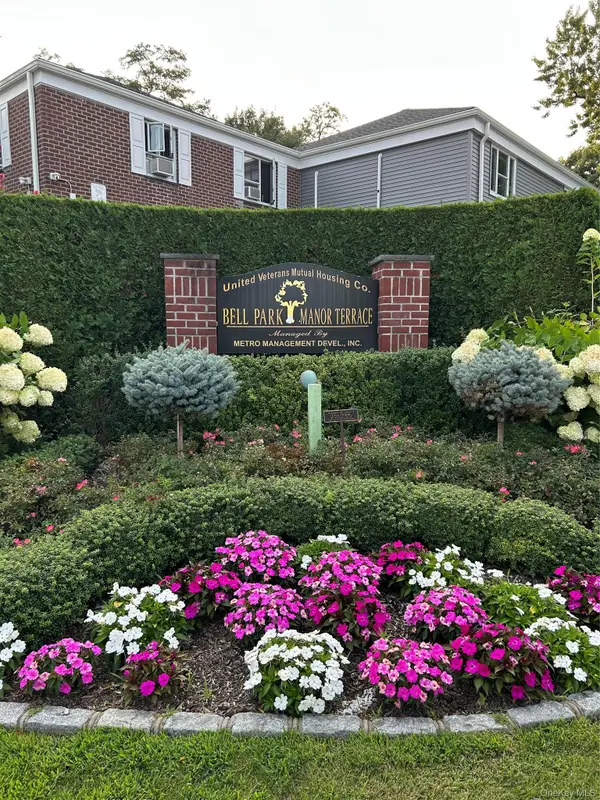 $299,000Active2 beds 1 baths780 sq. ft.
220-21 Hillside Avenue #Upper, Queens Village, NY 11427
MLS# 1039061Listed by: DOUGLAS ELLIMAN REAL ESTATE - New
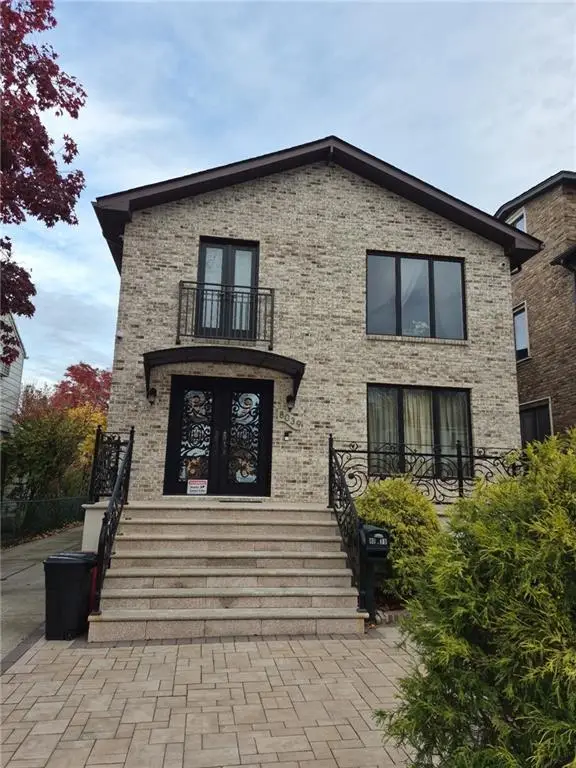 $1,728,000Active3 beds 4 baths1,997 sq. ft.
8039 213th Street, Queens Village, NY 11427
MLS# 503738Listed by: KIRIN REAL ESTATE LLC


Protect your home and budget from life's surprises with an Assurant Home Warranty, backed by a partner that supports you through every step of homeownership. Explore Plans.
© 2023 - 2026 ERA Franchise Systems LLC. All rights reserved. ERA Franchise Systems LLC fully supports the principles of the Fair Housing Act and the Equal Opportunity Act. ERA, ERA Real Estate powered, and their respective logos are registered service marks of ERA Franchise Systems LLC. Each office is independently owned and operated.