
1124 128th Street, Queens, NY 11356
Local realty services provided by:ERA Top Service Realty
1124 128th Street,Queens, NY 11356
$2,480,000
- 6 Beds
- 8 Baths
- 4,097 sq. ft.
- Multi-family
- Active
Listed by: hui l. (nancy) feng, wai-fan (jimmy) lu
Office: grandeur realty, inc.
MLS#:501853
Source:BROOKLYN
Price summary
- Price:$2,480,000
- Price per sq. ft.:$605.32
About this home
Welcome to 1124 128th Street, a rare fully detached 36x50 brick 2-family residence in the heart of College Point, Queens. Set on a large 50x95 lot, this exceptional home offers two side-by-side single-family-style residences spanning four full stories plus a finished basement.
From the moment you enter, you are welcomed by a stunning double-height living room framed by oversized windows, where natural light pours in and elevates the space into something truly special. The open, airy volume creates an immediate sense of calm, sophistication, and architectural presence.
Both residences have been thoughtfully renovated with a focus on modern elegance and comfort. Interiors feature clean lines, updated kitchens with quality finishes, and beautifully designed bathrooms that feel both timeless and contemporary. The first floors are finished in ceramic tile throughout, adding a sleek and durable foundation that enhances the overall design.
Each home offers generously proportioned bedrooms with private balconies and ample storage, creating a seamless connection between indoor and outdoor living. The finished basements provide flexible space for recreation, work, or extended living, adapting effortlessly to modern lifestyle needs.
Outside, the property is complemented by a huge backyard, offering exceptional space for entertaining, relaxation, or future customization.
Built in solid brick, the property combines lasting quality with low-maintenance appeal. A private driveway and generous outdoor areas further enhance everyday convenience and livability.
Perfectly positioned on a quiet residential block near schools, parks, waterfront areas, shopping, and transportation, this home offers a rare balance of tranquility and accessibility.
A truly special opportunity to own a fully detached, thoughtfully reimagined residence of scale and presence—designed for those who value space, light, and modern comfort in one of Queens’ most established neighborhoods....
Contact an agent
Home facts
- Year built:2013
- Listing ID #:501853
- Added:70 day(s) ago
- Updated:August 08, 2026 at 12:18 PM
Rooms and interior
- Bedrooms:6
- Total bathrooms:8
- Full bathrooms:4
- Flooring:Ceramic, Hardwood
- Kitchen Description:Refrigerator, Stove
- Basement Description:Finished
- Living area:4,097 sq. ft.
Heating and cooling
- Heating:Gas, Hot Air
Structure and exterior
- Year built:2013
- Building area:4,097 sq. ft.
- Lot area:0.11 Acres
- Construction Materials:Brick
- Exterior Features:Back Yard, Porch
- Foundation Description:Poured Concrete
- Levels:2 Stories
Finances and disclosures
- Price:$2,480,000
- Price per sq. ft.:$605.32
Features and amenities
- Laundry features:Laundry Area, Washer
Parking
- Parking description:1 Space, 2 Spaces, 3 Spaces, 4 Spaces, 5 Spaces
New listings near 1124 128th Street
- New
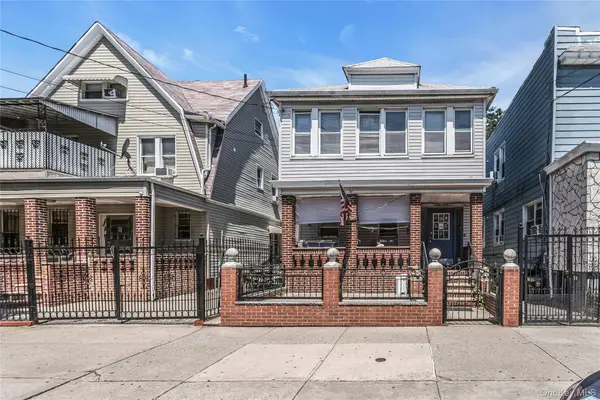 $859,000Active7 beds 2 baths1,848 sq. ft.
10429 37th Drive, Corona, NY 11368
MLS# 1030364Listed by: DOUGLAS ELLIMAN REAL ESTATE - New
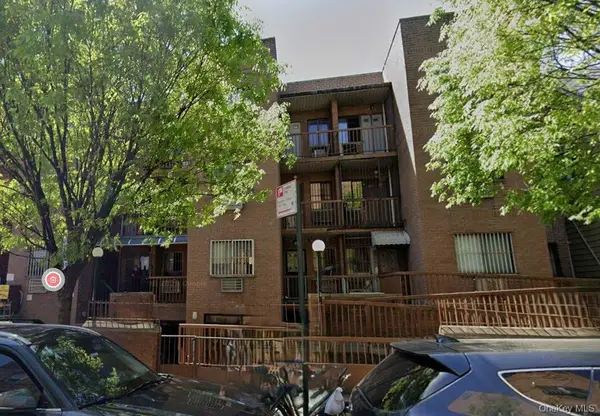 $429,000Active2 beds 2 baths756 sq. ft.
37-30 103rd Street #B2, Corona, NY 11368
MLS# 1036353Listed by: E REALTY INTERNATIONAL CORP - Open Sat, 12 to 1:30pmNew
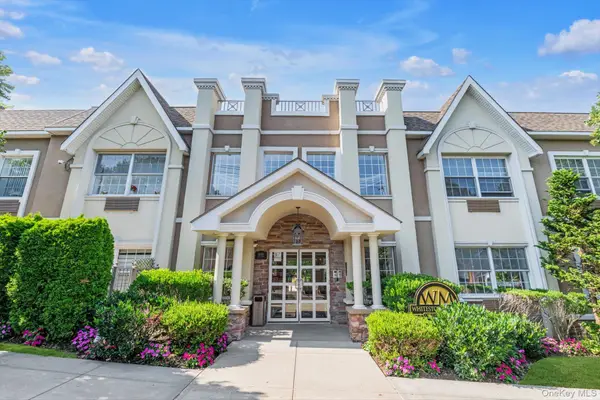 $539,000Active1 beds 1 baths740 sq. ft.
150-31 12 Avenue, Whitestone, NY 11357
MLS# 1036404Listed by: DOUGLAS ELLIMAN REAL ESTATE - New
 $1,795,000Active5 beds 4 baths3,000 sq. ft.
3850 Hillcrest Avenue, Douglaston, NY 11363
MLS# 1032539Listed by: WEICHERT REALTORS TMT GROUP - New
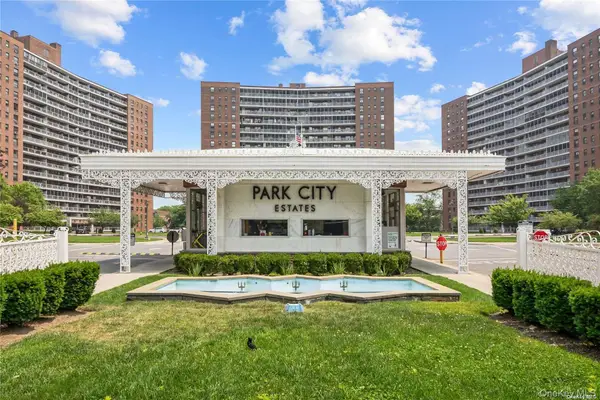 $339,000Active1 beds 1 baths750 sq. ft.
61-35 98th Street #2C, Rego Park, NY 11374
MLS# 1036392Listed by: EXIT REALTY FIRST CHOICE - New
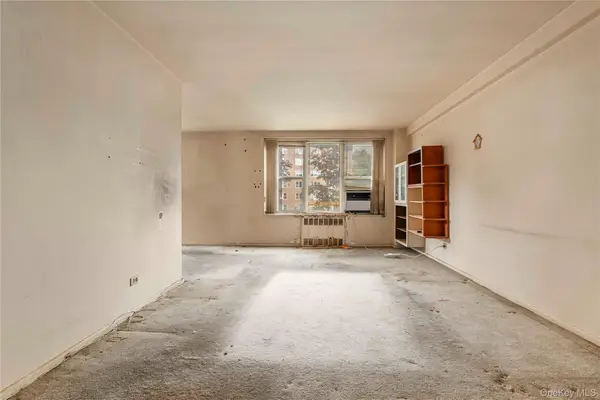 $295,000Active2 beds 1 baths1,100 sq. ft.
209-25 18th Avenue #2G, Bayside, NY 11360
MLS# 1026783Listed by: TIFFANY MOVES YOU INC - New
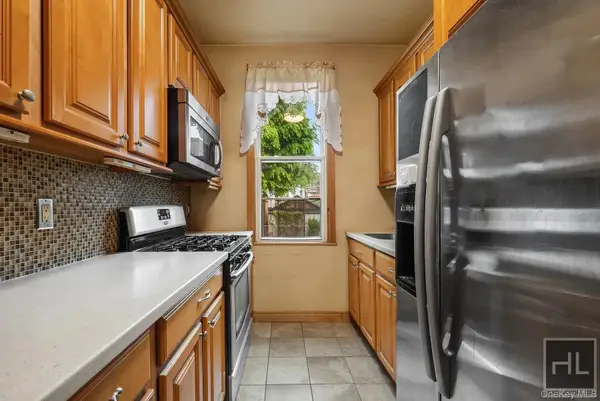 $1,250,000Active5 beds 2 baths1,809 sq. ft.
3424 34 Street, Astoria, NY 11106
MLS# 1036383Listed by: HIGHLINE REAL ESTATE SERVICES - Coming Soon
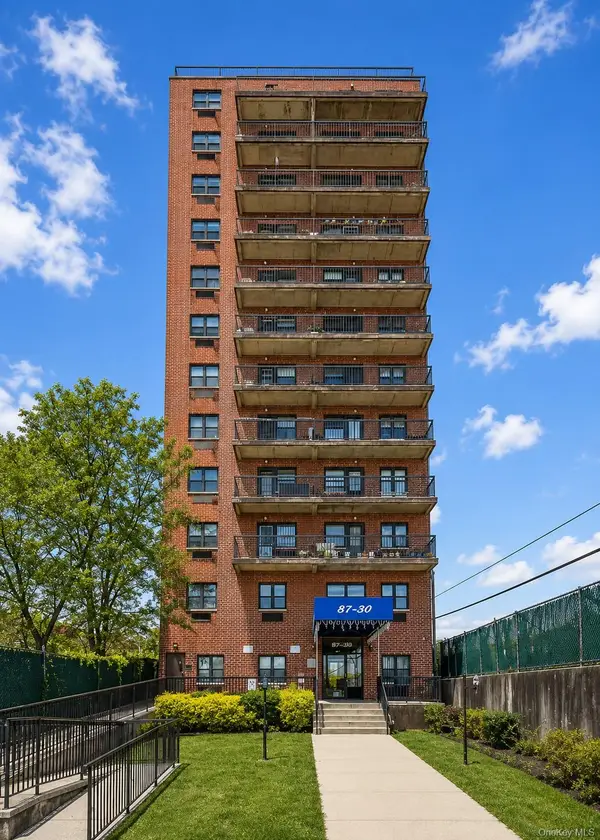 $338,000Coming Soon-- beds 1 baths
87-30 62nd Avenue #4G, Rego Park, NY 11374
MLS# 1036390Listed by: CENTURY HOMES REALTY GROUP LLC - New
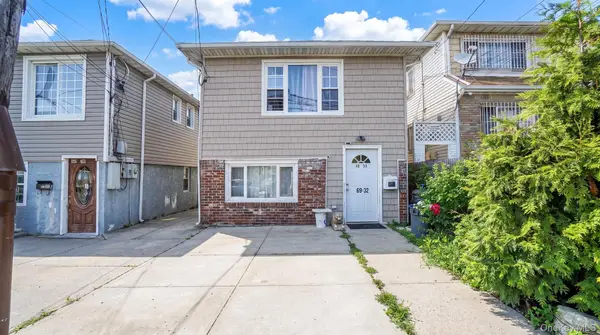 $727,000Active6 beds 2 baths2,500 sq. ft.
6932 Gouverneur Avenue, Arverne, NY 11692
MLS# 1036376Listed by: LEGACY ESTATE REALTY - New
 $1,240,000Active6 beds 2 baths1,800 sq. ft.
14545 116th Avenue, Jamaica, NY 11436
MLS# 1036369Listed by: ANN GORG REALTY CORP


Protect your home and budget from life's surprises with an Assurant Home Warranty, backed by a partner that supports you through every step of homeownership. Explore Plans.
© 2023 - 2026 ERA Franchise Systems LLC. All rights reserved. ERA Franchise Systems LLC fully supports the principles of the Fair Housing Act and the Equal Opportunity Act. ERA, ERA Real Estate powered, and their respective logos are registered service marks of ERA Franchise Systems LLC. Each office is independently owned and operated.