
26910 Grand Central Parkway #28G, Queens, NY 11005
Local realty services provided by:Bon Anno Realty ERA Powered
26910 Grand Central Parkway #28G,Floral Park, NY 11005
$775,000
- 2 Beds
- 3 Baths
- 1,553 sq. ft.
- Co-op
- Pending
Listed by: elise alarimo
Office: coldwell banker american homes
MLS#:1020795
Source:OneKey MLS
Price summary
- Price:$775,000
- Price per sq. ft.:$499.03
About this home
North Shore Towers – 2 Bedroom • 2.5 Bath • New To Market
Spacious 1,553 sq ft "G"-line unit featuring a highly desirable 2 bedroom/2.5 bath layout. A welcoming foyer flows into an exceptionally large, long and wide living room that accommodates multiple seating areas. A separate formal dining room provides true full-size entertaining space. Beautifully renovated walk-through kitchen is equipped with stainless steel appliances and an in-unit washer and dryer. 2 generously sized custom bedrooms, each with en-suite renovated bathrooms, plus an additional renovated powder room for guests. Primary bedroom features a spacious walk-in closet along with an additional large custom-built closet. The hallway leading into the bedrooms is lined with beautifully customized closets, providing exceptional storage throughout. A large private terrace extends the living area and offers beautiful scenic views of the lake during the changing seasons.
Located in the premier complex of North Shore Towers, this full-service building offers 24/7 gated security, doorman and concierge, indoor/outdoor pools, fitness center, 18-hole golf course, tennis, pickle ball/basketball courts, (2) on-site restaurants, shopping arcade, and movie theater. Resort-style living at the border of Queens and Nassau with immediate access to major highways and conveniences.
* select photos include digitally enhanced wall color to illustrate potential aesthetic updates. Actual wall color is not white....
Contact an agent
Home facts
- Year built:1975
- Subdivision & Development:NORTH SHORE TOWERS
- Listing ID #:1020795
- Added:64 day(s) ago
- Updated:September 30, 2026 at 10:23 AM
Rooms and interior
- Bedrooms:2
- Total bathrooms:3
- Full bathrooms:2
- Half bathrooms:1
- Rooms Total:5
- Dining Description:Formal Dining
- Kitchen Description:Dishwasher, Refrigerator, Stainless Steel Appliance(s), Walk Through Kitchen
- Bedroom Description:First Floor Bedroom
- Living area:1,553 sq. ft.
Heating and cooling
- Cooling:Central Air
- Heating:Forced Air
- Central air:Yes
Structure and exterior
- Year built:1975
- Building area:1,553 sq. ft.
- Architectural Style:High Rise
- Construction Materials:ICFs (Insulated Concrete Forms)
- Exterior Features:Basketball Court, Courtyard, Tennis Court(s)
- Levels:1 Story
Schools
- High school:Benjamin N Cardozo High School
- Middle school:Irwin Altman Middle School 172
- Elementary school:Ps 186 Castlewood
Utilities
- Water:Public
- Sewer:Public Sewer
Finances and disclosures
- Price:$775,000
- Price per sq. ft.:$499.03
Features and amenities
- Appliances:Dishwasher, Dryer, Refrigerator, Stainless Steel Appliance(s), Washer
- Laundry features:Dryer, In Unit, Washer
- Amenities:Entrance Foyer, Storage, Walk-In Closet(s)
- Pool features:In Ground, Indoor, Outdoor Pool
Parking
- Total parking spaces:1
- Parking description:Assigned, Garage, Private, Underground
- Garage:Yes
- Garage spaces:1
New listings near 26910 Grand Central Parkway #28G
- Coming Soon
 $729,990Coming Soon3 beds 2 baths1,475 sq. ft.
163-14 108th Avenue, Jamaica, NY 11433
MLS# 1056482Listed by: RE/MAX SOUTHSHORE REALTY - Coming SoonOpen Sat, 1 to 3pm
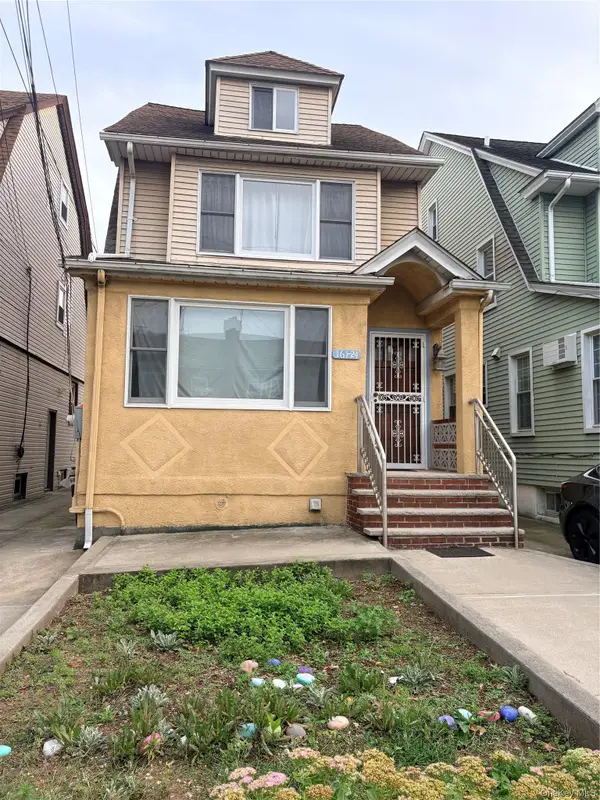 $950,000Coming Soon4 beds 2 baths1,645 sq. ft.
161-24 84th Avenue, Jamaica Hills, NY 11432
MLS# 1056416Listed by: CENTURY HOMES REALTY GROUP LLC - Coming Soon
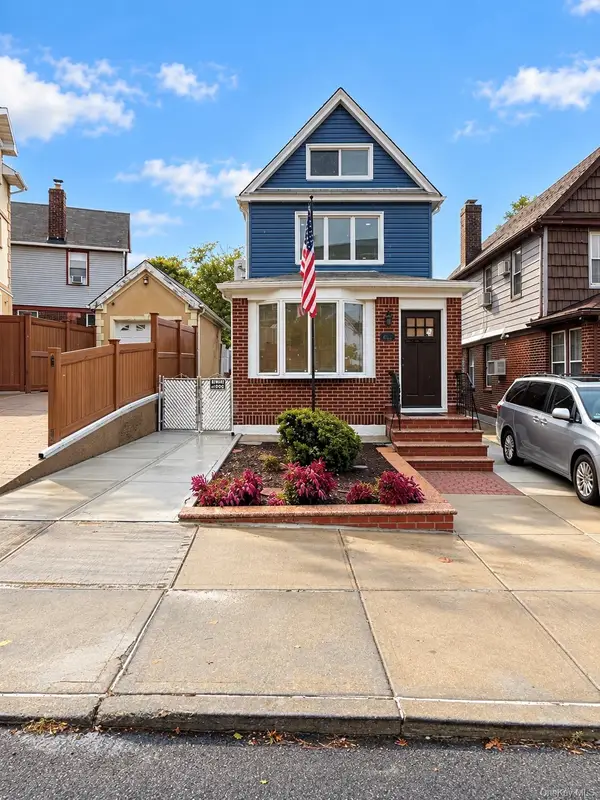 $1,138,888Coming Soon3 beds 3 baths1,248 sq. ft.
6344 53rd Drive, Maspeth, NY 11378
MLS# 1056366Listed by: BLT MINIMAX REALTY INC - Coming SoonOpen Mon, 5:30am to 6:30pm
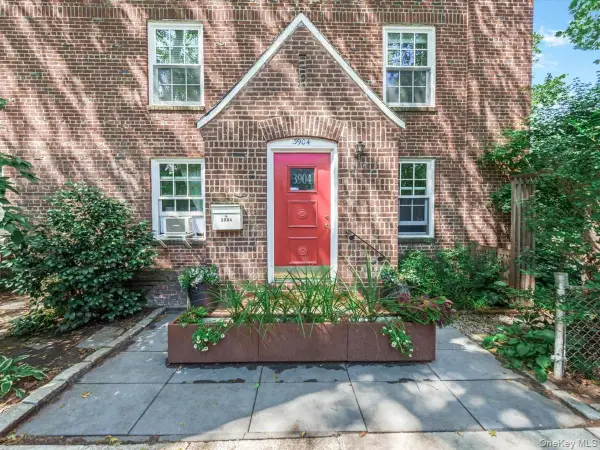 $1,960,000Coming Soon5 beds 3 baths2,125 sq. ft.
3904 49th Street, Sunnyside, NY 11104
MLS# 1045718Listed by: WELCOME HOME R E SUNNYSIDE - Coming Soon
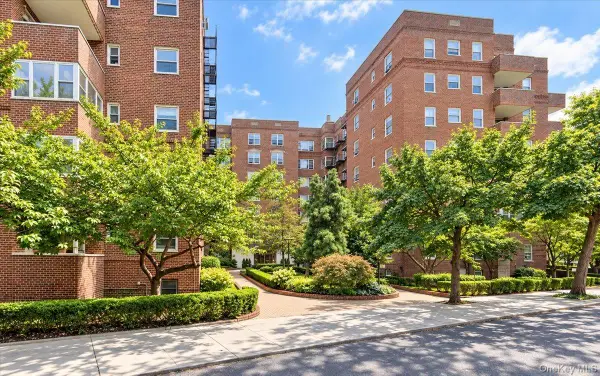 $349,000Coming Soon1 beds 1 baths871 sq. ft.
68-61 Yellowstone Boulevard #412, Forest Hills, NY 11375
MLS# 1055144Listed by: EXP REALTY - Coming Soon
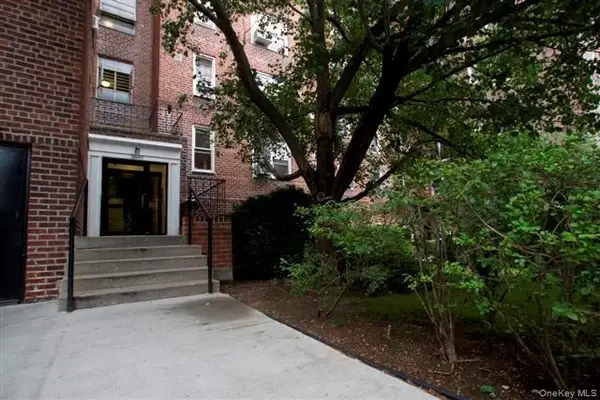 $399,000Coming Soon1 beds 1 baths625 sq. ft.
39-40 52nd Street #2E, Woodside, NY 11377
MLS# 1055546Listed by: ARGO RESIDENTIAL - Coming Soon
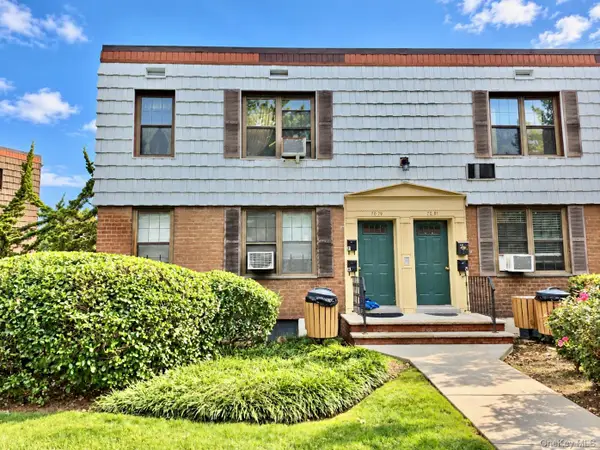 $439,000Coming Soon1 beds 1 baths635 sq. ft.
70-79 Park Drive E #B, Kew Garden Hills, NY 11367
MLS# 1055413Listed by: DOUGLAS ELLIMAN REAL ESTATE - Coming Soon
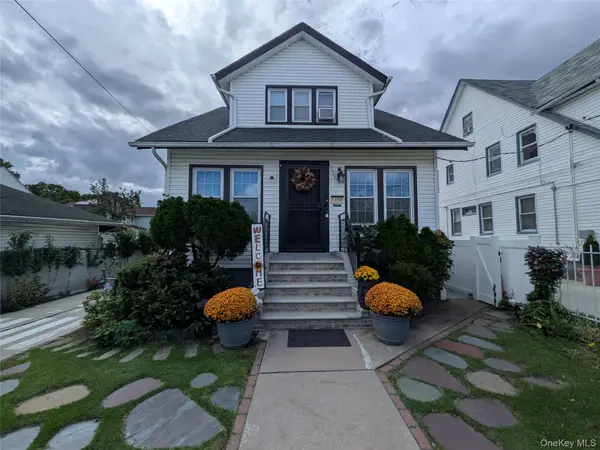 $1,150,000Coming Soon2 beds 3 baths1,165 sq. ft.
88-38 197th Street, Hollis, NY 11423
MLS# 1055128Listed by: BERKSHIRE HATHAWAY - Coming Soon
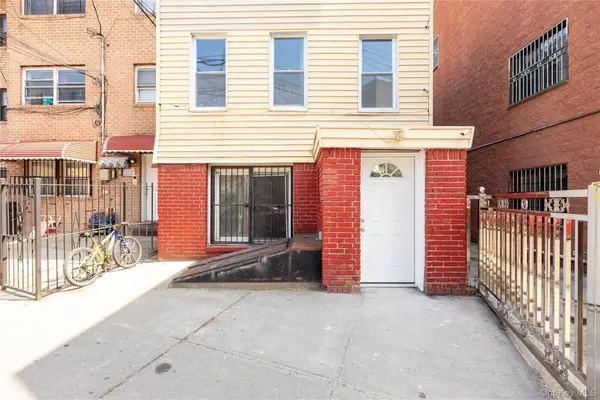 $1,208,888Coming Soon7 beds 1 baths1,260 sq. ft.
10030 Martense Avenue, Corona, NY 11368
MLS# 1054551Listed by: LAFFEY REAL ESTATE - Coming Soon
 $650,000Coming Soon3 beds 1 baths882 sq. ft.
13915 Glassboro Avenue, Jamaica, NY 11435
MLS# 1054920Listed by: RE/MAX LUXE


Protect your home and budget from life's surprises with an Assurant Home Warranty, backed by a partner that supports you through every step of homeownership. Explore Plans.
© 2023 - 2026 ERA Franchise Systems LLC. All rights reserved. ERA Franchise Systems LLC fully supports the principles of the Fair Housing Act and the Equal Opportunity Act. ERA, ERA Real Estate powered, and their respective logos are registered service marks of ERA Franchise Systems LLC. Each office is independently owned and operated.