
269-10 Grand Central Parkway #8P, Queens, NY 11005
Local realty services provided by:ERA Top Service Realty
Listed by: peggy abrams
Office: laffey real estate
MLS#:1056067
Source:OneKey MLS
Price summary
- Price:$329,000
- Price per sq. ft.:$410.74
- Monthly HOA dues:$115
About this home
Very proud to present this special one bedroom, one bath apartment! Located in Building 3 of the prestigious Gated Community, North Shore Towers and Country Club, with its renowned resort-style living, this bright, spacious 801 sq. ft. apartment has exquisite, unobstructed golf course views! The entrance foyer opens to an oversized living room and large dining area. The kitchen, with its many cabinets, has its own washer/dryer. The hallway leads to a beautiful, sizable bedroom with a large walk-in closet. There are gorgeous new hardwood floors throughout the entire apartment, as well as numerous large closets. This apartment also includes one indoor garage spot. Priced to sell. Call for a private tour!
Contact an agent
Home facts
- Year built:1975
- Listing ID #:1056067
- Added:1 day(s) ago
- Updated:September 30, 2026 at 11:46 AM
Rooms and interior
- Bedrooms:1
- Total bathrooms:1
- Full bathrooms:1
- Rooms Total:3
- Flooring:Hardwood
- Kitchen Description:Dishwasher, Refrigerator
- Bedroom Description:First Floor Bedroom
- Basement:Yes
- Living area:801 sq. ft.
Heating and cooling
- Cooling:Central Air
- Heating:Forced Air, Natural Gas, Oil
- Central air:Yes
Structure and exterior
- Year built:1975
- Building area:801 sq. ft.
- Lot Features:Near Public Transit, Private, Views
- Architectural Style:High Rise
- Construction Materials:Brick, ICFs (Insulated Concrete Forms)
- Exterior Features:Basketball Court, Tennis Court(s)
- Levels:1 Story
Schools
- High school:Martin Van Buren High School
- Middle school:Irwin Altman Middle School 172
- Elementary school:Ps 186 Castlewood
Utilities
- Water:Public, Water Available
- Sewer:Public Sewer
Finances and disclosures
- Price:$329,000
- Price per sq. ft.:$410.74
Features and amenities
- Appliances:Dishwasher, Dryer, Refrigerator, Washer
- Laundry features:Dryer, Washer, Washer/Dryer Hookup
- Amenities:Elevator(s), Entrance Foyer, Gated, Pool, Walk-In Closet(s)
- Pool features:In Ground, Indoor, Outdoor Pool
Parking
- Total parking spaces:1
- Parking description:Assigned, Covered, Garage, Private, Underground
- Garage:Yes
- Garage spaces:1
New listings near 269-10 Grand Central Parkway #8P
- Coming Soon
 $729,990Coming Soon3 beds 2 baths1,475 sq. ft.
163-14 108th Avenue, Jamaica, NY 11433
MLS# 1056482Listed by: RE/MAX SOUTHSHORE REALTY - Coming SoonOpen Sat, 1 to 3pm
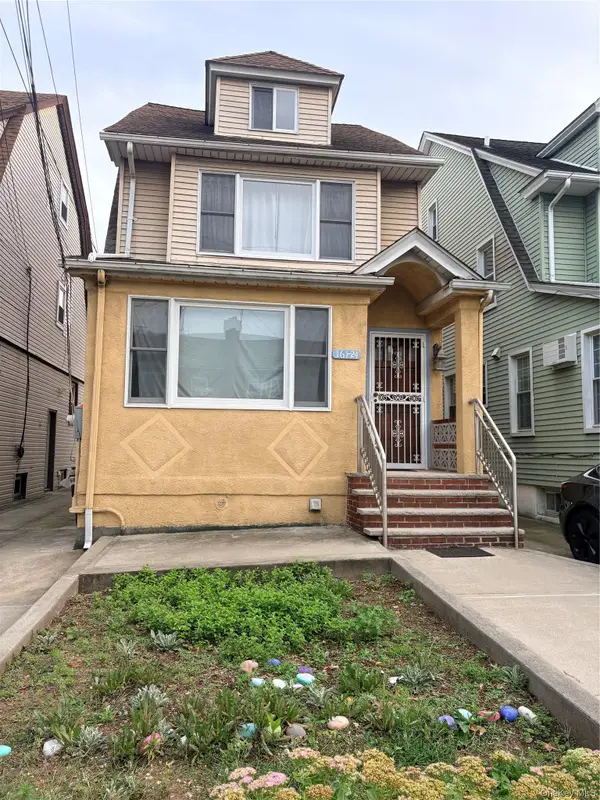 $950,000Coming Soon4 beds 2 baths1,645 sq. ft.
161-24 84th Avenue, Jamaica Hills, NY 11432
MLS# 1056416Listed by: CENTURY HOMES REALTY GROUP LLC - Coming Soon
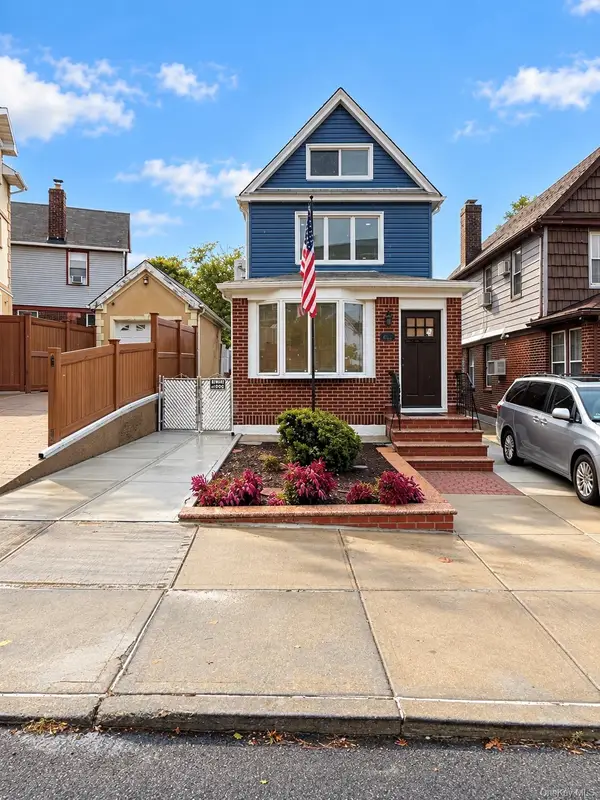 $1,138,888Coming Soon3 beds 3 baths1,248 sq. ft.
6344 53rd Drive, Maspeth, NY 11378
MLS# 1056366Listed by: BLT MINIMAX REALTY INC - Coming SoonOpen Mon, 5:30am to 6:30pm
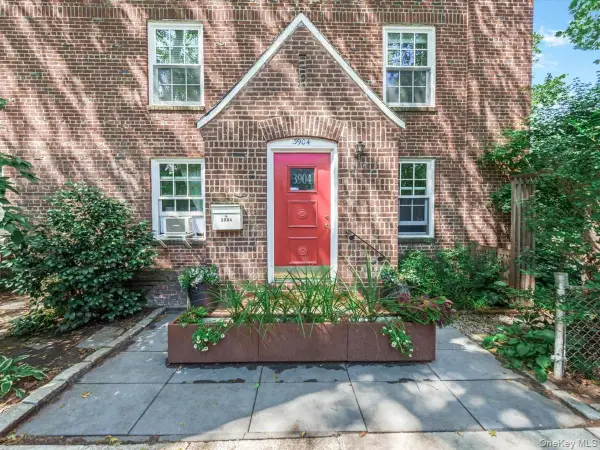 $1,960,000Coming Soon5 beds 3 baths2,125 sq. ft.
3904 49th Street, Sunnyside, NY 11104
MLS# 1045718Listed by: WELCOME HOME R E SUNNYSIDE - Coming Soon
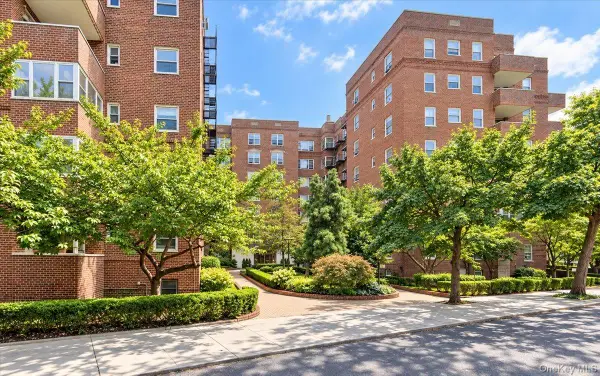 $349,000Coming Soon1 beds 1 baths871 sq. ft.
68-61 Yellowstone Boulevard #412, Forest Hills, NY 11375
MLS# 1055144Listed by: EXP REALTY - Coming Soon
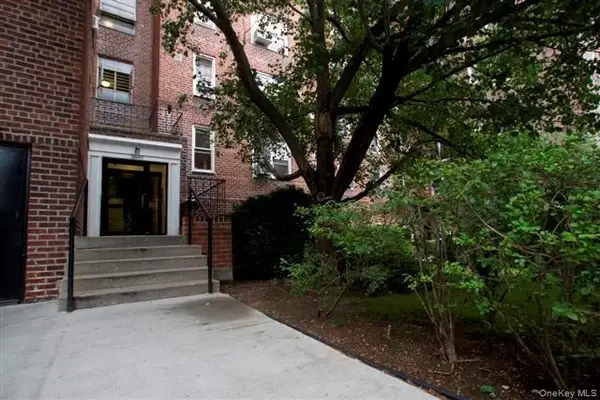 $399,000Coming Soon1 beds 1 baths625 sq. ft.
39-40 52nd Street #2E, Woodside, NY 11377
MLS# 1055546Listed by: ARGO RESIDENTIAL - Coming Soon
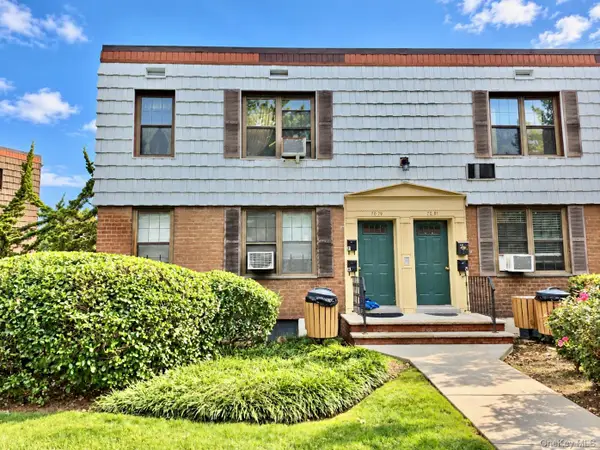 $439,000Coming Soon1 beds 1 baths635 sq. ft.
70-79 Park Drive E #B, Kew Garden Hills, NY 11367
MLS# 1055413Listed by: DOUGLAS ELLIMAN REAL ESTATE - Coming Soon
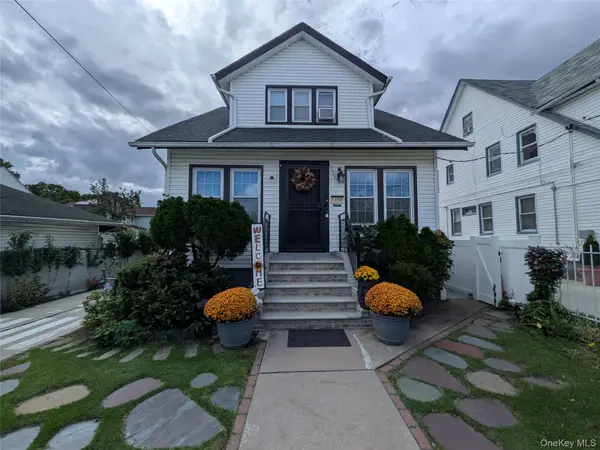 $1,150,000Coming Soon2 beds 3 baths1,165 sq. ft.
88-38 197th Street, Hollis, NY 11423
MLS# 1055128Listed by: BERKSHIRE HATHAWAY - Coming Soon
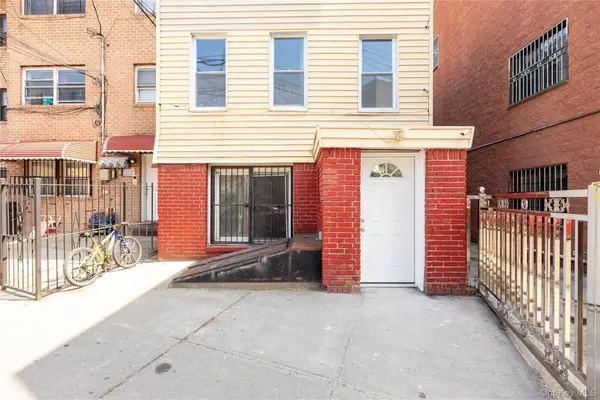 $1,208,888Coming Soon7 beds 1 baths1,260 sq. ft.
10030 Martense Avenue, Corona, NY 11368
MLS# 1054551Listed by: LAFFEY REAL ESTATE - Coming Soon
 $650,000Coming Soon3 beds 1 baths882 sq. ft.
13915 Glassboro Avenue, Jamaica, NY 11435
MLS# 1054920Listed by: RE/MAX LUXE


Protect your home and budget from life's surprises with an Assurant Home Warranty, backed by a partner that supports you through every step of homeownership. Explore Plans.
© 2023 - 2026 ERA Franchise Systems LLC. All rights reserved. ERA Franchise Systems LLC fully supports the principles of the Fair Housing Act and the Equal Opportunity Act. ERA, ERA Real Estate powered, and their respective logos are registered service marks of ERA Franchise Systems LLC. Each office is independently owned and operated.