
27010 Grand Central Parkway #12H, Queens, NY 11005
Local realty services provided by:ERA Caputo Realty
27010 Grand Central Parkway #12H,Floral Park, NY 11005
$899,000
- 2 Beds
- 3 Baths
- 1,550 sq. ft.
- Co-op
- Active
Listed by: linda d. rappaport
Office: nstowers inc
MLS#:1073183
Source:OneKey MLS
Price summary
- Price:$899,000
- Price per sq. ft.:$580
About this home
Building 2! Hard to find layout! Exquisite unobstructed views of Golf and Lake from your large terrace. Long, wide and dramatic living room with beautiful wood floors .Gourmet Eat in custom open granite Kitchen, 2 palatial bedrooms with 2.5 lavish renovated baths including 2 stall showers. Make your move an easy one with this spectacular home.
Contact an agent
Home facts
- Year built:1972
- Subdivision & Development:North Shore Towers
- Listing ID #:1073183
- Added:1 day(s) ago
- Updated:November 14, 2026 at 12:32 PM
Rooms and interior
- Bedrooms:2
- Total bathrooms:3
- Full bathrooms:2
- Half bathrooms:1
- Rooms Total:6
- Dining Description:Eat-In Kitchen, Formal Dining
- Kitchen Description:Dishwasher, Eat-in Kitchen, Galley Type Kitchen, Microwave, Refrigerator, Stainless Steel Appliance(s)
- Bedroom Description:First Floor Bedroom
- Living area:1,550 sq. ft.
Heating and cooling
- Cooling:Central Air
- Heating:Forced Air
- Central air:Yes
Structure and exterior
- Year built:1972
- Building area:1,550 sq. ft.
- Architectural Style:High Rise
- Construction Materials:ICFs (Insulated Concrete Forms)
Schools
- High school:Martin Van Buren High School
- Middle school:Irwin Altman Middle School 172
- Elementary school:Ps 186 Castlewood
Utilities
- Water:Public
Finances and disclosures
- Price:$899,000
- Price per sq. ft.:$580
Features and amenities
- Appliances:Dishwasher, Dryer, Microwave, Refrigerator, Stainless Steel Appliance(s), Washer
- Laundry features:Dryer, Washer
- Amenities:Door Person, Elevator(s), Gated, High Ceilings, Live In Super, Parking, Pool
Parking
- Parking description:Assigned, Garage
- Garage:Yes
- Garage spaces:2
New listings near 27010 Grand Central Parkway #12H
- Coming Soon
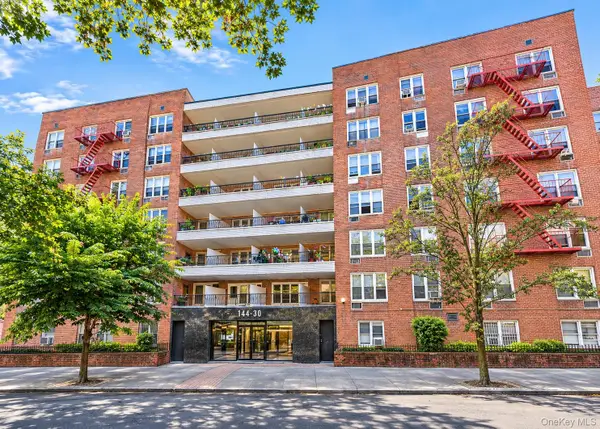 $272,888Coming Soon-- beds 1 baths650 sq. ft.
144-30 Roosevelt Avenue #415, Flushing, NY 11354
MLS# 1073847Listed by: CENTURY HOMES REALTY GROUP LLC - Coming SoonOpen Sat, 1 to 3pm
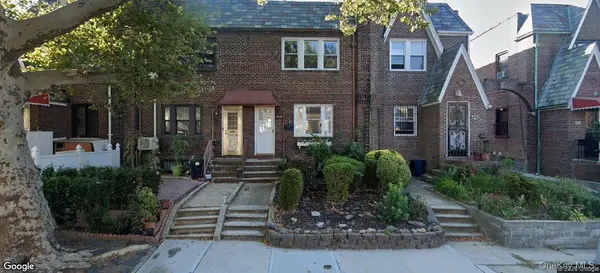 $975,000Coming Soon3 beds 1 baths1,152 sq. ft.
14022 Mulberry Avenue, Flushing, NY 11355
MLS# 1073802Listed by: WELCOME MAT REAL ESTATE CORP - Coming Soon
 $185,000Coming Soon1 beds 1 baths619 sq. ft.
87-10 204th Street #A27, Hollis, NY 11423
MLS# 1073644Listed by: RE/MAX LUXE - Coming Soon
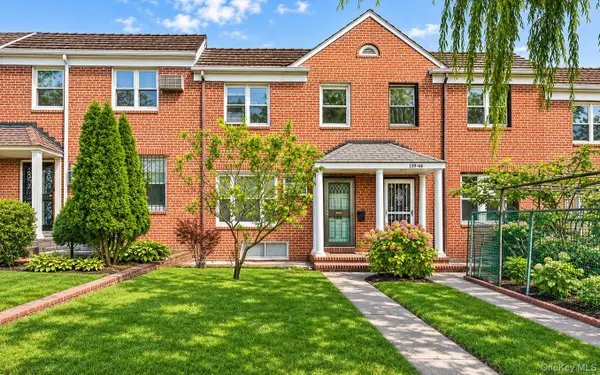 $825,000Coming Soon3 beds 2 baths1,284 sq. ft.
139-46 Pershing Crescent, Briarwood, NY 11435
MLS# 1073660Listed by: EXP REALTY - Coming Soon
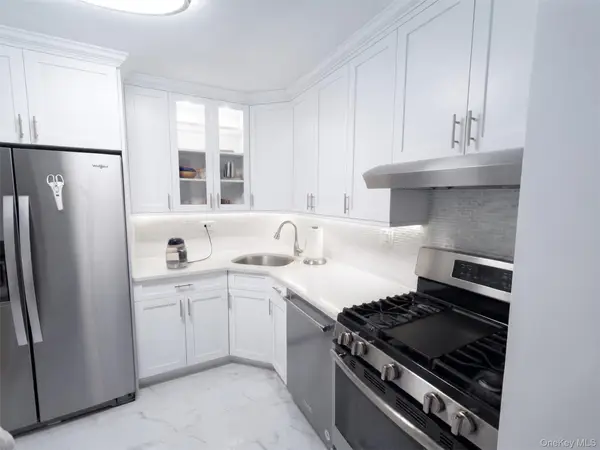 $665,000Coming Soon1 beds 1 baths774 sq. ft.
2 Bay Club Drive #3B, Bayside, NY 11360
MLS# 1072471Listed by: SIGNATURE PREMIER PROPERTIES - Coming Soon
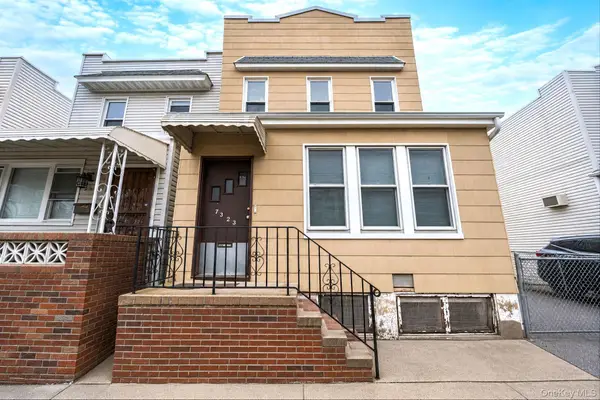 $899,999Coming Soon2 beds 2 baths1,780 sq. ft.
7323 70th Street, Glendale, NY 11385
MLS# 1073491Listed by: ALLIED REAL ESTATE INC - Coming Soon
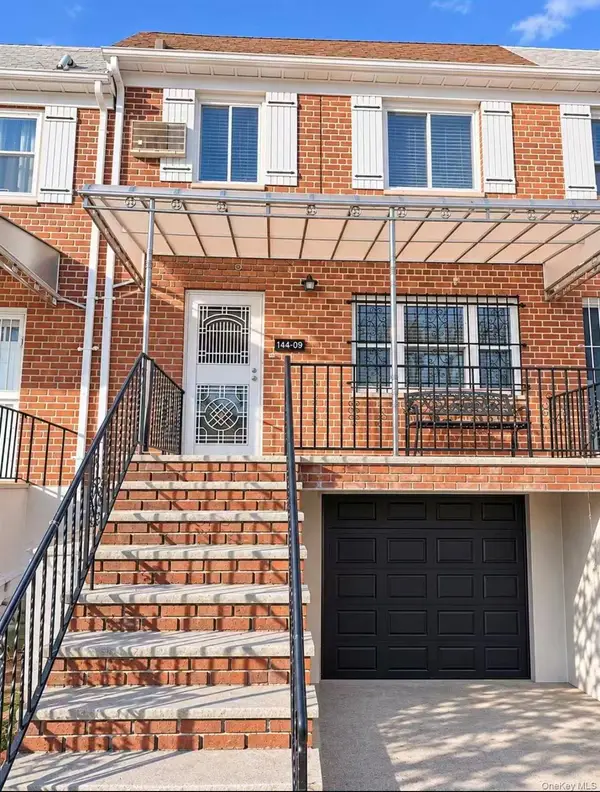 $939,900Coming Soon4 beds 6 baths1,744 sq. ft.
144-09 Melbourne Avenue, Flushing, NY 11367
MLS# 1073416Listed by: HOMIX REALTY INC - Coming Soon
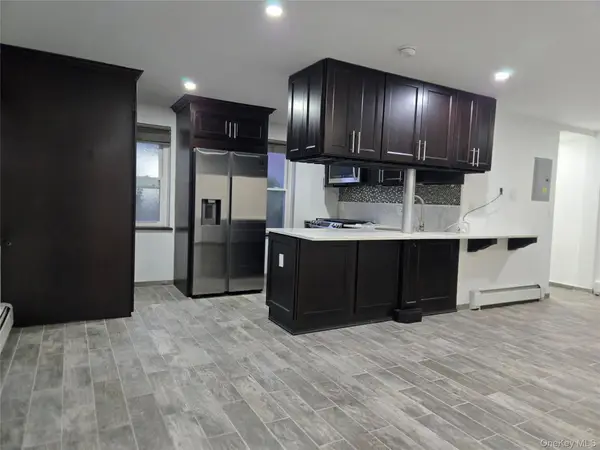 $350,000Coming Soon1 beds 1 baths750 sq. ft.
150-38 Village Road #98GC, Briarwood, NY 11432
MLS# 1073396Listed by: COLDWELL BANKER AMERICAN HOMES - Coming Soon
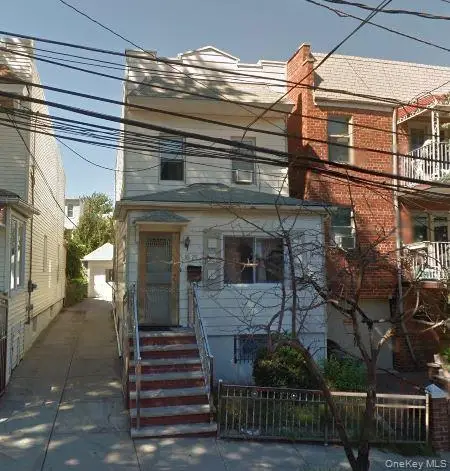 $1,299,000Coming Soon3 beds 2 baths1,344 sq. ft.
85-29 60th Drive, Middle Village, NY 11379
MLS# 1072579Listed by: CITY HOMES REALTY GROUP LLC - Coming Soon
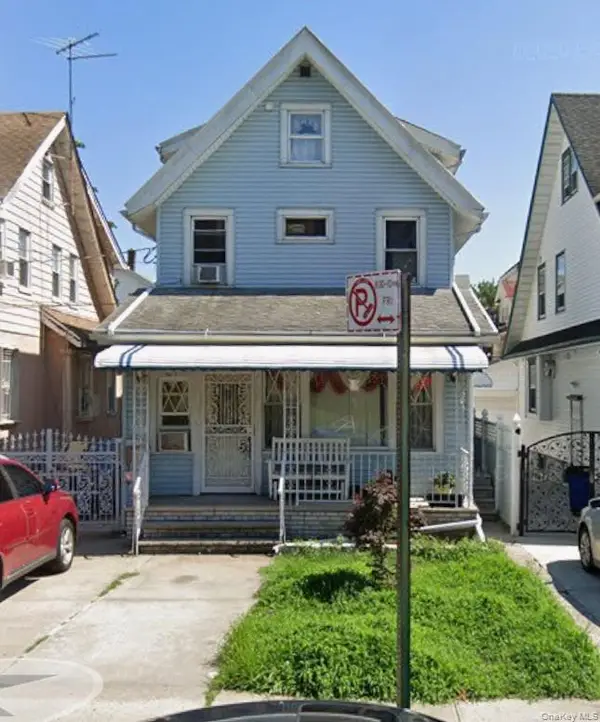 $889,000Coming Soon3 beds 4 baths2,111 sq. ft.
14430 87th Avenue, Jamaica, NY 11435
MLS# 1072346Listed by: KELLER WILLIAMS LANDMARK II


Protect your home and budget from life's surprises with an Assurant Home Warranty, backed by a partner that supports you through every step of homeownership. Explore Plans.
© 2023 - 2026 ERA Franchise Systems LLC. All rights reserved. ERA Franchise Systems LLC fully supports the principles of the Fair Housing Act and the Equal Opportunity Act. ERA, ERA Real Estate powered, and their respective logos are registered service marks of ERA Franchise Systems LLC. Each office is independently owned and operated.