
116 Boulderwood Drive, Queensbury, NY 12804
Local realty services provided by:HUNT Real Estate ERA
116 Boulderwood Drive,Queensbury, NY 12804
$710,000
- 4 Beds
- 3 Baths
- 2,687 sq. ft.
- Single family
- Active
Upcoming open houses
- Sun, Sep 1312:00 pm - 02:00 pm
Listed by: nicole howland
Office: sherwood group llc.
MLS#:202625658
Source:Global MLS
Price summary
- Price:$710,000
- Price per sq. ft.:$264.24
About this home
Beautifully designed and meticulously maintained, this custom home in the highly sought-after Lake George School District offers an exceptional blend of quality, comfort, and space. Set on 2.1 acres with gorgeous landscaping, the property provides a picturesque setting with plenty of room to enjoy both inside and out. Featuring 4 bedrooms and 3 bathrooms, the thoughtful floor plan feels open and connected while still offering distinct spaces for everyday living. The kitchen flows into the family room, where a pellet stove adds warmth and character. A formal dining room and separate living room with a gas fireplace provide inviting spaces for holidays, entertaining, or simply relaxing at home. The primary suite is a private retreat with two walk-in closets and a spa-like bath featuring its own sauna. The finished walkout basement takes entertaining to another level with a bar, entertainment room, and second pellet stove, all with direct access to the pool and backyard oasis. It's an ideal setup for hosting friends, family gatherings, game nights, or simply unwinding after a day by the pool. Spacious, welcoming, and beautifully cared for, this is a home designed to be enjoyed in every season--from cozy evenings by the fire to summer days spent poolside. A truly special property offering the space and setting to make lasting memories....
Contact an agent
Home facts
- Year built:1992
- Listing ID #:202625658
- Added:1 day(s) ago
- Updated:September 09, 2026 at 03:02 PM
Rooms and interior
- Bedrooms:4
- Total bathrooms:3
- Full bathrooms:3
- Rooms Total:13
- Flooring:Carpet, Hardwood, Tile, Vinyl
- Dining Description:Eat-in Kitchen, Kitchen Island
- Kitchen Description:Built-In Electric Oven, Dishwasher, Oven
- Basement Description:Exterior Entry, Finished, Full, Heated, Interior Entry, Wood Stove
- Living area:2,687 sq. ft.
Heating and cooling
- Cooling:Window Unit(s)
- Heating:Oil, Pellet Stove
Structure and exterior
- Roof:Asphalt
- Year built:1992
- Building area:2,687 sq. ft.
- Lot area:2.1 Acres
- Lot Features:Garden, Landscaped, Level, Private
- Architectural Style:Colonial, Custom
- Construction Materials:Brick, Wood Siding
- Exterior Features:Deck, Drive-Paved, Garden, Patio
- Foundation Description:Concrete Perimeter
Schools
- High school:Lake George
- Elementary school:Lake George
Utilities
- Sewer:Septic Tank
Finances and disclosures
- Price:$710,000
- Price per sq. ft.:$264.24
- Tax amount:$6,205
Features and amenities
- Laundry features:Laundry Room, Main Level
- Amenities:Built-in Features, Drive-Paved, Eat-in Kitchen, Kitchen Island, Skylight(s), Tray Ceiling(s), Vaulted Ceiling(s), Walk-In Closet(s)
- Pool features:In Ground
Parking
- Total parking spaces:6
- Parking description:Attached, Driveway, Garage Door Opener, Off Street, Paved
- Garage:Yes
- Garage spaces:2
New listings near 116 Boulderwood Drive
- New
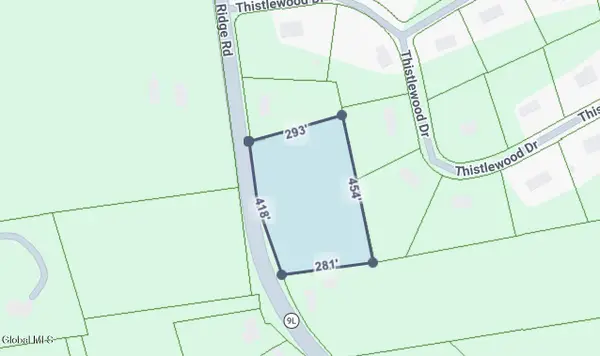 $89,900Active3.03 Acres
L70.1 Ridge Road, Queensbury, NY 12804
MLS# 202625662Listed by: SCHERMERHORN REALTY GROUP LLC - New
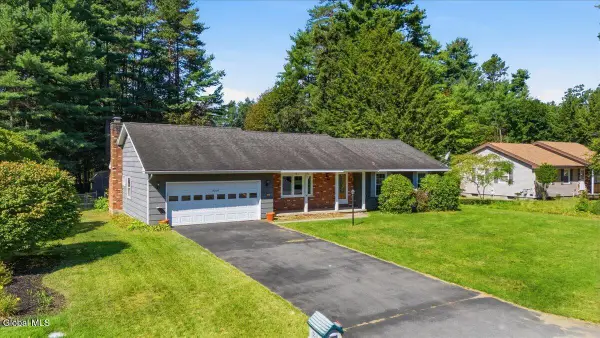 Listed by ERA$377,900Active3 beds 2 baths1,652 sq. ft.
14 Crownwood Lane, Queensbury, NY 12804
MLS# 202625649Listed by: HUNT ERA - New
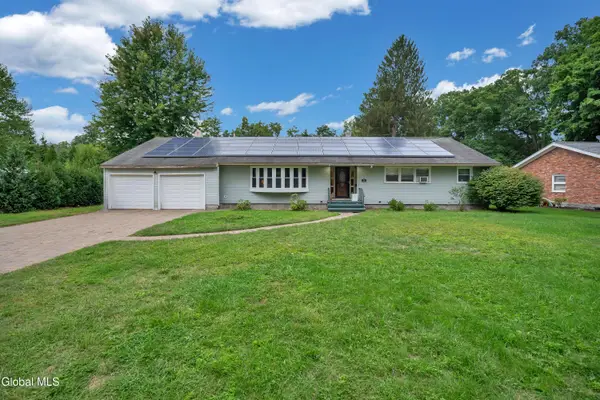 $389,900Active3 beds 3 baths2,486 sq. ft.
26 Fort Amherst Road, Queensbury, NY 12804
MLS# 202625583Listed by: VENTURE FOX REALTY GROUP LLC - New
 $824,900Active3 beds 2 baths2,021 sq. ft.
23 Mountainview Terrace, Queensbury, NY 12845
MLS# 202625544Listed by: EXP REALTY - New
 $399,000Active3 beds 2 baths2,002 sq. ft.
17 Crownwood Lane, Queensbury, NY 12804
MLS# 202625399Listed by: HOWARD HANNA CAPITAL INC  $550,000Pending3 beds 3 baths2,012 sq. ft.
18 Meldon Circle, Queensbury, NY 12804
MLS# 202625312Listed by: COLDWELL BANKER PRIME PROPERTIES $524,900Pending3 beds 2 baths1,450 sq. ft.
18 Wolfe Road, Queensbury, NY 12804
MLS# 202625286Listed by: EXP REALTY- Open Sun, 12 to 2pmNew
 $599,900Active4 beds 2 baths2,723 sq. ft.
1 Brookshire Trace, Queensbury, NY 12804
MLS# 202625268Listed by: HOWARD HANNA CAPITAL INC - New
 Listed by ERA$299,900Active2 beds 2 baths1,234 sq. ft.
12 Treasures Place, Queensbury, NY 12804
MLS# 202625272Listed by: HUNT ERA


Protect your home and budget from life's surprises with an Assurant Home Warranty, backed by a partner that supports you through every step of homeownership. Explore Plans.
© 2023 - 2026 ERA Franchise Systems LLC. All rights reserved. ERA Franchise Systems LLC fully supports the principles of the Fair Housing Act and the Equal Opportunity Act. ERA, ERA Real Estate powered, and their respective logos are registered service marks of ERA Franchise Systems LLC. Each office is independently owned and operated.