
30 Alta Avenue, Queensbury, NY 12804
Local realty services provided by:HUNT Real Estate ERA
Listed by: erin tims
Office: coldwell banker prime properties
MLS#:202624637
Source:Global MLS
Price summary
- Price:$499,900
- Price per sq. ft.:$194.97
About this home
Spacious 4-Bedroom Colonial featuring 2 full bathrooms, two 2.5 bathrooms with almost 2,600 square feet of living space.
Located on a quiet dead-end street, this home features a first-floor primary suite with a private en-suite, plus a large bonus room with a half bath that can easily serve as an additional bedroom, home office, gym, or flex space.
The kitchen flows seamlessly into an oversized great room complete with a bar, creating an ideal space for entertaining family and friends.
The walkout basement offers even more potential, with sheetrock already in place and plumbing and framing partially completed for three additional bedrooms. With exterior access, the lower level could potentially be transformed into a separate living space or apartment, offering excellent flexibility for guests, extended family, or future use.
So much potential, space, and versatility in one property--schedule your showing today!
Contact an agent
Home facts
- Year built:2006
- Listing ID #:202624637
- Added:1 day(s) ago
- Updated:August 24, 2026 at 06:44 PM
Rooms and interior
- Bedrooms:4
- Total bathrooms:4
- Full bathrooms:2
- Half bathrooms:2
- Rooms Total:8
- Flooring:Hardwood, Laminate, Tile, Wood
- Dining Description:Eat-in Kitchen, Kitchen Island
- Kitchen Description:Built-In Gas Oven, Dishwasher, Gas Oven, Microwave, Refrigerator
- Basement Description:Bilco Doors, Exterior Entry, Full, Heated, Interior Entry, Walk-Out Access
- Living area:2,564 sq. ft.
Heating and cooling
- Cooling:Window Unit(s)
- Heating:Forced Air, Natural Gas
Structure and exterior
- Roof:Asbestos Shingle
- Year built:2006
- Building area:2,564 sq. ft.
- Lot area:0.39 Acres
- Lot Features:Cleared, Level, Road Frontage
- Architectural Style:Colonial
- Construction Materials:Vinyl Siding
- Exterior Features:Covered, Deck, Drive-Paved, Porch
Schools
- High school:Glens Falls
- Elementary school:Kensington Road
Utilities
- Water:Public
- Sewer:Septic Tank
Finances and disclosures
- Price:$499,900
- Price per sq. ft.:$194.97
- Tax amount:$6,501
Features and amenities
- Laundry features:Electric Dryer Hookup, Laundry Closet, Upper Level, Washer Hookup
- Amenities:Blinds, Built-in Features, Drive-Paved, Eat-in Kitchen, High Speed Internet, Kitchen Island, Paddle Fan, Walk-In Closet(s)
Parking
- Total parking spaces:6
- Parking description:Driveway, Off Street, Paved
New listings near 30 Alta Avenue
- New
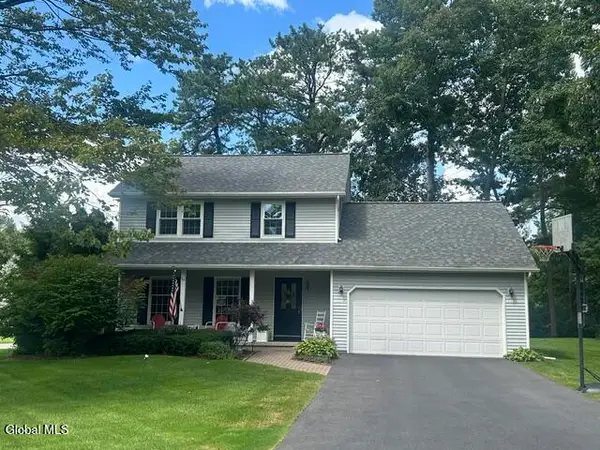 $399,900Active3 beds 2 baths1,540 sq. ft.
33 Maple Drive, Queensbury, NY 12804
MLS# 202624654Listed by: DEMARSH REAL ESTATE - New
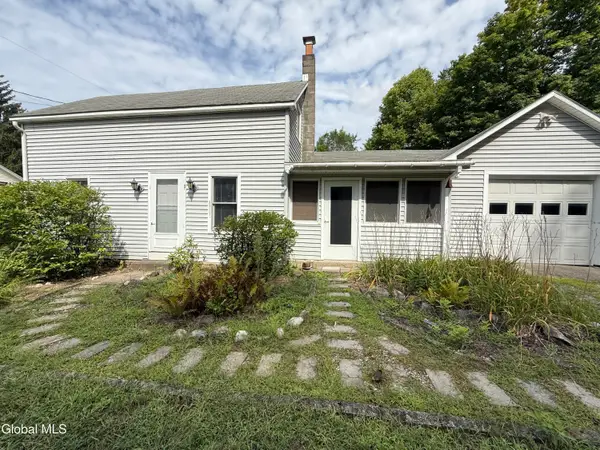 $229,000Active2 beds 1 baths1,020 sq. ft.
9 Second Street, Queensbury, NY 12804
MLS# 202624645Listed by: HOWARD HANNA CAPITAL INC - New
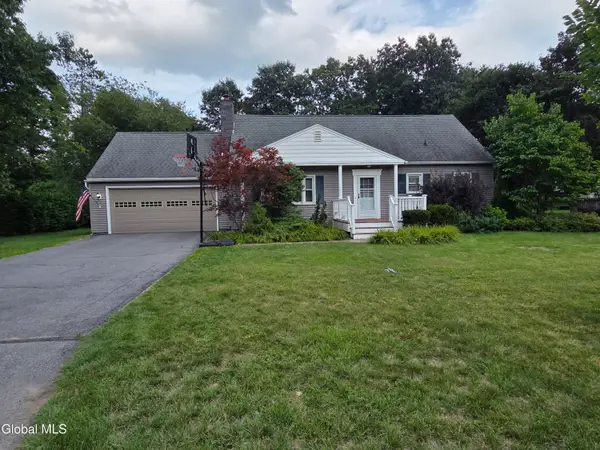 $450,000Active4 beds 2 baths1,764 sq. ft.
17 Sherwood Drive, Queensbury, NY 12804
MLS# 202624287Listed by: SCHERMERHORN REALTY GROUP LLC  $334,900Pending3 beds 2 baths1,334 sq. ft.
19 Applehouse Lane, Queensbury, NY 12804
MLS# 202624276Listed by: COLDWELL BANKER PRIME PROPERTIES- New
 $599,000Active3 beds 2 baths1,520 sq. ft.
967 Ny-149, Lake George, NY 12845
MLS# 202624167Listed by: REALIZE BROKERS - New
 $399,000Active4 beds 2 baths2,152 sq. ft.
72 Meadow Lane, Queensbury, NY 12804
MLS# 202624089Listed by: BERKSHIRE HATHAWAY HOME SERVICES BLAKE - New
 $1,150,000Active4 beds 4 baths4,129 sq. ft.
22 Grandview Drive, Queensbury, NY 12804
MLS# 202624085Listed by: DAVIES DAVIES & ASSOCIATES REAL ESTATE LLC - New
 Listed by ERA$585,000Active4 beds 3 baths2,376 sq. ft.
10 Willow Road, Queensbury, NY 12804
MLS# 202623981Listed by: HUNT ERA  $350,000Pending3 beds 2 baths1,274 sq. ft.
59 Burnt Hills Drive, Queensbury, NY 12804
MLS# 202623914Listed by: KW PLATFORM


Protect your home and budget from life's surprises with an Assurant Home Warranty, backed by a partner that supports you through every step of homeownership. Explore Plans.
© 2023 - 2026 ERA Franchise Systems LLC. All rights reserved. ERA Franchise Systems LLC fully supports the principles of the Fair Housing Act and the Equal Opportunity Act. ERA, ERA Real Estate powered, and their respective logos are registered service marks of ERA Franchise Systems LLC. Each office is independently owned and operated.