
33 Maple Drive, Queensbury, NY 12804
Local realty services provided by:HUNT Real Estate ERA
33 Maple Drive,Queensbury, NY 12804
$399,900
- 3 Beds
- 2 Baths
- 1,540 sq. ft.
- Single family
- Active
Listed by: anissa jacox
Office: demarsh real estate
MLS#:202624654
Source:Global MLS
Price summary
- Price:$399,900
- Price per sq. ft.:$259.68
About this home
Welcome to Hidden Hills! Situated on a light-filled corner lot in Queensbury, this charming Colonial offers an ideal combination of classic comfort, modern upgrades, and exceptional space for outdoor living.
The main level features a sunlit formal living room and a spacious dining room designed for easy hosting. The cozy family room flows directly into the kitchen, keeping day-to-day living and evening relaxation completely seamless. Step outside to a private backyard retreat complete with both a deck and patio, perfectly suited for summer barbecues and outdoor entertaining.
Upstairs, find three generous bedrooms, including a primary suite with dual closets, alongside a full bath styled with eco-friendly cork flooring. The versatile lower level provides valuable expanded space--ideal for a home gym, dedicated office, playroom, or media lounge.
Enjoy complete peace of mind with extensive high-ticket capital updates: a new roof (2024), new HVAC system (2025), new hot water heater (2023), and an Ecobee smart thermostat. Ideally located near Exit 18 and Exit 19 for effortless commuting and quick access to local shopping and dining. Schedule your showing today!...
Contact an agent
Home facts
- Year built:1989
- Subdivision & Development:Hidden Hills
- Listing ID #:202624654
- Added:1 day(s) ago
- Updated:August 25, 2026 at 12:40 AM
Rooms and interior
- Bedrooms:3
- Total bathrooms:2
- Full bathrooms:1
- Half bathrooms:1
- Rooms Total:7
- Flooring:Bamboo, Carpet, Cork, Laminate
- Dining Description:Eat-in Kitchen
- Kitchen Description:Dishwasher, Electric Oven, Microwave, Refrigerator
- Basement Description:Finished, Full, Interior Entry
- Living area:1,540 sq. ft.
Heating and cooling
- Cooling:Central Air
- Heating:Natural Gas
- Central air:Yes
Structure and exterior
- Roof:Asphalt
- Year built:1989
- Building area:1,540 sq. ft.
- Lot area:0.38 Acres
- Lot Features:Corner Lot, Landscaped, Road Frontage, Sprinklers In Front, Sprinklers In Rear
- Architectural Style:Colonial
- Construction Materials:Vinyl Siding
- Exterior Features:Deck, Drive-Paved, Front Porch, Patio
Schools
- High school:Glens Falls
- Elementary school:Kensington Road
Utilities
- Water:Public
- Sewer:Septic Tank
Finances and disclosures
- Price:$399,900
- Price per sq. ft.:$259.68
- Tax amount:$5,717
Features and amenities
- Laundry features:In Basement, Washer/Dryer
- Amenities:Drive-Paved, Eat-in Kitchen, Paddle Fan, Shutters
Parking
- Total parking spaces:4
- Parking description:Attached, Driveway, Garage Door Opener, Paved, Storage
- Garage:Yes
- Garage spaces:2
New listings near 33 Maple Drive
- New
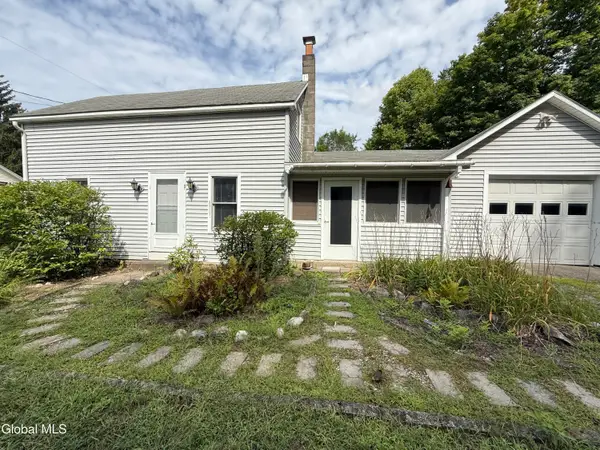 $229,000Active2 beds 1 baths1,020 sq. ft.
9 Second Street, Queensbury, NY 12804
MLS# 202624645Listed by: HOWARD HANNA CAPITAL INC - New
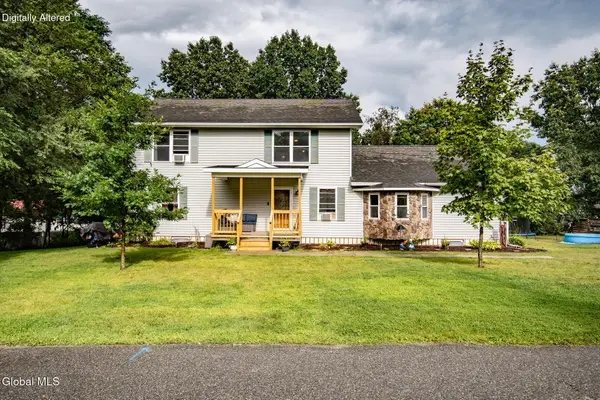 $499,900Active4 beds 4 baths2,564 sq. ft.
30 Alta Avenue, Queensbury, NY 12804
MLS# 202624637Listed by: COLDWELL BANKER PRIME PROPERTIES - New
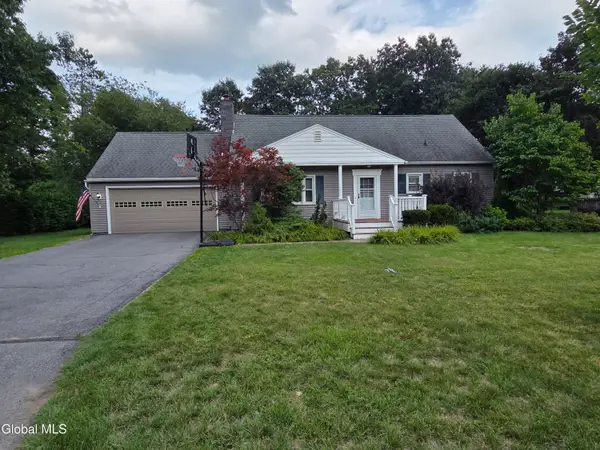 $450,000Active4 beds 2 baths1,764 sq. ft.
17 Sherwood Drive, Queensbury, NY 12804
MLS# 202624287Listed by: SCHERMERHORN REALTY GROUP LLC  $334,900Pending3 beds 2 baths1,334 sq. ft.
19 Applehouse Lane, Queensbury, NY 12804
MLS# 202624276Listed by: COLDWELL BANKER PRIME PROPERTIES- New
 $599,000Active3 beds 2 baths1,520 sq. ft.
967 Ny-149, Lake George, NY 12845
MLS# 202624167Listed by: REALIZE BROKERS - New
 $399,000Active4 beds 2 baths2,152 sq. ft.
72 Meadow Lane, Queensbury, NY 12804
MLS# 202624089Listed by: BERKSHIRE HATHAWAY HOME SERVICES BLAKE - New
 $1,150,000Active4 beds 4 baths4,129 sq. ft.
22 Grandview Drive, Queensbury, NY 12804
MLS# 202624085Listed by: DAVIES DAVIES & ASSOCIATES REAL ESTATE LLC  Listed by ERA$585,000Active4 beds 3 baths2,376 sq. ft.
10 Willow Road, Queensbury, NY 12804
MLS# 202623981Listed by: HUNT ERA $350,000Pending3 beds 2 baths1,274 sq. ft.
59 Burnt Hills Drive, Queensbury, NY 12804
MLS# 202623914Listed by: KW PLATFORM


Protect your home and budget from life's surprises with an Assurant Home Warranty, backed by a partner that supports you through every step of homeownership. Explore Plans.
© 2023 - 2026 ERA Franchise Systems LLC. All rights reserved. ERA Franchise Systems LLC fully supports the principles of the Fair Housing Act and the Equal Opportunity Act. ERA, ERA Real Estate powered, and their respective logos are registered service marks of ERA Franchise Systems LLC. Each office is independently owned and operated.