
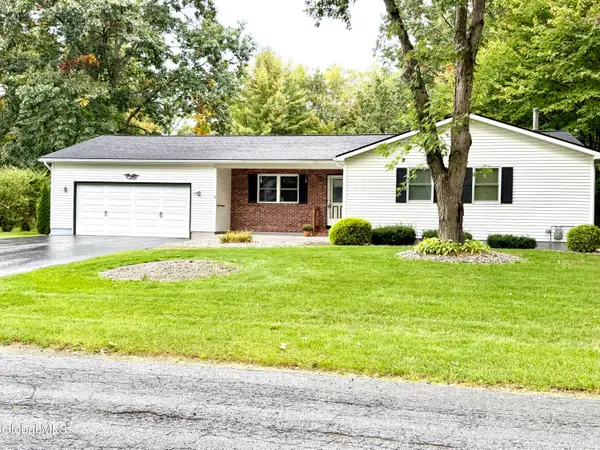
35 Cedarwood Drive, Queensbury, NY 12804
Local realty services provided by:HUNT Real Estate ERA
35 Cedarwood Drive,Queensbury, NY 12804
$425,000
- 3 Beds
- 2 Baths
- 1,792 sq. ft.
- Single family
- Active
Listed by: corina j nolin-strassburg
Office: howard hanna capital inc
MLS#:202627720
Source:Global MLS
Price summary
- Price:$425,000
- Price per sq. ft.:$237.17
About this home
Welcome to this well maintained three bedroom, two full bath ranch located in desirable Queensbury Neighborhood. This inviting home offers a comfortable and functional layout with beautiful hardwood floors throughout much of the living space. The spacious rooms provide plenty of room for everyday living and entertaining, while the attached two car garage offers excellent storage and convenience. Ideally situated close to shopping, dining, schools, recreation, and all that Queensbury and the surrounding areas have to offer. A wonderful opportunity to own a home in a sought after location.
Contact an agent
Home facts
- Year built:1988
- Listing ID #:202627720
- Added:1 day(s) ago
- Updated:October 07, 2026 at 05:02 PM
Rooms and interior
- Bedrooms:3
- Total bathrooms:2
- Full bathrooms:2
- Rooms Total:7
- Flooring:Hardwood, Slate
- Dining Description:Eat-in Kitchen
- Kitchen Description:Dishwasher, Microwave, Range, Refrigerator
- Basement Description:Full, Heated
- Living area:1,792 sq. ft.
Heating and cooling
- Heating:Baseboard, Natural Gas
Structure and exterior
- Roof:Asbestos Shingle
- Year built:1988
- Building area:1,792 sq. ft.
- Lot area:0.81 Acres
- Architectural Style:Ranch
- Construction Materials:Cedar
- Exterior Features:Drive-Paved, Patio
- Foundation Description:Block
Schools
- High school:Queensbury Senior
- Elementary school:Queensbury
Utilities
- Water:Public
- Sewer:Septic Tank
Finances and disclosures
- Price:$425,000
- Price per sq. ft.:$237.17
- Tax amount:$1,637
Features and amenities
- Laundry features:Washer/Dryer
- Amenities:Drive-Paved, Eat-in Kitchen
Parking
- Total parking spaces:6
- Parking description:Attached
- Garage:Yes
- Garage spaces:2
New listings near 35 Cedarwood Drive
- New
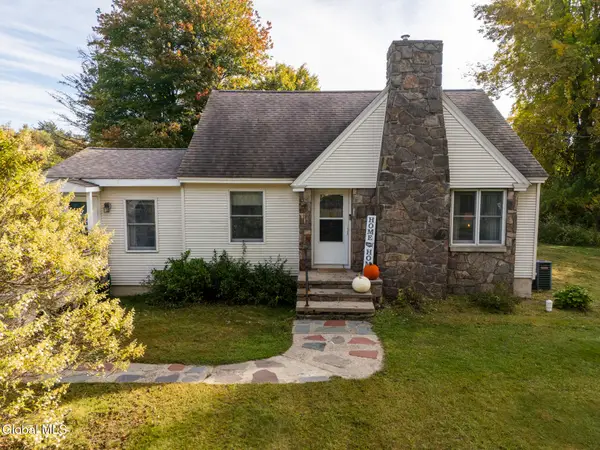 $310,000Active3 beds 2 baths1,464 sq. ft.
196 Meadowbrook Road, Queensbury, NY 12804
MLS# 202627703Listed by: HOWARD HANNA CAPITAL INC - New
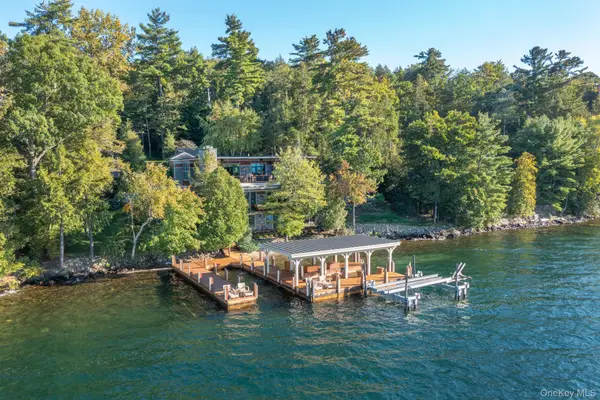 $7,750,000Active4 beds 4 baths5,283 sq. ft.
15 Wild Turkey Road, Lake George, NY 12845
MLS# 1059062Listed by: SERHANT LLC - New
 $524,900Active2 beds 2 baths1,535 sq. ft.
59 Top Of The World Road, Queensbury, NY 12845
MLS# 202627646Listed by: DAVIES DAVIES & ASSOCIATES REAL ESTATE LLC - Open Sun, 11am to 1pmNew
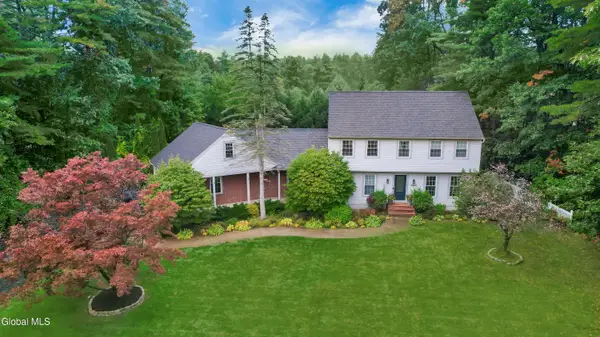 $699,900Active4 beds 4 baths2,500 sq. ft.
108 Mccormack Drive, Queensbury, NY 12845
MLS# 202627570Listed by: HOWARD HANNA CAPITAL INC - New
 Listed by ERA$699,900Active4 beds 3 baths2,542 sq. ft.
25 Masters Common South, Queensbury, NY 12804
MLS# 202627563Listed by: HUNT ERA - New
 $950,000Active5 beds 4 baths4,481 sq. ft.
572 State Route 149, Queensbury, NY 12845
MLS# 202627538Listed by: BRYCE REAL ESTATE INC - New
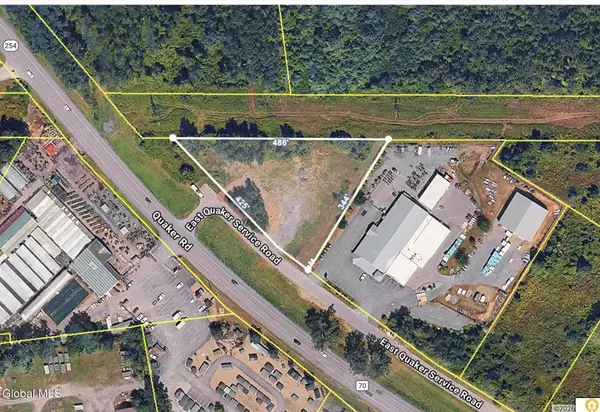 $245,000Active1.58 Acres
44 E Quaker Service Road, Queensbury, NY 12804
MLS# 202627524Listed by: JULIE & CO REALTY LLC - New
 $359,000Active3 beds 2 baths1,320 sq. ft.
10 Pheasant Walk, Queensbury, NY 12804
MLS# 202627513Listed by: BERKSHIRE HATHAWAY HOME SERVICES BLAKE - New
 $439,900Active3 beds 3 baths1,676 sq. ft.
72 Kettles Way, Queensbury, NY 12804
MLS# 202627515Listed by: HUNT ERA


Protect your home and budget from life's surprises with an Assurant Home Warranty, backed by a partner that supports you through every step of homeownership. Explore Plans.
© 2023 - 2026 ERA Franchise Systems LLC. All rights reserved. ERA Franchise Systems LLC fully supports the principles of the Fair Housing Act and the Equal Opportunity Act. ERA, ERA Real Estate powered, and their respective logos are registered service marks of ERA Franchise Systems LLC. Each office is independently owned and operated.