
30-32 Western Avenue, Ravena, NY 12143
Local realty services provided by:HUNT Real Estate ERA
Listed by: josephine bruno
Office: berkshire hathaway home services blake
MLS#:202623659
Source:Global MLS
Price summary
- Price:$351,000
- Price per sq. ft.:$206.47
About this home
Step into this light-filled contemporary home where modern architecture meets everyday comfort. Majestic Prow End with trapezoid windows and open loft create a sense of spaciousness from the moment you enter. The first floor offers a sun drenched living room, generous bedroom with walk-in closet, a full bath with jacuzzi tub, a convenient laundry room with plenty of storage and pantry plus a welcoming kitchen/dining area that opens to a private rear deck.
Upstairs, the primary suite provides a peaceful retreat and the loft is perfect for work or relaxation. The walk-out basement is ready for your vision -- family room, another bedroom for guest space, or hobby area. New Roof 6/26 with transferrable warranty.
Located minutes from local amenities, the Park Pool Complex, Albany, Coxsackie, and the NYS Thruway, this home blends convenience with contemporary charm.
Contact an agent
Home facts
- Year built:2003
- Listing ID #:202623659
- Added:50 day(s) ago
- Updated:September 30, 2026 at 09:22 AM
Rooms and interior
- Bedrooms:2
- Total bathrooms:2
- Full bathrooms:1
- Half bathrooms:1
- Rooms Total:8
- Flooring:Carpet, Hardwood, Vinyl
- Dining Description:Eat-in Kitchen
- Kitchen Description:Dishwasher, Electric Oven, Range, Range Hood, Refrigerator
- Basement Description:Exterior Entry, Full, Interior Entry, Walk-Out Access
- Living area:1,700 sq. ft.
Heating and cooling
- Cooling:Window Unit(s)
- Heating:Baseboard, Hot Water, Natural Gas
Structure and exterior
- Roof:Asphalt, Shingle
- Year built:2003
- Building area:1,700 sq. ft.
- Lot area:0.3 Acres
- Lot Features:Landscaped, Road Frontage
- Architectural Style:Contemporary
- Construction Materials:Vinyl Siding
- Exterior Features:Front Porch, Lighting, Pressure Treated Deck
- Foundation Description:Concrete Perimeter
Schools
- High school:Ravena Coeymans Selkirk HS
- Elementary school:Pieter B. Coeymans
Utilities
- Water:Public
- Sewer:Public Sewer
Finances and disclosures
- Price:$351,000
- Price per sq. ft.:$206.47
- Tax amount:$6,504
Features and amenities
- Laundry features:Electric Dryer Hookup, Laundry Room, Main Level, Washer Hookup, Washer/Dryer
- Amenities:Built-in Features, Cathedral Ceiling(s), Eat-in Kitchen, High Speed Internet, Insulated Windows, Paddle Fan, Walk-In Closet(s)
Parking
- Total parking spaces:3
- Parking description:Circular Driveway, Off Street, Paved
New listings near 30-32 Western Avenue
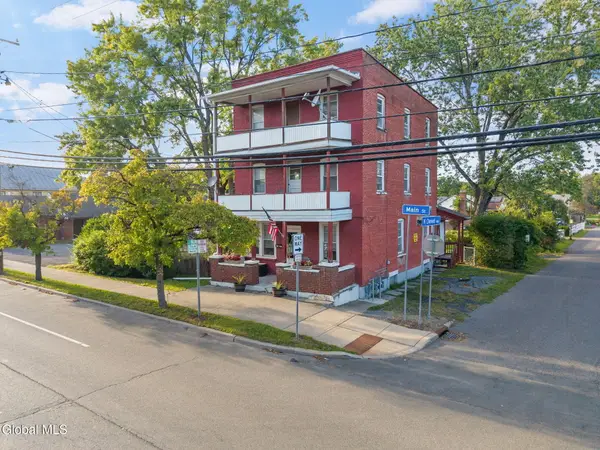 $309,900Active6 beds 3 baths2,448 sq. ft.
29 Main Street, Ravena, NY 12143
MLS# 202626398Listed by: BERKSHIRE HATHAWAY HOME SERVICES BLAKE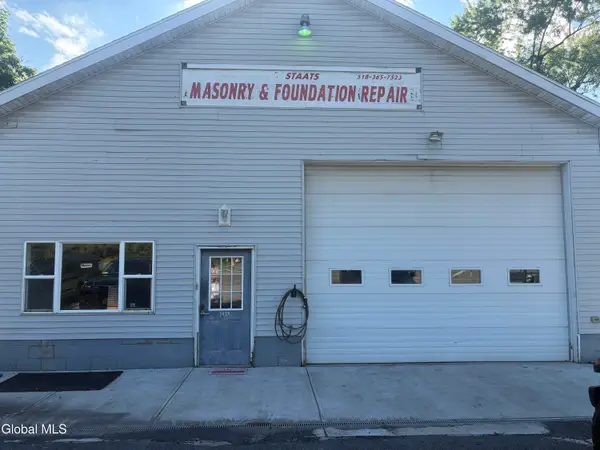 $549,000Active2 beds 2 baths1,500 sq. ft.
2438 Route 9w, Ravena, NY 12143
MLS# 202626247Listed by: REALTY ONE GROUP KEY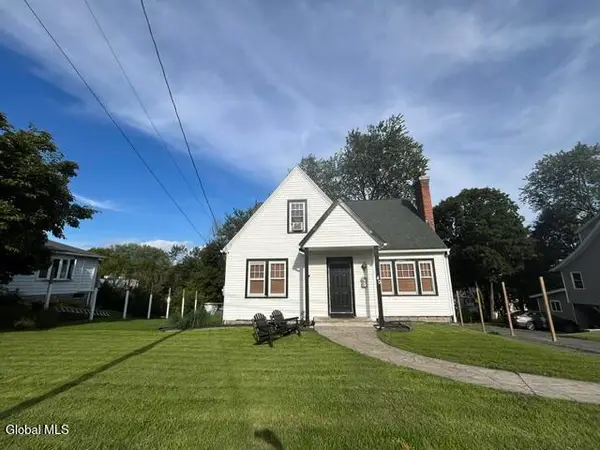 $274,900Active2 beds 1 baths1,374 sq. ft.
40 Mcculloch Avenue, Ravena, NY 12143
MLS# 202625776Listed by: NEWCOMB REALTY GROUP LLC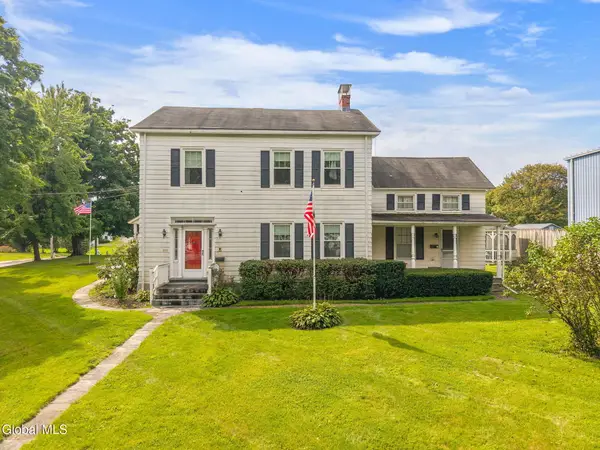 $339,900Active5 beds 3 baths3,572 sq. ft.
110 Main Street, Ravena, NY 12143
MLS# 202625726Listed by: BERKSHIRE HATHAWAY HOME SERVICES BLAKE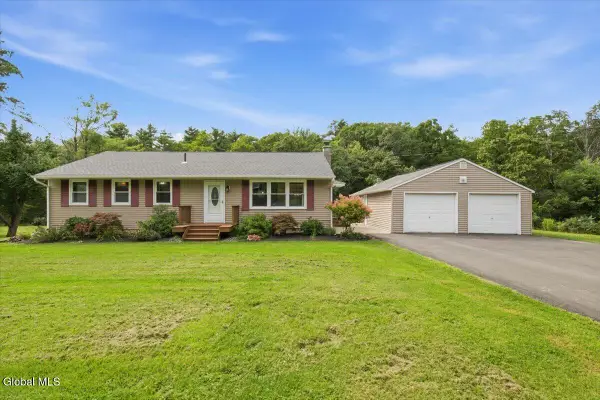 $331,000Pending3 beds 2 baths1,260 sq. ft.
405 Starr Road, Ravena, NY 12143
MLS# 202624563Listed by: WELCOME HOME REALTY GROUP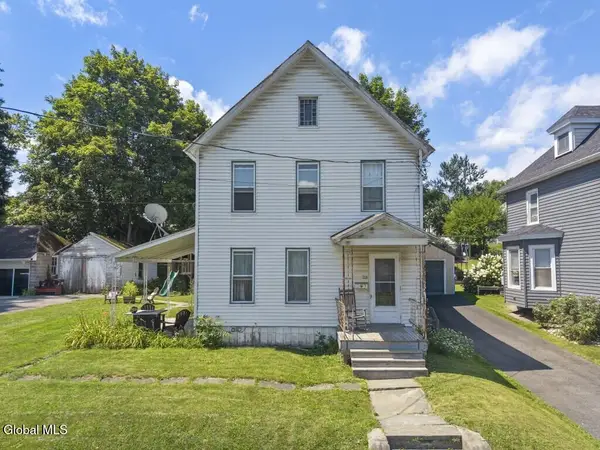 $175,000Active4 beds 2 baths1,516 sq. ft.
23 Western Avenue, Ravena, NY 12143
MLS# 202623838Listed by: HOWARD HANNA CAPITAL INC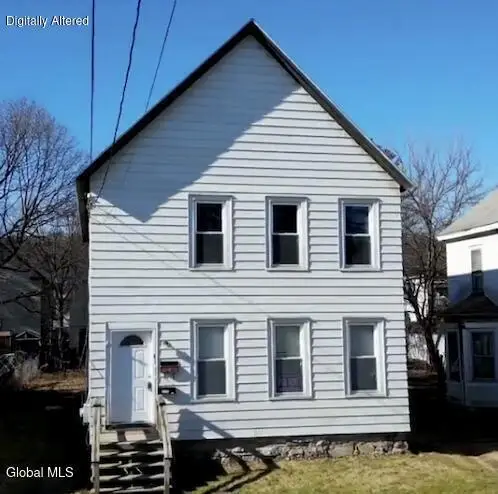 $259,000Active6 beds 2 baths2,016 sq. ft.
41 Pulver Avenue, Ravena, NY 12143
MLS# 202623634Listed by: MCDONALD REAL ESTATE COMP LLC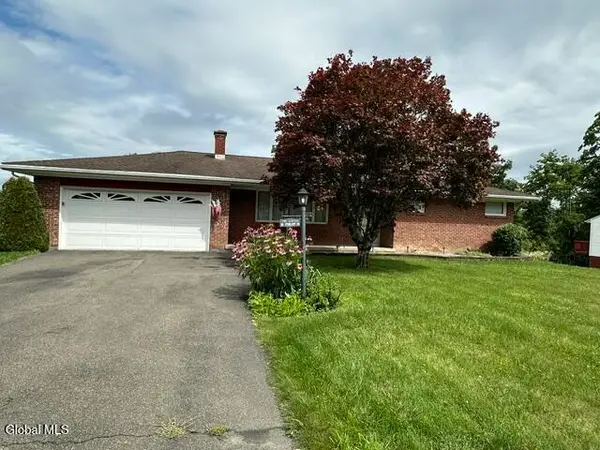 $308,000Active3 beds 3 baths1,088 sq. ft.
88 Woodlawn Drive, Ravena, NY 12143
MLS# 202623377Listed by: BERKSHIRE HATHAWAY HOME SERVICES BLAKE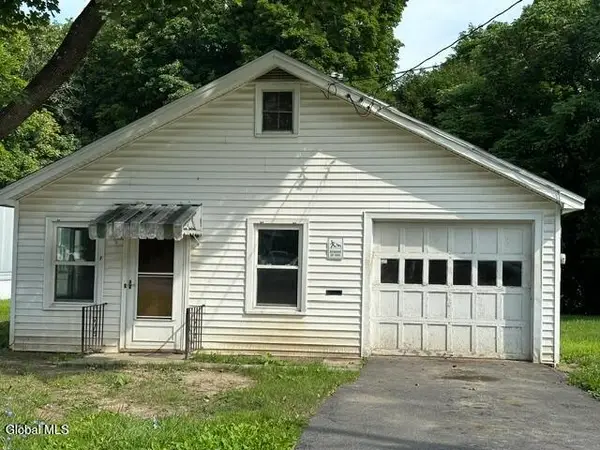 $74,900Active-- beds 1 baths808 sq. ft.
7 Madison Avenue, Ravena, NY 12143
MLS# 202623003Listed by: BERKSHIRE HATHAWAY HOME SERVICES BLAKE


Protect your home and budget from life's surprises with an Assurant Home Warranty, backed by a partner that supports you through every step of homeownership. Explore Plans.
© 2023 - 2026 ERA Franchise Systems LLC. All rights reserved. ERA Franchise Systems LLC fully supports the principles of the Fair Housing Act and the Equal Opportunity Act. ERA, ERA Real Estate powered, and their respective logos are registered service marks of ERA Franchise Systems LLC. Each office is independently owned and operated.