
6936 Main Street, Red Creek, NY 13143
Local realty services provided by:HUNT Real Estate ERA
6936 Main Street,Red Creek, NY 13143
$89,900
- 2 Beds
- 1 Baths
- 1,768 sq. ft.
- Single family
- Active
Listed by: katharine s. deangelis
Office: deangelis real estate llc.
MLS#:R1728801
Source:NY_GENRIS
Price summary
- Price:$89,900
- Price per sq. ft.:$50.85
About this home
This Commercial OFFICE BUILDING (MLS # R1698381) could be converted to a single family dwelling to rent out or make it your own. Add a kitchen and full bathroom. The building has a very nice main entrance, 2 large office rooms (could be bedrooms) with hardwood flooring, large waiting area with gas fireplace insert (could be living room), full basement, 1/2 bath in basement and back entrance door. There are many recent thermopane windows throughout, forced air natural gas furnace, central air, cable & high speed internet! There is an additional parking lot across the street for ample parking.
Contact an agent
Home facts
- Year built:1950
- Listing ID #:R1728801
- Added:6 day(s) ago
- Updated:November 19, 2026 at 03:52 PM
Rooms and interior
- Bedrooms:2
- Total bathrooms:1
- Half bathrooms:1
- Rooms Total:4
- Flooring:Carpet, Hardwood, Resilient, Varies
- Basement:Yes
- Basement Description:Full
- Living area:1,768 sq. ft.
Heating and cooling
- Cooling:Central Air
- Heating:Forced Air, Gas
- Central air:Yes
Structure and exterior
- Roof:Asphalt
- Year built:1950
- Building area:1,768 sq. ft.
- Lot area:0.3 Acres
- Lot Features:Irregular Lot
- Architectural Style:Ranch
- Construction Materials:Block, Brick, Concrete
- Foundation Description:Block
- Levels:1 Story
Utilities
- Water:Connected, Public, Water Connected
- Sewer:Septic Tank
Finances and disclosures
- Price:$89,900
- Price per sq. ft.:$50.85
- Tax amount:$869
Features and amenities
- Laundry features:Electric Water Heater
Parking
- Parking description:Driveway, No Garage
New listings near 6936 Main Street
 $209,900Pending4 beds 2 baths1,888 sq. ft.
6659 South Street, Red Creek, NY 13143
MLS# R1724694Listed by: HOWARD HANNA $269,000Active3 beds 1 baths5,796 sq. ft.
13971 &13975 Water Street, Red Creek, NY 13143
MLS# R1718765Listed by: HOWARD HANNA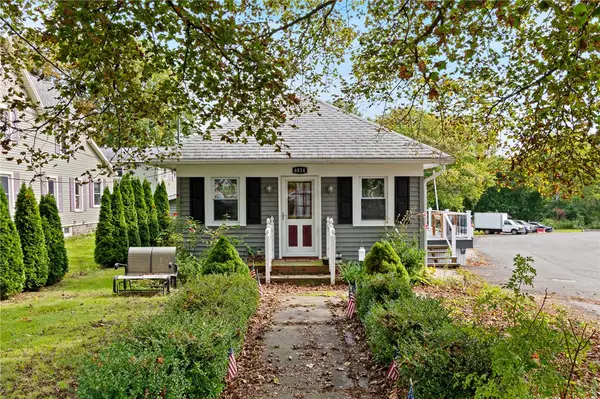 $134,900Pending1 beds 1 baths1,320 sq. ft.
6814 Main Street, Red Creek, NY 13143
MLS# R1718042Listed by: GREGORY ESTATES LLC $299,900Active45.05 Acres
6598 part of Rt-104, Wolcott, NY 14590
MLS# R1710150Listed by: HOWARD HANNA $850,000Active82.05 Acres
6598 Route 104a, Wolcott, NY 14590
MLS# R1710166Listed by: HOWARD HANNA $109,900Pending4 beds 2 baths1,956 sq. ft.
6883 Church Street, Red Creek, NY 13143
MLS# R1707281Listed by: HOWARD HANNA


Protect your home and budget from life's surprises with an Assurant Home Warranty, backed by a partner that supports you through every step of homeownership. Explore Plans.
© 2023 - 2026 ERA Franchise Systems LLC. All rights reserved. ERA Franchise Systems LLC fully supports the principles of the Fair Housing Act and the Equal Opportunity Act. ERA, ERA Real Estate powered, and their respective logos are registered service marks of ERA Franchise Systems LLC. Each office is independently owned and operated.