
281 Little John Drive, Redfield, NY 13437
Local realty services provided by:ERA Team VP Real Estate
Upcoming open houses
- Sun, Sep 0601:00 pm - 03:00 pm
Listed by: nicole dupree
Office: integrated real estate ser llc.
MLS#:S1710057
Source:NY_GENRIS
Price summary
- Price:$380,000
- Price per sq. ft.:$131.03
About this home
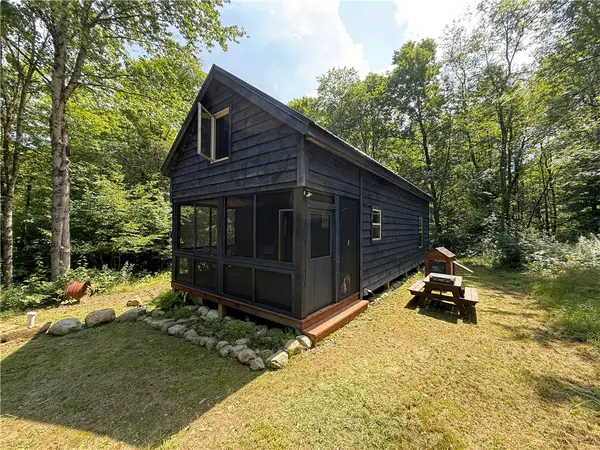
Escape to your own private 45-acre retreat featuring two private ponds, extensive trails, and access to snowmobile and ATV trails. This property is truly an outdoor enthusiast’s dream, offering incredible opportunities for hunting, recreation, and enjoying the peace and privacy of nature. The property backs up to additional acreage of state forest, creating an exceptional natural setting.
The approximately 2,900-square-foot home offers 4 bedrooms, 2 full bathrooms, and a finished basement. The lower level now features a brand-new bathroom, along with space that offers the opportunity to create a wet bar or kitchenette—perfect for entertaining, a recreation area, guest space, or a private lower-level retreat.
A beautiful sunroom provides the perfect place to relax and enjoy the surrounding views, while trails throughout the property make it easy to explore your own private acreage.
Outdoor amenities include a workshop 1.5 car detached garage and 24’ X 32’ pole barn, providing plenty of space for equipment, toys, hobbies, and storage.
Recent updates include new reverse osmosis system, new septic leach fields, updated electrical and plumbing, new custom windows, and the newly added downstairs bathroom.
Whether you’re searching for a huntsman’s paradise, recreational getaway, private homestead, or peaceful country retreat, this property offers an incredible combination of acreage, privacy, water, trails, and versatility—all in one unique package....
Contact an agent
Home facts
- Year built:1986
- Subdivision & Development:Township/Constable's
- Listing ID #:S1710057
- Added:9 day(s) ago
- Updated:September 06, 2026 at 10:24 AM
Rooms and interior
- Bedrooms:4
- Total bathrooms:2
- Full bathrooms:2
- Rooms Total:10
- Flooring:Hardwood, Varies, Vinyl
- Kitchen Description:Dishwasher, Kitchen Family Room Combo, Microwave, Refrigerator
- Basement:Yes
- Basement Description:Partially Finished, Walk Out Access
- Living area:2,900 sq. ft.
Heating and cooling
- Heating:Forced Air, Propane
Structure and exterior
- Roof:Metal
- Year built:1986
- Building area:2,900 sq. ft.
- Lot area:45 Acres
- Lot Features:Adjacent To Public Land, Rectangular, Rural Lot, Wooded
- Architectural Style:Raised Ranch
- Construction Materials:Vinyl Siding
- Exterior Features:Deck
- Foundation Description:Block
- Levels:2 Stories
Utilities
- Water:Well
- Sewer:Septic Tank
Finances and disclosures
- Price:$380,000
- Price per sq. ft.:$131.03
- Tax amount:$5,046
Features and amenities
- Appliances:Dishwasher, Dryer, Microwave, Refrigerator, Washer
- Laundry features:Dryer, In Basement, Washer
- Amenities:Deck, Storage, int_feat_Den, int_feat_Workshop
Parking
- Parking description:Detached, Garage, Garage Door Opener, Storage
- Garage:Yes
- Garage spaces:2
New listings near 281 Little John Drive
 $219,900Active15 Acres
82 Ohara Road, Williamstown, NY 13493
MLS# R1708127Listed by: WHITETAIL PROPERTIES REAL ESTATE, LLC $89,900Active20.28 Acres
315 Old State Road, Redfield, NY 13437
MLS# S1707886Listed by: TUG HILL REAL ESTATE $199,900Active2 beds 2 baths1,380 sq. ft.
156 Lorton Lake Drive, Altmar, NY 13302
MLS# R1707255Listed by: HOWARD HANNA Listed by ERA$99,500Active2 beds 1 baths992 sq. ft.
445 County Route 2, Redfield, NY 13437
MLS# S1705979Listed by: HUNT REAL ESTATE ERA $305,000Pending1 beds 1 baths1,704 sq. ft.
314 Little John Drive, Redfield, NY 13437
MLS# S1704094Listed by: BERKSHIRE HATHAWAY HOMESERVICES CNY REALTY WATN $60,000Active12.1 Acres
V/L Beaver Creek Road, Redfield, NY 13437
MLS# R1704198Listed by: WHITETAIL PROPERTIES REAL ESTATE, LLC $340,000Active1 beds 1 baths864 sq. ft.
670 County Route 27, Redfield, NY 13437
MLS# S1704432Listed by: TUG HILL REAL ESTATE $57,000Active7.97 Acres
Cr-27, Redfield, NY 13493
MLS# S1703250Listed by: ACROPOLIS REALTY GROUP LLC $40,000Active9.7 Acres
Hayloft Trl, Redfield, NY 13493
MLS# S1703253Listed by: ACROPOLIS REALTY GROUP LLC


Protect your home and budget from life's surprises with an Assurant Home Warranty, backed by a partner that supports you through every step of homeownership. Explore Plans.
© 2023 - 2026 ERA Franchise Systems LLC. All rights reserved. ERA Franchise Systems LLC fully supports the principles of the Fair Housing Act and the Equal Opportunity Act. ERA, ERA Real Estate powered, and their respective logos are registered service marks of ERA Franchise Systems LLC. Each office is independently owned and operated.