
29464 Lake View Drive, Redwood, NY 13679
Local realty services provided by:HUNT Real Estate ERA
Listed by: darren ashcroft
Office: north star real estate & prop mgmt llc-carthage
MLS#:S1692976
Source:NY_GENRIS
Price summary
- Price:$1,099,900
- Price per sq. ft.:$273.61
About this home
Welcome to your dream waterfront retreat on the breathtaking shores of Butterfield Lake. This exceptional 6 bedroom, 3 bath home offers an unparalleled combination of luxury, comfort & spectacular lakefront living. Sitting on 8 acres, perfectly positioned to capture sweeping panoramic views of the sparkling water, this beautifully maintained residence features spacious living areas, abundant natural light & plenty of room for family & guests. Large windows throughout showcase the stunning scenery, creating a seamless connection between indoor comfort & the natural beauty that surrounds you. The kitchen features an abundance of custom kitchen cabinetry & countertops, stainless steel appliances & an island. The main level has special hardwood flooring throughout. The bedrooms are spacious with plenty of closet space including two walk-in closets. The generous floor plan offers flexibility & functionality, while the sought-after waterfront location delivers both privacy & recreation at your doorstep. The garage was added 2 years ago & is fully insulated, has in-floor radiant heat & generator hook up. Two new floating docks 4 years ago. With breathtaking sunsets, gorgeous year-round views (Fall colors are brilliant) & winter walks on the ice are unforgettable, with direct access to one of the North Country's most desirable lakes, this rare offering is more than a home, it's a lifestyle. An extraordinary opportunity to own a premier Butterfield Lake property where luxury, tranquility and waterfront beauty come together. Schedule your private showing today and experience the best of lakefront living. More about Butterfield Lake: Butterfield is one of several Indian River Lakes formed by glaciers and is named for the founder of Redwood Glass, whose cottage said to be the first on the lake sits directly across from the house. Much of the land around the lake is protected by the Indian River Lakes Conservancy & will not be developed. It is one of only two lakes in the chain without motor restrictions. The busiest summer day is the annual Fourth of July boat parade with 10-15 boats. The Association hosts 4-6 "boat-in" events each season with live music & movies....
Contact an agent
Home facts
- Year built:2013
- Subdivision & Development:Macombs Purchase
- Listing ID #:S1692976
- Added:93 day(s) ago
- Updated:October 03, 2026 at 03:50 PM
Rooms and interior
- Bedrooms:6
- Total bathrooms:3
- Full bathrooms:3
- Rooms Total:12
- Flooring:Carpet, Tile, Varies
- Dining Description:Living Dining Room, Separate Formal Dining Room
- Kitchen Description:Dishwasher, Kitchen Island, Microwave, Refrigerator
- Basement:Yes
- Basement Description:Full, Walk Out Access
- Living area:4,020 sq. ft.
Heating and cooling
- Cooling:Central Air
- Heating:Forced Air, Propane
- Central air:Yes
Structure and exterior
- Year built:2013
- Building area:4,020 sq. ft.
- Lot area:8.01 Acres
- Lot Features:Irregular Lot
- Architectural Style:Colonial, Two Story
- Construction Materials:Vinyl Siding
- Exterior Features:Balcony, Deck, Dock, Hot Tub Spa, Patio, Porch
- Foundation Description:Poured
- Levels:2 Stories
Utilities
- Water:Well
- Sewer:Septic Tank
Finances and disclosures
- Price:$1,099,900
- Price per sq. ft.:$273.61
- Tax amount:$12,754
Features and amenities
- Appliances:Dishwasher, Microwave, Refrigerator
- Laundry features:Upper Level
- Amenities:Balcony, Deck, Dock
Parking
- Parking description:Attached, Garage, Garage Door Opener
- Garage:Yes
- Garage spaces:2
New listings near 29464 Lake View Drive
- New
 $214,900Active3 beds 2 baths1,904 sq. ft.
47762 County Route 1, Redwood, NY 13679
MLS# S1717712Listed by: 12 NORTH REALTY 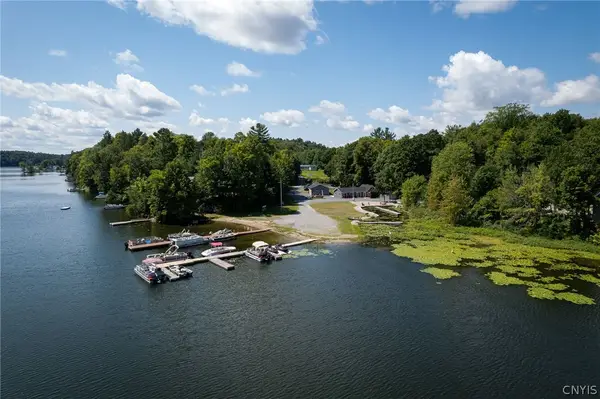 $459,000Active2 beds 3 baths1,164 sq. ft.
29350 Lake View Drive, Redwood, NY 13679
MLS# S1706309Listed by: KELLER WILLIAMS NORTHERN NEW YORK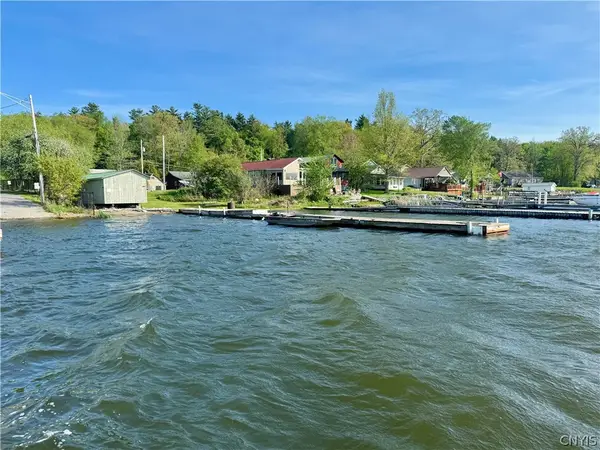 $385,000Active0.24 Acres
48289 Hibbard Point Road, Redwood, NY 13679
MLS# S1704459Listed by: 12 NORTH REALTY $119,000Active3.6 Acres
59 Yellow Lake Drive Lpt, Redwood, NY 13679
MLS# S1647056Listed by: NORTH COUNTRY REALTY GROUP $25,000Active2 beds 1 baths460 sq. ft.
32420 Carpenter Road, Redwood, NY 13679
MLS# S1702437Listed by: REALTY BY THE RIVER, INC.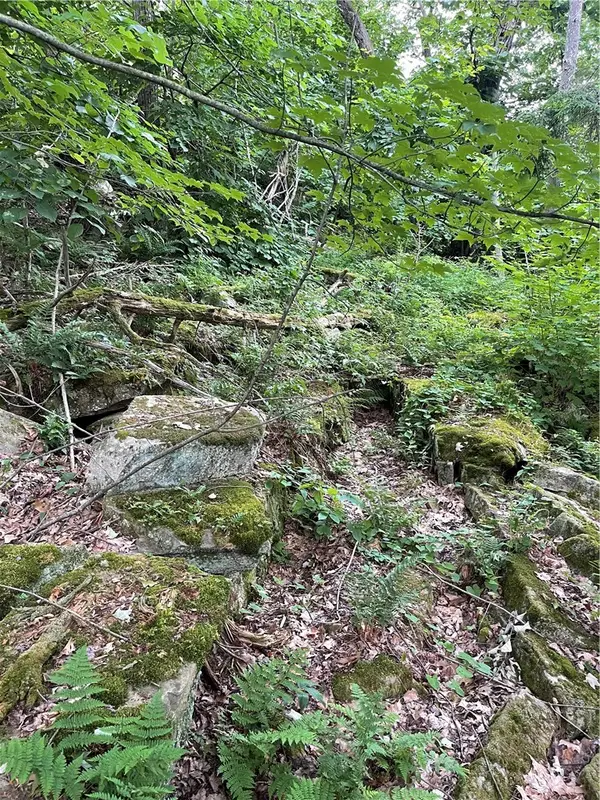 $100,000Active0.64 Acres
Butterfield, Alexandria Bay, NY 13607
MLS# R1700854Listed by: KELLER WILLIAMS REALTY GATEWAY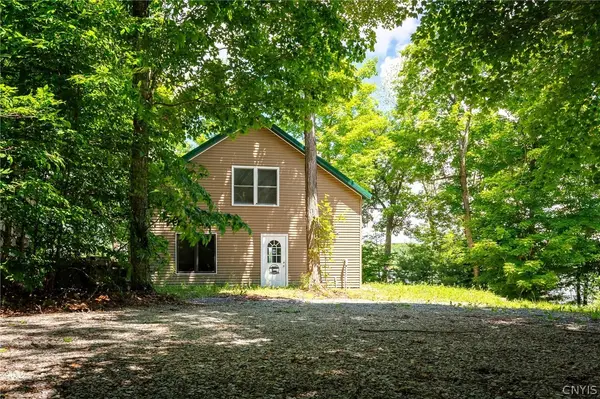 $339,000Active3 beds 1 baths1,386 sq. ft.
164 Lussier Lane, Redwood, NY 13679
MLS# S1701355Listed by: LAKE ONTARIO REALTY, LLC $329,000Pending3 beds 2 baths1,500 sq. ft.
44600 Stine Road, Redwood, NY 13679
MLS# S1695955Listed by: CHALTAIN REALTY, LLC $339,000Active5.1 Acres
164 Lussier Lane, Redwood, NY 13679
MLS# S1693769Listed by: LAKE ONTARIO REALTY, LLC


Protect your home and budget from life's surprises with an Assurant Home Warranty, backed by a partner that supports you through every step of homeownership. Explore Plans.
© 2023 - 2026 ERA Franchise Systems LLC. All rights reserved. ERA Franchise Systems LLC fully supports the principles of the Fair Housing Act and the Equal Opportunity Act. ERA, ERA Real Estate powered, and their respective logos are registered service marks of ERA Franchise Systems LLC. Each office is independently owned and operated.