
63-85 Woodhaven Boulevard #6C2, Rego Park, NY 11374
Local realty services provided by:Bon Anno Realty ERA Powered
63-85 Woodhaven Boulevard #6C2,Rego Park, NY 11374
$439,888
- 1 Beds
- 1 Baths
- 847 sq. ft.
- Condominium
- Pending
Listed by: jing x. gao
Office: keller williams landmark ii
MLS#:1039750
Source:OneKey MLS
Price summary
- Price:$439,888
- Price per sq. ft.:$519.35
- Monthly HOA dues:$490
About this home
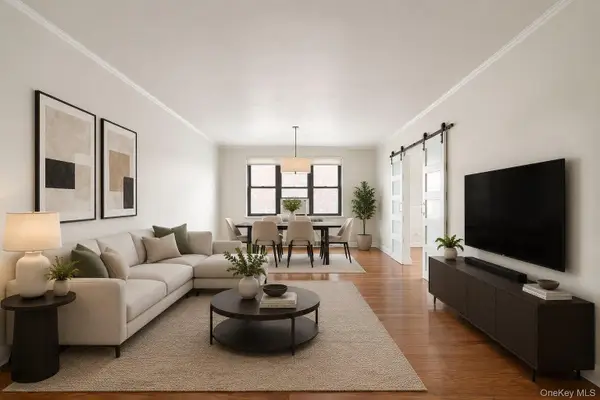
Bright, spacious, and filled with natural light, this top-floor corner 1-bedroom offers a flexible convertible 2-bedroom layout in the heart of Rego Park. Oversized windows, high ceilings, hardwood floors, and gorgeous open views of Rego Park create an airy and inviting atmosphere. The large eat-in kitchen features a dishwasher and breakfast nook, while the king-size bedroom offers plenty of room to relax. The expansive living room easily accommodates both dining and entertainment areas. Well-maintained elevator building with laundry, parking garage, and pet-friendly policies. Conveniently located near shopping, dining, and transportation.
A rare top-floor corner home offering exceptional space, sunlight, flexibility, and beautiful Rego Park views.
Contact an agent
Home facts
- Year built:1952
- Listing ID #:1039750
- Added:50 day(s) ago
- Updated:October 07, 2026 at 09:03 AM
Rooms and interior
- Bedrooms:1
- Total bathrooms:1
- Full bathrooms:1
- Rooms Total:4
- Dining Description:Eat-In Kitchen
- Kitchen Description:Dishwasher, Eat-in Kitchen, Microwave, Oven, Range, Refrigerator
- Basement:Yes
- Basement Description:Walk-Out Access
- Living area:847 sq. ft.
Heating and cooling
- Heating:Steam
Structure and exterior
- Year built:1952
- Building area:847 sq. ft.
- Lot area:1.23 Acres
- Architectural Style:Mid Rise
- Construction Materials:Brick
Schools
- High school:Queens Metropolitan High School
- Middle school:Jhs 190 Russell Sage
- Elementary school:Ps 174 William Sidney Mount
Utilities
- Water:Public
- Sewer:Public Sewer
Finances and disclosures
- Price:$439,888
- Price per sq. ft.:$519.35
- Tax amount:$3,226 (2025)
Features and amenities
- Appliances:Dishwasher, Microwave, Oven, Refrigerator
- Amenities:Entrance Foyer, Marble Counters
Parking
- Parking description:Waitlist
New listings near 63-85 Woodhaven Boulevard #6C2
- New
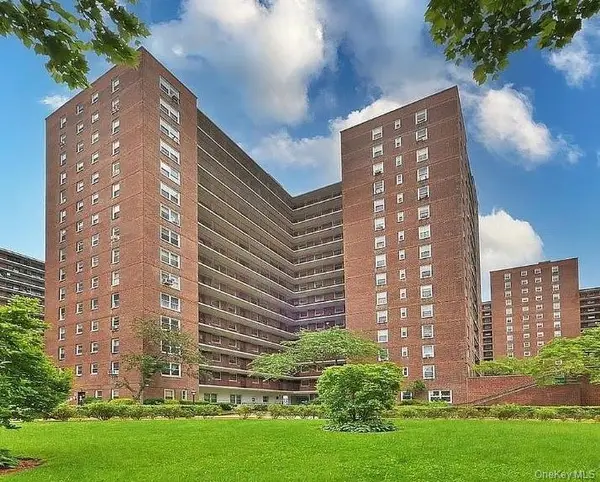 $450,000Active2 beds 1 baths1,000 sq. ft.
98-20 62 Drive #2k, Rego Park, NY 11374
MLS# 1058797Listed by: EAST COAST REALTY BY ZARINA II - New
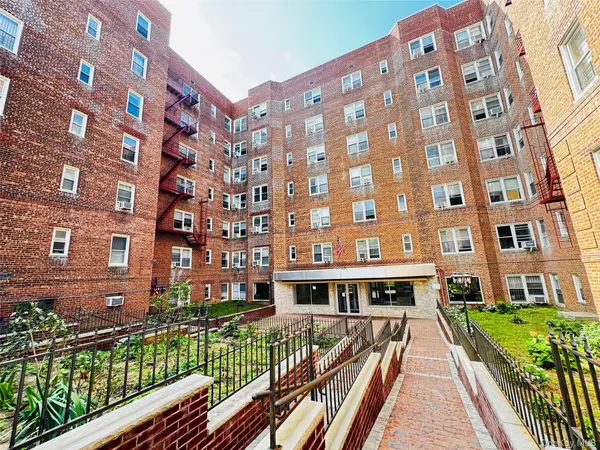 $369,000Active-- beds 1 baths518 sq. ft.
6360 102nd Street #F20, Rego Park, NY 11374
MLS# 1058091Listed by: E REALTY INTERNATIONAL CORP - New
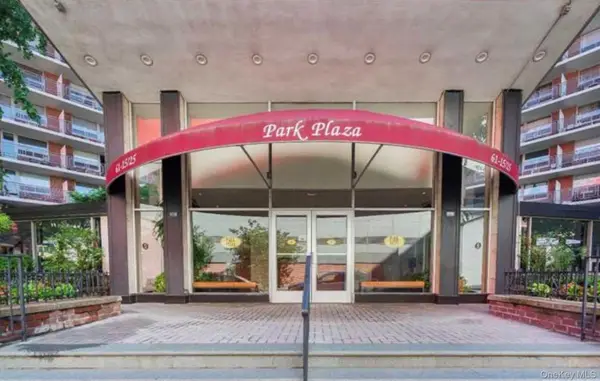 $280,000Active1 beds 1 baths
61-25 97th Street #9G, Rego Park, NY 11374
MLS# 1056620Listed by: DOUGLAS ELLIMAN REAL ESTATE - Open Sat, 12 to 1:30pmNew
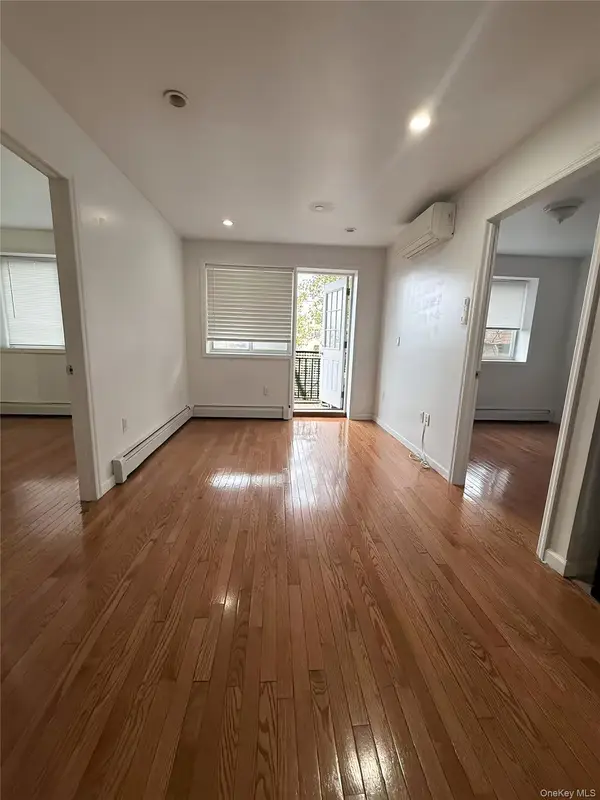 $558,888Active2 beds 1 baths621 sq. ft.
6475 Austin Street #4C, Rego Park, NY 11374
MLS# 1056458Listed by: PROSPES REAL ESTATE CORP - New
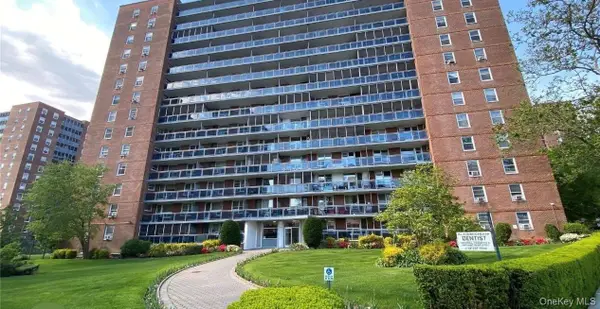 $329,000Active1 beds 1 baths700 sq. ft.
97-37 63 Road #5C, Rego Park, NY 11374
MLS# 1056073Listed by: EAST COAST REALTY BY ZARINA II - New
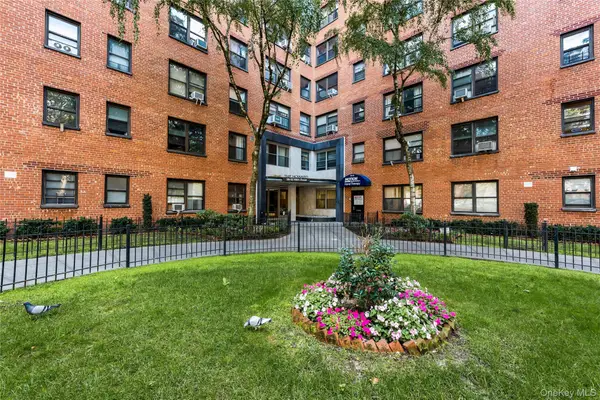 $207,500Active-- beds 1 baths500 sq. ft.
99-52 66th Rd #9A, Rego Park, NY 11374
MLS# 1055921Listed by: EXIT REALTY FIRST CHOICE - New
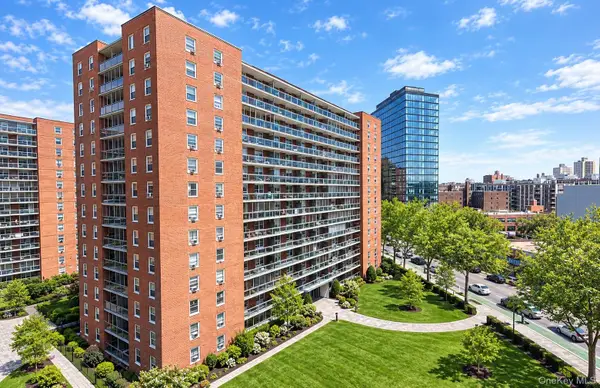 $330,000Active1 beds 1 baths720 sq. ft.
97-07 63rd Road #3L, Rego Park, NY 11374
MLS# 1055824Listed by: NEXTHOME PLATINUM PROPERTIES 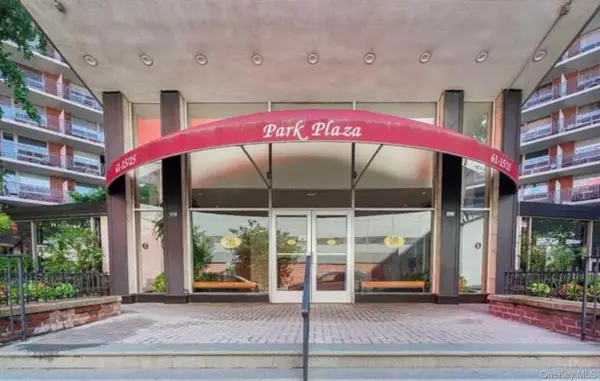 $395,000Active2 beds 2 baths1,150 sq. ft.
61-15 97th Street #1A, Rego Park, NY 11374
MLS# 1055170Listed by: DOUGLAS ELLIMAN REAL ESTATE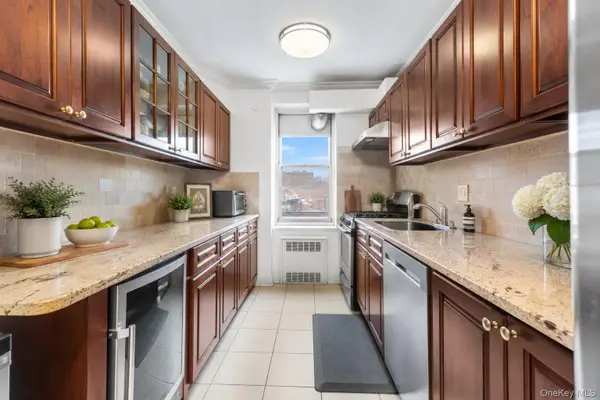 $599,000Active3 beds 2 baths1,300 sq. ft.
64-11 99th Streets #304, Rego Park, NY 11374
MLS# 1055490Listed by: COLDWELL BANKER AMERICAN HOMES- Open Sun, 11am to 12:30pm
 $495,000Active2 beds 2 baths1,205 sq. ft.
98-120 Queens Boulevard #5/D, Rego Park, NY 11374
MLS# 1055314Listed by: EXP REALTY


Protect your home and budget from life's surprises with an Assurant Home Warranty, backed by a partner that supports you through every step of homeownership. Explore Plans.
© 2023 - 2026 ERA Franchise Systems LLC. All rights reserved. ERA Franchise Systems LLC fully supports the principles of the Fair Housing Act and the Equal Opportunity Act. ERA, ERA Real Estate powered, and their respective logos are registered service marks of ERA Franchise Systems LLC. Each office is independently owned and operated.