
6434 102nd Street #9Z, Rego Park, NY 11374
Local realty services provided by:ERA Insite Realty Services
6434 102nd Street #9Z,Rego Park, NY 11374
$579,000
- 3 Beds
- 2 Baths
- 1,300 sq. ft.
- Co-op
- Pending
Listed by: monica r. stachura, joseph j. guido
Office: o kane realty
MLS#:1022504
Source:OneKey MLS
Price summary
- Price:$579,000
- Price per sq. ft.:$445.38
About this home
WELCOME TO THIS SPACIOUS DUPLEX RESIDENCE AT CAROL HOUSE APARTMENTS INC. CO-OP, LOCATED AT 64-34 102ND STREET, REGO PARK, NY 11374. SITUATED ON THE 9TH AND 10TH FLOORS OF A WELL MAINTAINED ELEVATOR BUILDING, THIS DISTINCTIVE HOME FEATURES ENTRANCES ON BOTH LEVELS, WITH THE MAIN ENTRANCE CONVENIENTLY LOCATED ON THE 9TH FLOOR.
THE INVITING BUILDING LOBBY INCLUDES A COMFORTABLE SITTING AREA, A DEDICATED MAILROOM, AND ELEVATOR ACCESS. THE BUILDING ALSO FEATURES A LARGE, WELL MAINTAINED LAUNDRY ROOM LOCATED IN THE BASEMENT. FOR ADDED CONVENIENCE, RESIDENTS MAY JOIN THE WAITLIST FOR ONE OF THE BUILDING'S TWO LEVELS OF GARAGE PARKING.
UPON ENTERING THE APARTMENT, YOU ARE WELCOMED BY A COAT CLOSET, ADDITIONAL STORAGE SPACE BENEATH THE STAIRCASE, AND BEAUTIFUL HARDWOOD FLOORS LAID IN A CLASSIC HERRINGBONE PATTERN THAT EXTEND THROUGHOUT THE MAIN LEVEL.
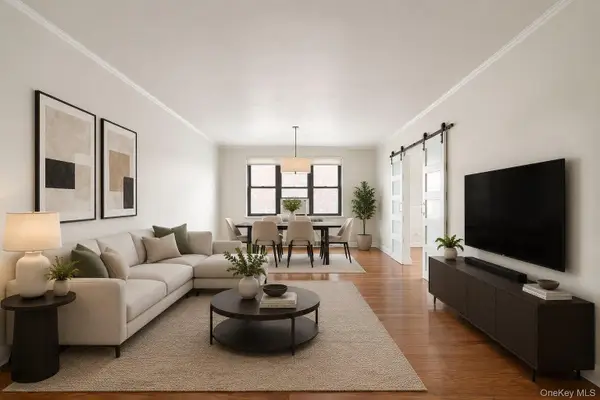
THE EXPANSIVE LIVING ROOM FLOWS SEAMLESSLY INTO THE DINING AREA, CREATING A COMFORTABLE SPACE FOR EVERYDAY LIVING AND ENTERTAINING. A LARGE DOUBLE PANEL WINDOW FILLS THE DINING AREA WITH NATURAL LIGHT. THE UPDATED KITCHEN IS WELL MAINTAINED AND FEATURES LIGHT WOOD CABINETRY, STAINLESS STEEL APPLIANCES, GENEROUS COUNTER SPACE, AND A COZY BREAKFAST AREA FOR CASUAL DINING. THERE IS A CONVENIENT 1/2 BATHROOM ON THE MAIN LEVEL.
THE STAIRCASE LEADS TO THE SECOND LEVEL, WHERE A BUILT-IN CABINET ON THE LANDING PROVIDES THE PERFECT PLACE FOR PHOTO ALBUMS, BOOKS, OR ADDITIONAL STORAGE. THE UPPER LEVEL HALLWAY INCLUDES THREE CLOSETS, INCLUDING A LINEN CLOSET NEXT TO THE BATHROOM, ONE CONVENIENTLY LOCATED NEAR THE PRIMARY BEDROOM, AND ANOTHER NEAR THE SECOND BEDROOM.
ALL THREE BEDROOMS ARE CARPETED FOR ADDED COMFORT. THE SPACIOUS PRIMARY BEDROOM FEATURES A LARGE WINDOW AND TWO CLOSETS. THE SECOND BEDROOM INCLUDES A LARGE WINDOW AND A WALL-TO-WALL BUILT-IN CLOSET. THE THIRD BEDROOM ALSO FEATURES A LARGE WINDOW, A SPACIOUS CLOSET, AND BEAUTIFUL OPEN VIEWS. THE FULL BATHROOM IS LOCATED ON THE SECOND FLOOR.
CAROL HOUSE APARTMENTS IS IDEALLY LOCATED NEAR REGO CENTER, QUEENS CENTER MALL, COSTCO, ALDI, TRADER JOE'S, A VARIETY OF RESTAURANTS, CAFES, LOCAL SHOPS, AND NEIGHBORHOOD PARKS. PUBLIC TRANSPORTATION IS EASILY ACCESSIBLE WITH THE M AND R SUBWAY LINES AT 63RD DRIVE REGO PARK STATION, SEVERAL LOCAL AND EXPRESS BUS ROUTES, AND CONVENIENT ACCESS TO THE LONG ISLAND EXPRESSWAY (I-495) AND GRAND CENTRAL PARKWAY, PROVIDING AN EASY COMMUTE TO MANHATTAN, BROOKLYN, LONG ISLAND, AND THE REST OF QUEENS.
THIS BEAUTIFULLY MAINTAINED DUPLEX COMBINES SPACE, FUNCTIONALITY, AND AN EXCELLENT LOCATION IN ONE OF REGO PARK'S MOST ESTABLISHED COOPERATIVE COMMUNITIES....
Contact an agent
Home facts
- Year built:1952
- Listing ID #:1022504
- Added:92 day(s) ago
- Updated:October 07, 2026 at 09:03 AM
Rooms and interior
- Bedrooms:3
- Total bathrooms:2
- Full bathrooms:1
- Half bathrooms:1
- Rooms Total:7
- Flooring:Hardwood
- Kitchen Description:Dishwasher, Microwave, Refrigerator, Stainless Steel Appliance(s)
- Basement:Yes
- Basement Description:Common, Finished, Full, Walk-Out Access
- Living area:1,300 sq. ft.
Heating and cooling
- Heating:Steam
Structure and exterior
- Year built:1952
- Building area:1,300 sq. ft.
- Architectural Style:Mid Rise
- Construction Materials:Brick
- Levels:2 Story
Schools
- High school:Forest Hills High School
- Middle school:Jhs 157 Stephen A Halsey
- Elementary school:Ps 175 Lynn Gross Discovery
Utilities
- Water:Public, Water Available
- Sewer:Public Sewer
Finances and disclosures
- Price:$579,000
- Price per sq. ft.:$445.38
Features and amenities
- Appliances:Dishwasher, Microwave, Refrigerator, Stainless Steel Appliance(s)
- Laundry features:Common Area
- Amenities:Entrance Foyer
Parking
- Total parking spaces:1
- Parking description:Garage, Waitlist
- Garage:Yes
- Garage spaces:1
New listings near 6434 102nd Street #9Z
- New
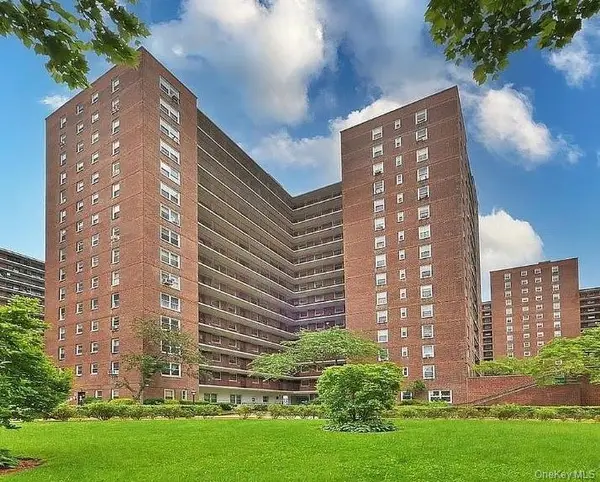 $450,000Active2 beds 1 baths1,000 sq. ft.
98-20 62 Drive #2k, Rego Park, NY 11374
MLS# 1058797Listed by: EAST COAST REALTY BY ZARINA II - New
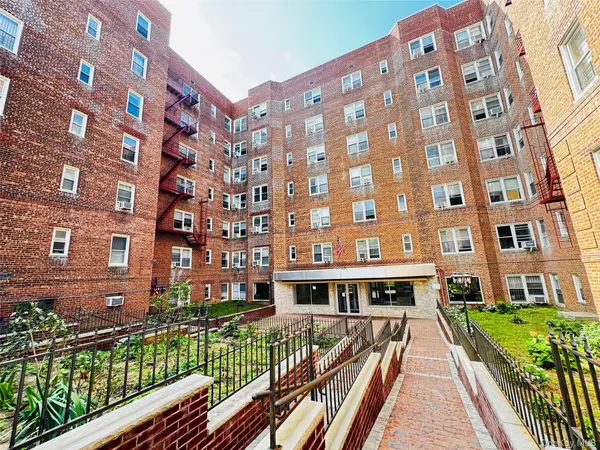 $369,000Active-- beds 1 baths518 sq. ft.
6360 102nd Street #F20, Rego Park, NY 11374
MLS# 1058091Listed by: E REALTY INTERNATIONAL CORP - New
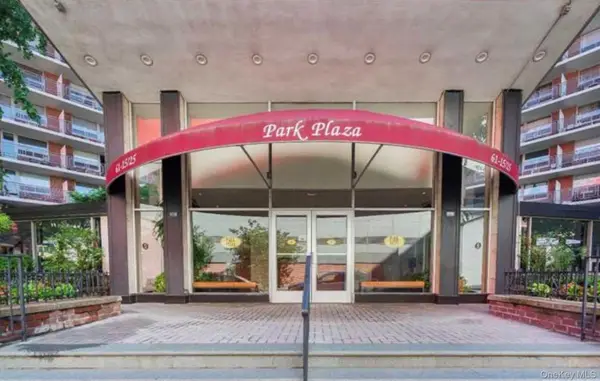 $280,000Active1 beds 1 baths
61-25 97th Street #9G, Rego Park, NY 11374
MLS# 1056620Listed by: DOUGLAS ELLIMAN REAL ESTATE - Open Sat, 12 to 1:30pmNew
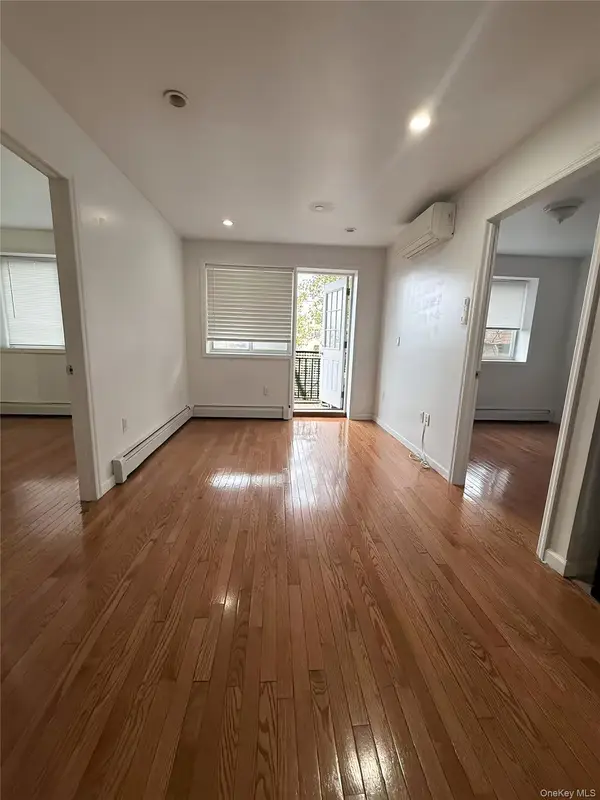 $558,888Active2 beds 1 baths621 sq. ft.
6475 Austin Street #4C, Rego Park, NY 11374
MLS# 1056458Listed by: PROSPES REAL ESTATE CORP - New
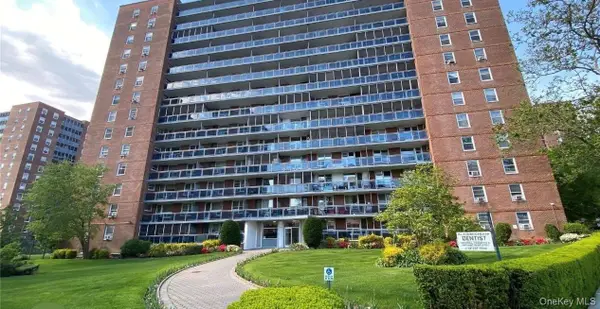 $329,000Active1 beds 1 baths700 sq. ft.
97-37 63 Road #5C, Rego Park, NY 11374
MLS# 1056073Listed by: EAST COAST REALTY BY ZARINA II - New
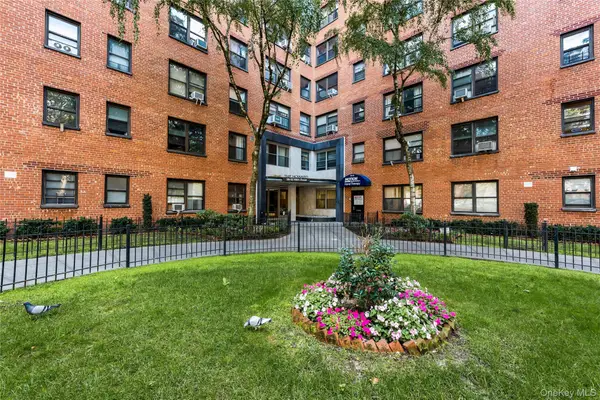 $207,500Active-- beds 1 baths500 sq. ft.
99-52 66th Rd #9A, Rego Park, NY 11374
MLS# 1055921Listed by: EXIT REALTY FIRST CHOICE - New
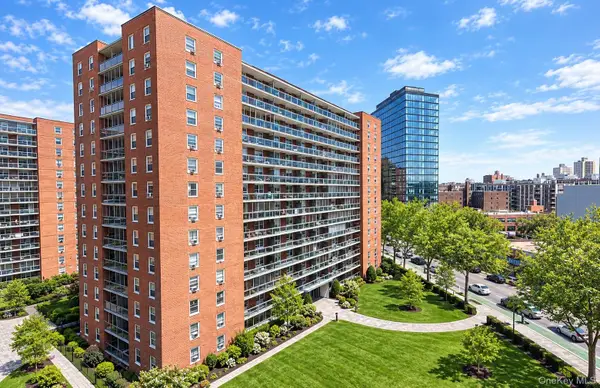 $330,000Active1 beds 1 baths720 sq. ft.
97-07 63rd Road #3L, Rego Park, NY 11374
MLS# 1055824Listed by: NEXTHOME PLATINUM PROPERTIES 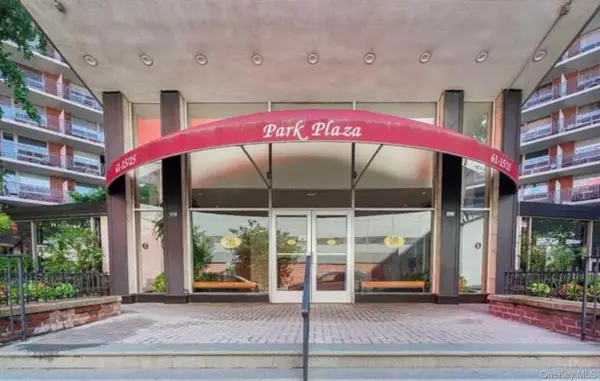 $395,000Active2 beds 2 baths1,150 sq. ft.
61-15 97th Street #1A, Rego Park, NY 11374
MLS# 1055170Listed by: DOUGLAS ELLIMAN REAL ESTATE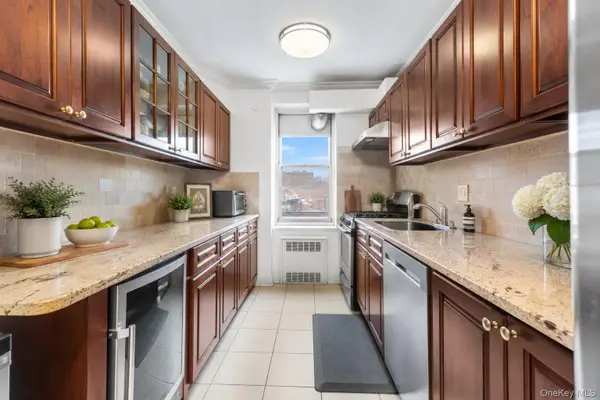 $599,000Active3 beds 2 baths1,300 sq. ft.
64-11 99th Streets #304, Rego Park, NY 11374
MLS# 1055490Listed by: COLDWELL BANKER AMERICAN HOMES- Open Sun, 11am to 12:30pm
 $495,000Active2 beds 2 baths1,205 sq. ft.
98-120 Queens Boulevard #5/D, Rego Park, NY 11374
MLS# 1055314Listed by: EXP REALTY


Protect your home and budget from life's surprises with an Assurant Home Warranty, backed by a partner that supports you through every step of homeownership. Explore Plans.
© 2023 - 2026 ERA Franchise Systems LLC. All rights reserved. ERA Franchise Systems LLC fully supports the principles of the Fair Housing Act and the Equal Opportunity Act. ERA, ERA Real Estate powered, and their respective logos are registered service marks of ERA Franchise Systems LLC. Each office is independently owned and operated.