
6538 Austin Street #4F, Rego Park, NY 11374
Local realty services provided by:ERA Top Service Realty
6538 Austin Street #4F,Rego Park, NY 11374
$625,000
- 2 Beds
- 2 Baths
- 889 sq. ft.
- Condominium
- Active
Listed by: long tommy ngo
Office: re/max real estate professiona
MLS#:490418
Source:BROOKLYN
Price summary
- Price:$625,000
- Price per sq. ft.:$703.04
About this home
Bright & Spacious 2-Bedroom, 2-Bath Condo in the Heart of Rego Park
Welcome to this beautifully updated condominium, built in 2015, offering approximately 889 square feet of modern living space filled with abundant natural light. This thoughtfully designed home features 2 spacious bedrooms and 2 full bathrooms, providing the perfect combination of comfort, style, and functionality.
The spacious primary suite includes a large closet and a private en-suite bathroom featuring a bathtub and elegant granite vanity. The generously sized second bedroom also offers ample closet space, making it ideal for family, guests, or a home office.
The bright, open-concept living room is perfect for entertaining and leads to a private walk-out balcony, where you can relax and enjoy fresh air. The modern kitchen flows seamlessly into the dining area and showcases beautiful custom cabinetry, stone countertops, and sleek stainless steel appliances.
Residents enjoy the benefits of low property taxes and affordable common charges, along with outstanding building amenities, including:
Complimentary fitness center
Laundry facilities
Ideally situated in the heart of Rego Park, this home is just minutes from Costco, Queens Center Mall, supermarkets, restaurants, parks, and everyday conveniences. Commuting is effortless with easy access to the R, F, M, and E subway lines, as well as multiple bus routes.
As an added bonus, the property includes approximately 4 years remaining on the 421-a tax abatement, offering significant tax savings for both homeowners and investors.
The owner is highly motivated—don't miss this exceptional opportunity to own a modern condo in one of Queens' most desirable neighborhoods! Schedule your private showing today....
Contact an agent
Home facts
- Year built:2015
- Listing ID #:490418
- Added:550 day(s) ago
- Updated:September 30, 2026 at 12:46 PM
Rooms and interior
- Bedrooms:2
- Total bathrooms:2
- Full bathrooms:2
- Rooms Total:4
- Flooring:Hardwood, Tile
- Bathrooms Description:2 Bathroom(s) on Level 1
- Kitchen Description:Dishwasher, Microwave, Refrigerator, Stove
- Bedroom Description:2 Bedroom(s) on Level 1
- Living area:889 sq. ft.
Heating and cooling
- Heating:Ductless/Split, Electric, Gas
Structure and exterior
- Year built:2015
- Building area:889 sq. ft.
- Exterior Features:Terrace
Utilities
- Water:Water
- Sewer:Sewer
Finances and disclosures
- Price:$625,000
- Price per sq. ft.:$703.04
Parking
- Parking description:Parking Area, Street
New listings near 6538 Austin Street #4F
- Coming Soon
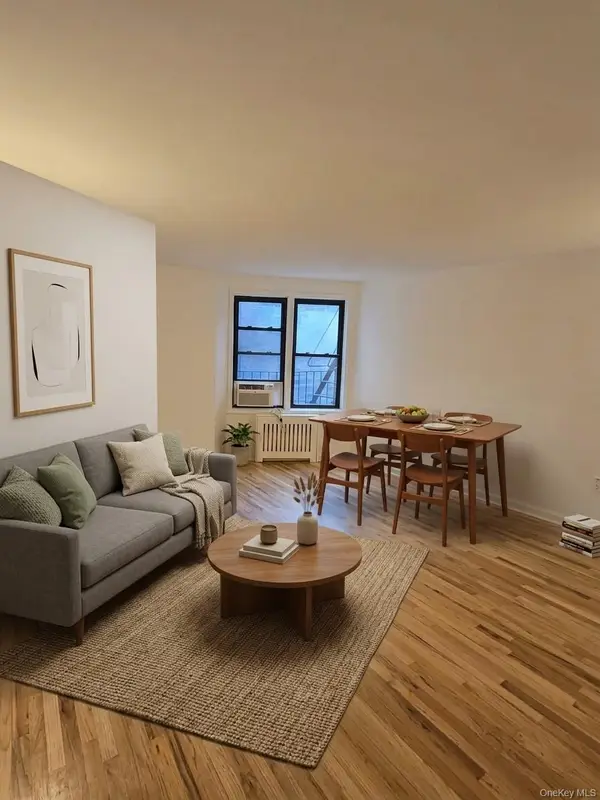 $468,000Coming Soon1 beds 1 baths658 sq. ft.
6448 Booth Street #4D, Rego Park, NY 11374
MLS# 1042457Listed by: PRIME REALTY - New
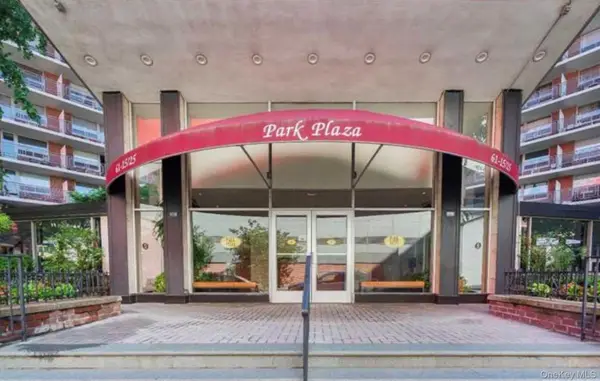 $280,000Active1 beds 1 baths
61-25 97th Street #9G, Rego Park, NY 11374
MLS# 1056620Listed by: DOUGLAS ELLIMAN REAL ESTATE - New
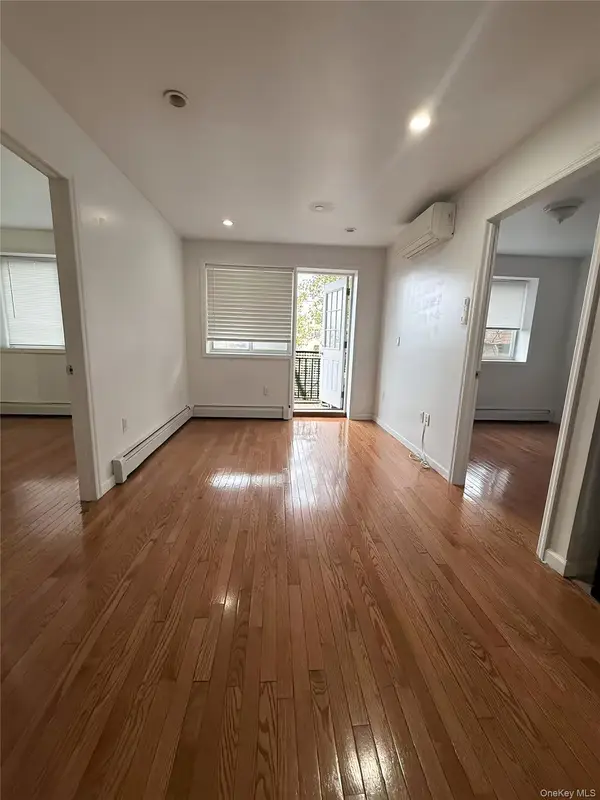 $558,888Active2 beds 1 baths621 sq. ft.
6475 Austin Street #4C, Rego Park, NY 11374
MLS# 1056458Listed by: PROSPES REAL ESTATE CORP - New
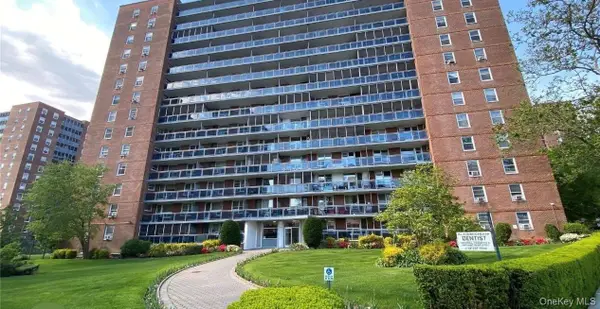 $329,000Active1 beds 1 baths700 sq. ft.
97-37 63 Road #5C, Rego Park, NY 11374
MLS# 1056073Listed by: EAST COAST REALTY BY ZARINA II - Open Sat, 1 to 2pmNew
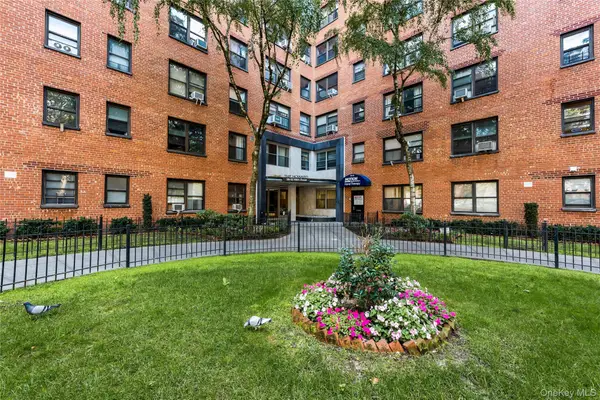 $207,500Active-- beds 1 baths500 sq. ft.
99-52 66th Rd #9A, Rego Park, NY 11374
MLS# 1055921Listed by: EXIT REALTY FIRST CHOICE - New
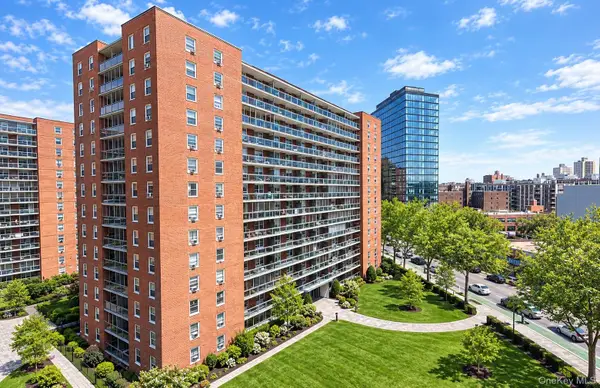 $330,000Active1 beds 1 baths720 sq. ft.
97-07 63rd Road #3L, Rego Park, NY 11374
MLS# 1055824Listed by: NEXTHOME PLATINUM PROPERTIES - New
 $395,000Active2 beds 2 baths1,150 sq. ft.
61-15 97th Street #1A, Rego Park, NY 11374
MLS# 1055170Listed by: DOUGLAS ELLIMAN REAL ESTATE - New
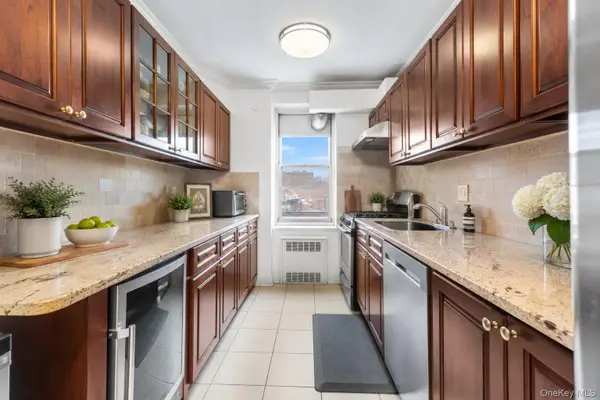 $599,000Active3 beds 2 baths1,300 sq. ft.
64-11 99th Streets #304, Rego Park, NY 11374
MLS# 1055490Listed by: COLDWELL BANKER AMERICAN HOMES - New
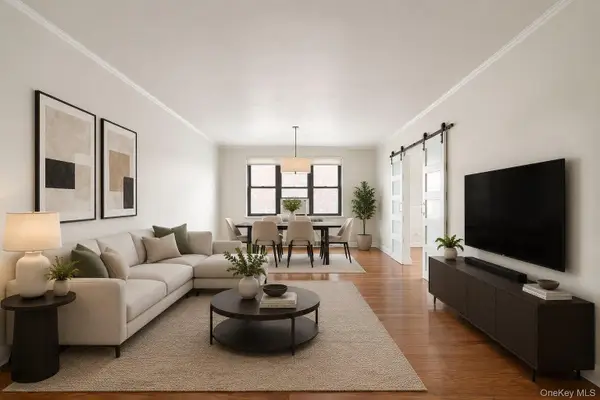 $495,000Active2 beds 2 baths1,205 sq. ft.
98-120 Queens Boulevard #5/D, Rego Park, NY 11374
MLS# 1055314Listed by: EXP REALTY - New
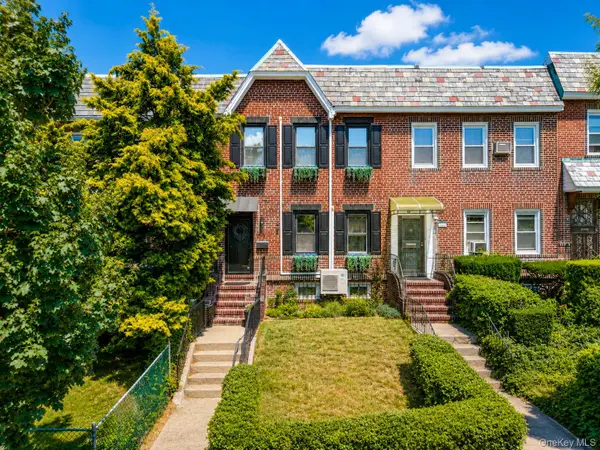 $1,400,000Active3 beds 2 baths1,280 sq. ft.
6613 Booth Street, Rego Park, NY 11374
MLS# 1054983Listed by: RE/MAX EDGE


Protect your home and budget from life's surprises with an Assurant Home Warranty, backed by a partner that supports you through every step of homeownership. Explore Plans.
© 2023 - 2026 ERA Franchise Systems LLC. All rights reserved. ERA Franchise Systems LLC fully supports the principles of the Fair Housing Act and the Equal Opportunity Act. ERA, ERA Real Estate powered, and their respective logos are registered service marks of ERA Franchise Systems LLC. Each office is independently owned and operated.