
6703 Alderton Street, Rego Park, NY 11374
Local realty services provided by:ERA Top Service Realty
6703 Alderton Street,Rego Park, NY 11374
$899,999
- 2 Beds
- 2 Baths
- 1,774 sq. ft.
- Single family
- Active
Upcoming open houses
- Sun, Nov 2201:00 pm - 02:30 pm
Listed by: john falce
Office: revived residential
MLS#:506041
Source:BROOKLYN
Price summary
- Price:$899,999
- Price per sq. ft.:$507.33
About this home
OPEN HOUSE SUNDAY, NOVEMBER 22 | 1:00–2:30 PM
Welcome to 67-03 Alderton Street, a spacious single-family home in the heart of Rego Park, situated on an oversized 22' × 124' lot with private parking, an attached garage, and an expansive backyard.
The home features two bedrooms, two full bathrooms, a bright living room, an eat-in kitchen with stainless steel appliances, and in-home laundry. The finished lower level offers a separate exterior entrance, a second full bathroom, and generous flexible space ideal for a home office, recreation area, creative studio, entertaining, or a variety of everyday needs.
Enjoy a covered front terrace, a spacious fenced backyard with patio space, and a private driveway. Approximately 955 SF of unused FAR offers potential for future expansion, subject to zoning regulations and necessary approvals.
Conveniently located near Austin Street, Queens Boulevard, shopping, dining, public transportation, and major highways.
Select photographs have been digitally decluttered for presentation purposes....
Contact an agent
Home facts
- Year built:1955
- Listing ID #:506041
- Added:6 day(s) ago
- Updated:November 19, 2026 at 08:00 PM
Rooms and interior
- Bedrooms:2
- Total bathrooms:2
- Full bathrooms:2
- Rooms Total:6
- Flooring:Hardwood, Tile
- Bathrooms Description:1 Bathroom(s) on Level 1
- Kitchen Description:Dishwasher, Microwave, Refrigerator, Stove
- Bedroom Description:2 Bedroom(s) on Level 1
- Basement Description:Finished, Full
- Living area:1,774 sq. ft.
Heating and cooling
- Heating:Gas, Steam/Radiator
Structure and exterior
- Roof:Flat
- Year built:1955
- Building area:1,774 sq. ft.
- Lot area:0.06 Acres
- Architectural Style:High Ranch
- Construction Materials:Brick
- Exterior Features:Back Yard, Fenced - Full, Porch
- Foundation Description:Poured Concrete
- Levels:1 Story
Finances and disclosures
- Price:$899,999
- Price per sq. ft.:$507.33
Features and amenities
- Laundry features:Dryer, Laundry Area, Washer
- Amenities:Circuit Breakers
Parking
- Parking description:2 Spaces
New listings near 6703 Alderton Street
- Coming Soon
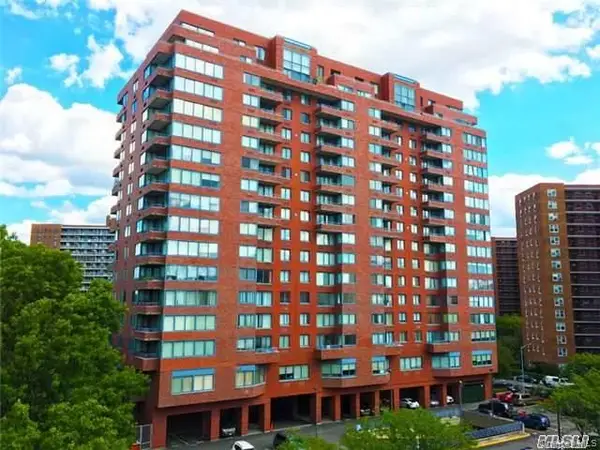 $559,000Coming Soon1 beds 1 baths712 sq. ft.
6254 97th Place #11L, Rego Park, NY 11374
MLS# 1075302Listed by: WINZONE REALTY INC - Coming Soon
 $349,888Coming Soon1 beds 1 baths720 sq. ft.
6434 102nd Street #11M, Rego Park, NY 11374
MLS# 1074060Listed by: WINZONE REALTY INC - New
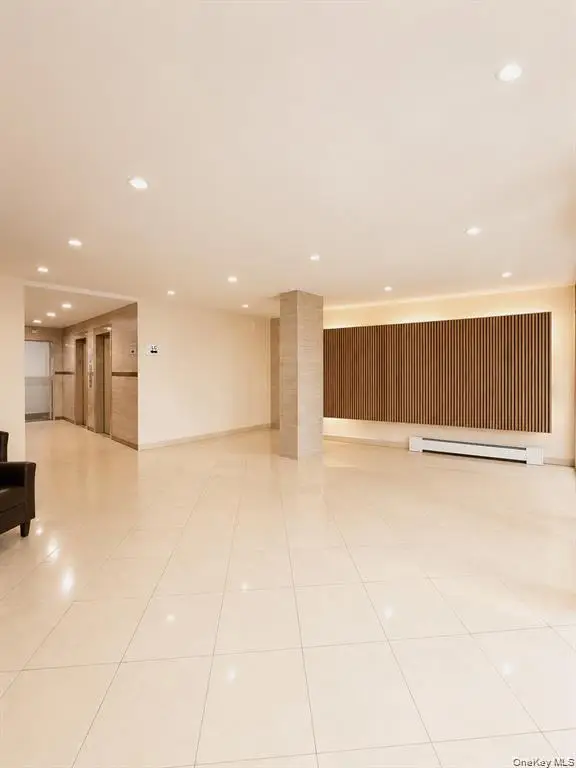 $218,000Active1 beds 1 baths
9940 63 Road #R, Rego Park, NY 11374
MLS# 1075579Listed by: SANY REALTY GROUP LLC - Open Sat, 11:30am to 12:30pmNew
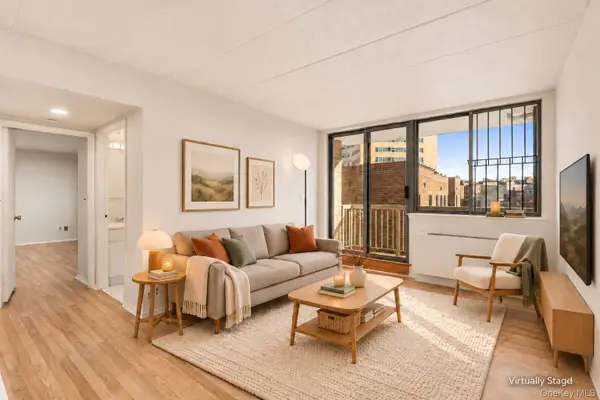 $688,000Active2 beds 2 baths844 sq. ft.
9712 63rd Drive #7A, Rego Park, NY 11374
MLS# 1075279Listed by: KELLER WILLIAMS LANDMARK II - New
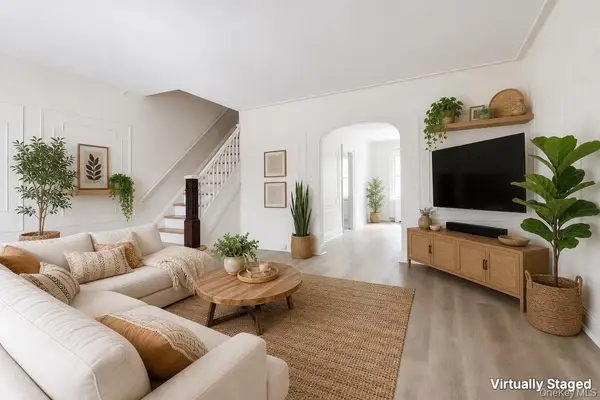 $918,888Active4 beds 2 baths1,282 sq. ft.
8532 66th Avenue, Rego Park, NY 11374
MLS# 1075306Listed by: BLT MINIMAX REALTY INC - New
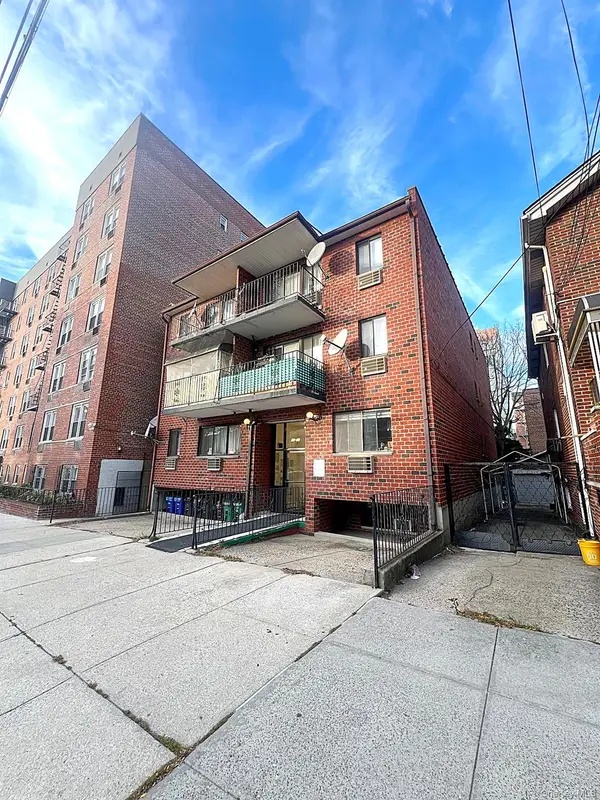 $750,000Active2 beds 2 baths1,000 sq. ft.
6457 Wetherole Street #A1, Rego Park, NY 11374
MLS# 1074944Listed by: BESMATCH CROSSWEST GROUP CORP. - New
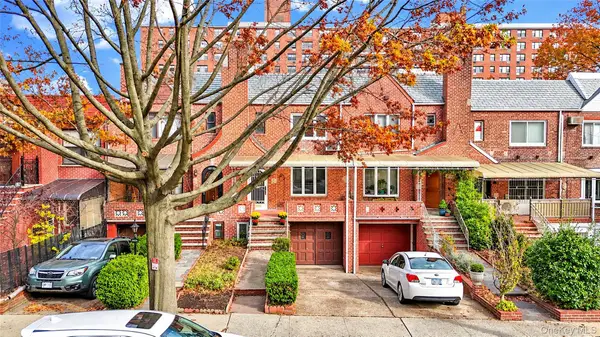 $979,000Active3 beds 3 baths1,296 sq. ft.
6627 Burns Street, Rego Park, NY 11374
MLS# 1074456Listed by: HALVATZIS REALTY GROUP LLC - New
 $678,000Active2 beds 2 baths830 sq. ft.
97-12 63rd Drive #8G, Rego Park, NY 11374
MLS# 1073948Listed by: E REALTY INTERNATIONAL CORP - New
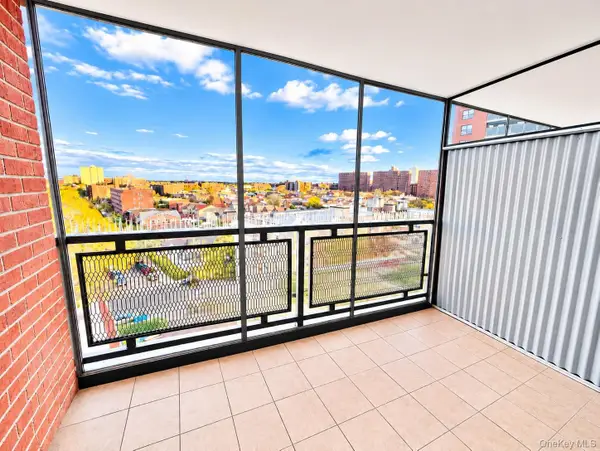 $589,000Active3 beds 2 baths1,350 sq. ft.
61-25 98 Street #10J, Rego Park, NY 11374
MLS# 1073580Listed by: KELLER WILLIAMS RLTY LANDMARK


Protect your home and budget from life's surprises with an Assurant Home Warranty, backed by a partner that supports you through every step of homeownership. Explore Plans.
© 2023 - 2026 ERA Franchise Systems LLC. All rights reserved. ERA Franchise Systems LLC fully supports the principles of the Fair Housing Act and the Equal Opportunity Act. ERA, ERA Real Estate powered, and their respective logos are registered service marks of ERA Franchise Systems LLC. Each office is independently owned and operated.