
85-11 65th Drive, Rego Park, NY 11374
Local realty services provided by:ERA Top Service Realty
85-11 65th Drive,Rego Park, NY 11374
$825,000
- 2 Beds
- 2 Baths
- 956 sq. ft.
- Single family
- Pending
Listed by: annie agardi cbr, istvan agardi
Office: new york one real estate group
MLS#:1029930
Source:OneKey MLS
Price summary
- Price:$825,000
- Price per sq. ft.:$862.97
About this home
Beautiful one family two bedroom ranch home, with additional 2 bedroom guest quarters in lower level, located in the heart of Rego Park. First floor features front porch, foyer, large-sized living room with 11-foot-high ceiling, large kitchen/dining area with ample counter space and cabinets. The gas stove, dishwasher, refrigerator, and microwave are only a few years old and will stay! There is a large size primary bedroom, and a second bedroom with access to the patio, a full bath with bathtub and skylight on the main floor. Full finished lower level has two more bedrooms and full bath with bathtub as guest quarters; and also a heating area, washer/dryer, separate entrance to the house and storage. There's a 20-foot-long back patio with barbecue stand. One-car garage, covered area, and 2 additional parking spots! 20-minute walk to Long Island Railroad. 15-minute walk to the subway. Close to restaurants, shops and schools.
Contact an agent
Home facts
- Year built:1939
- Listing ID #:1029930
- Added:66 day(s) ago
- Updated:September 28, 2026 at 08:36 AM
Rooms and interior
- Bedrooms:2
- Total bathrooms:2
- Full bathrooms:2
- Rooms Total:5
- Dining Description:Eat-In Kitchen, Formal Dining
- Kitchen Description:Eat-in Kitchen, Range, Refrigerator
- Bedroom Description:First Floor Bedroom
- Basement:Yes
- Basement Description:Finished, Full
- Living area:956 sq. ft.
Heating and cooling
- Heating:Steam
Structure and exterior
- Year built:1939
- Building area:956 sq. ft.
- Lot area:0.05 Acres
- Architectural Style:Ranch
- Construction Materials:Brick
Schools
- High school:Forest Hills High School
- Middle school:Jhs 190 Russell Sage
- Elementary school:Ps 174 William Sidney Mount
Utilities
- Water:Public
- Sewer:Public Sewer
Finances and disclosures
- Price:$825,000
- Price per sq. ft.:$862.97
- Tax amount:$7,897 (2026)
Features and amenities
- Appliances:Refrigerator
Parking
- Parking description:Attached, Driveway, Private
- Garage:Yes
- Garage spaces:1
New listings near 85-11 65th Drive
- Coming Soon
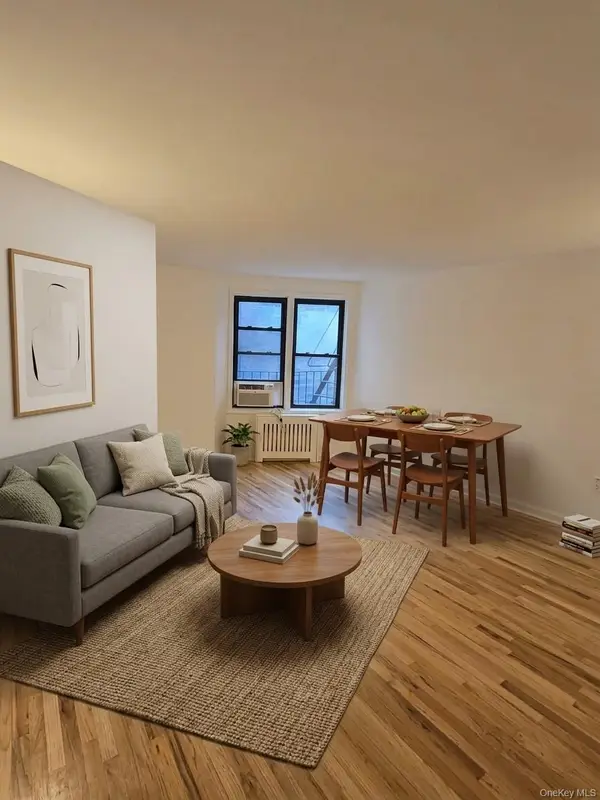 $468,000Coming Soon1 beds 1 baths658 sq. ft.
6448 Booth Street #4D, Rego Park, NY 11374
MLS# 1042457Listed by: PRIME REALTY - New
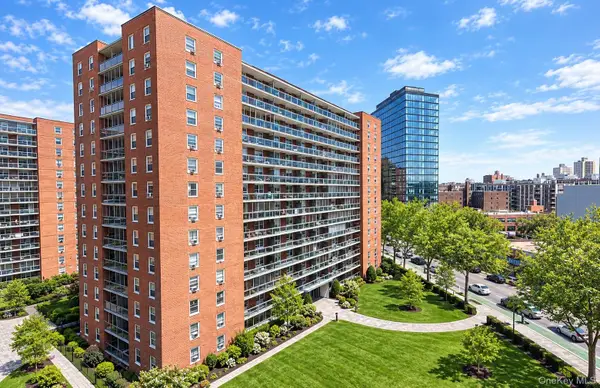 $330,000Active1 beds 1 baths720 sq. ft.
97-07 63rd Road #3L, Rego Park, NY 11374
MLS# 1055824Listed by: NEXTHOME PLATINUM PROPERTIES - New
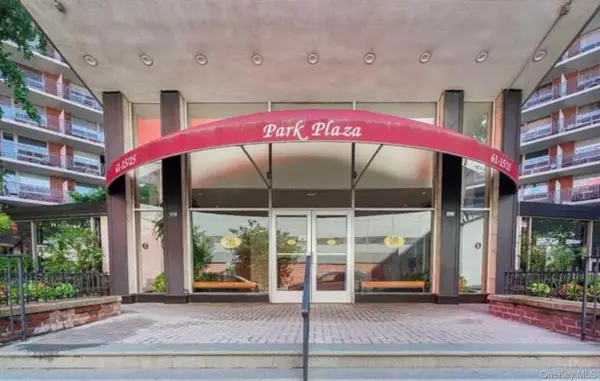 $395,000Active2 beds 2 baths1,150 sq. ft.
61-15 97th Street #1A, Rego Park, NY 11374
MLS# 1055170Listed by: DOUGLAS ELLIMAN REAL ESTATE - New
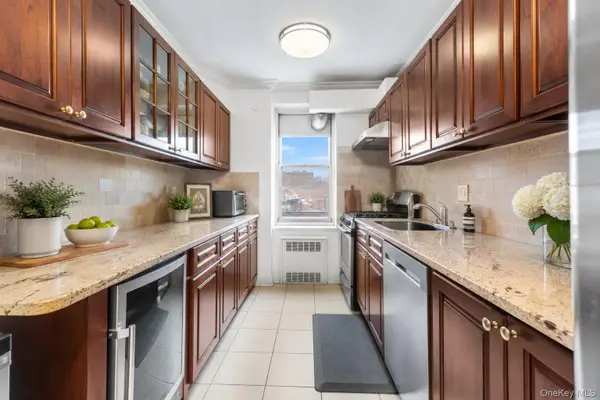 $599,000Active3 beds 2 baths1,300 sq. ft.
64-11 99th Streets #304, Rego Park, NY 11374
MLS# 1055490Listed by: COLDWELL BANKER AMERICAN HOMES - New
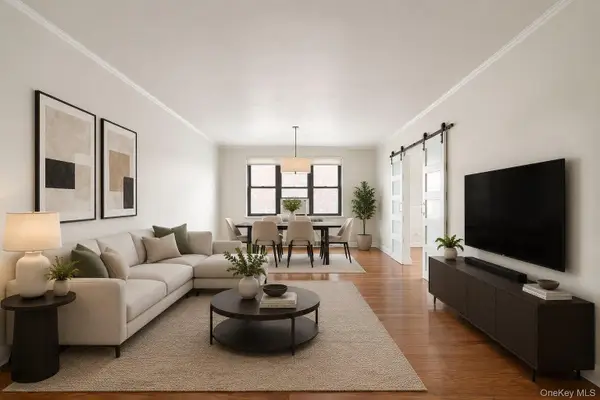 $495,000Active2 beds 2 baths1,205 sq. ft.
98-120 Queens Boulevard #5/D, Rego Park, NY 11374
MLS# 1055314Listed by: EXP REALTY - New
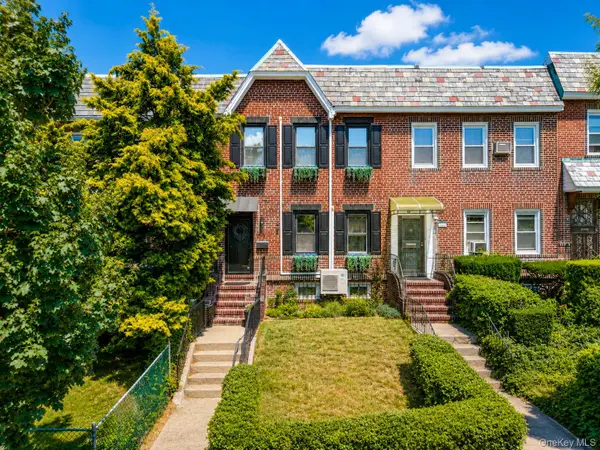 $1,400,000Active3 beds 2 baths1,280 sq. ft.
6613 Booth Street, Rego Park, NY 11374
MLS# 1054983Listed by: RE/MAX EDGE - New
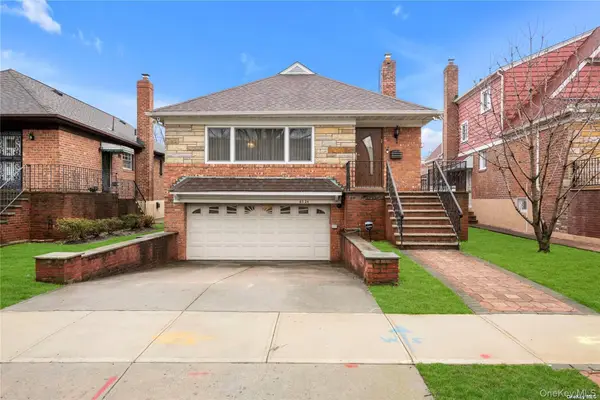 $1,975,000Active5 beds 4 baths3,500 sq. ft.
65-24 Ellwell Crescent, Rego Park, NY 11374
MLS# 1055020Listed by: DANIEL GALE SOTHEBYS INTL RLTY - New
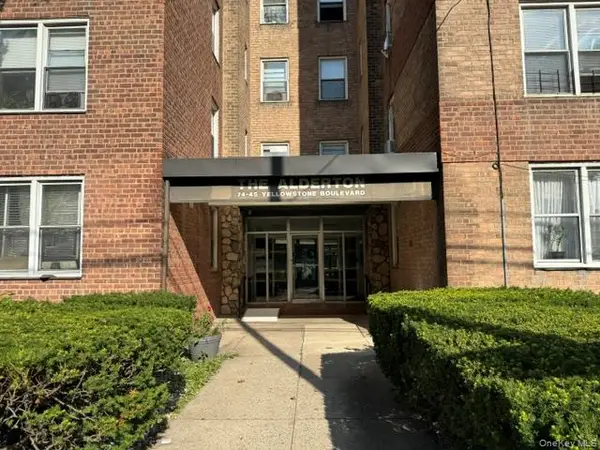 $245,999Active1 beds 1 baths800 sq. ft.
74-45 Yellowstone Boulevard #5E, Rego Park, NY 11374
MLS# 1050024Listed by: CIAMPA REALTY GROUP LLC - New
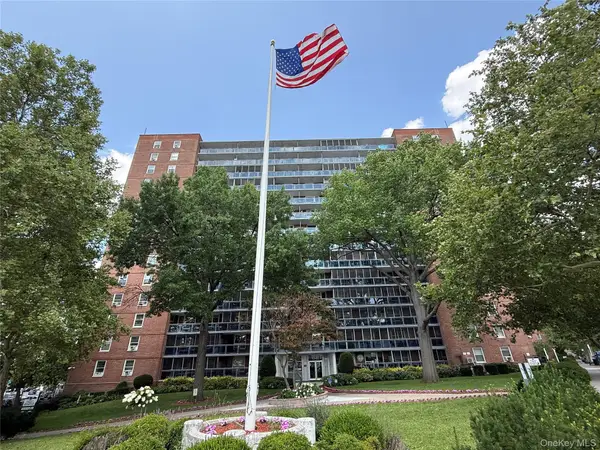 $232,000Active-- beds 1 baths500 sq. ft.
97-07 63 Road #9A, Rego Park, NY 11374
MLS# 1054293Listed by: MJR REAL ESTATE LLC - New
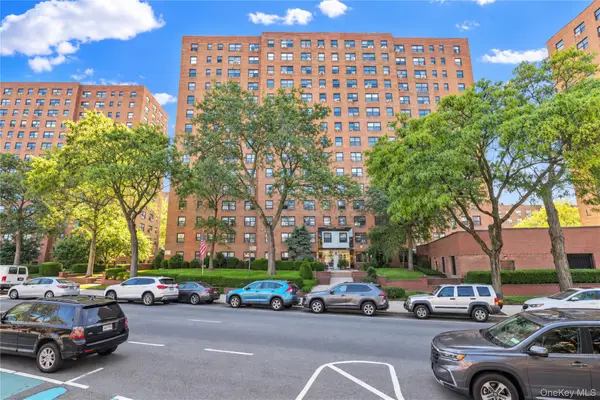 $319,000Active2 beds 1 baths800 sq. ft.
99-40 63rd Rd #9D, Rego Park, NY 11374
MLS# 1054543Listed by: EXP REALTY


Protect your home and budget from life's surprises with an Assurant Home Warranty, backed by a partner that supports you through every step of homeownership. Explore Plans.
© 2023 - 2026 ERA Franchise Systems LLC. All rights reserved. ERA Franchise Systems LLC fully supports the principles of the Fair Housing Act and the Equal Opportunity Act. ERA, ERA Real Estate powered, and their respective logos are registered service marks of ERA Franchise Systems LLC. Each office is independently owned and operated.