
9906 67th Avenue, Rego Park, NY 11374
Local realty services provided by:ERA Top Service Realty
9906 67th Avenue,Rego Park, NY 11374
$950,000
- 2 Beds
- 3 Baths
- 976 sq. ft.
- Single family
- Active
Listed by: john h. kim
Office: nexthome platinum properties
MLS#:1047428
Source:OneKey MLS
Price summary
- Price:$950,000
- Price per sq. ft.:$973.36
About this home
Welcome to this beautifully renovated residence in the heart of Rego Park, Queens! This sophisticated 2-bedroom, 2.5-bathroom home offers a wonderful blend of modern comfort, style, and convenience.
The home features newer flooring, newer windows, a newer roof, and three ductless heating and cooling units for year-round comfort. The beautifully updated kitchen showcases stainless-steel appliances and modern finishes. A convenient mudroom with washer and dryer adds functionality to everyday living.
The fully finished basement provides valuable additional living space and features a separate entrance leading directly to the backyard and driveway, offering flexibility for a recreation room, home office, guest space, or entertainment area.
Outside, enjoy a private 1-car detached garage and driveway, providing highly desirable parking and storage. Ideally located close to shopping, restaurants, transportation, and the train, this exceptional home places everything you need just moments away.
A beautifully updated home in a prime Rego Park location—modern living, convenience, and comfort all in one!
Note: Some pictures are created by AI....
Contact an agent
Home facts
- Year built:2026
- Listing ID #:1047428
- Added:1 day(s) ago
- Updated:September 07, 2026 at 08:49 PM
Rooms and interior
- Bedrooms:2
- Total bathrooms:3
- Full bathrooms:2
- Half bathrooms:1
- Rooms Total:5
- Kitchen Description:Microwave, Refrigerator, Stainless Steel Appliance(s)
- Basement:Yes
- Basement Description:Finished, Full
- Living area:976 sq. ft.
Heating and cooling
- Cooling:Ductless
- Heating:Steam
Structure and exterior
- Year built:2026
- Building area:976 sq. ft.
- Lot area:0.04 Acres
- Architectural Style:Colonial
- Construction Materials:Brick
Schools
- High school:Forest Hills High School
- Middle school:Jhs 190 Russell Sage
- Elementary school:Ps 174 William Sidney Mount
Utilities
- Water:Public
- Sewer:Public Sewer
Finances and disclosures
- Price:$950,000
- Price per sq. ft.:$973.36
- Tax amount:$7,414 (2025)
Features and amenities
- Appliances:Microwave, Refrigerator, Stainless Steel Appliance(s)
- Amenities:Granite Counters
Parking
- Total parking spaces:1
- Parking description:Driveway
- Garage:Yes
- Garage spaces:1
New listings near 9906 67th Avenue
- Coming Soon
 $375,000Coming Soon2 beds 1 baths1,075 sq. ft.
64-11 99th Street #A/2, Rego Park, NY 11374
MLS# 1046750Listed by: VORO LLC - Coming Soon
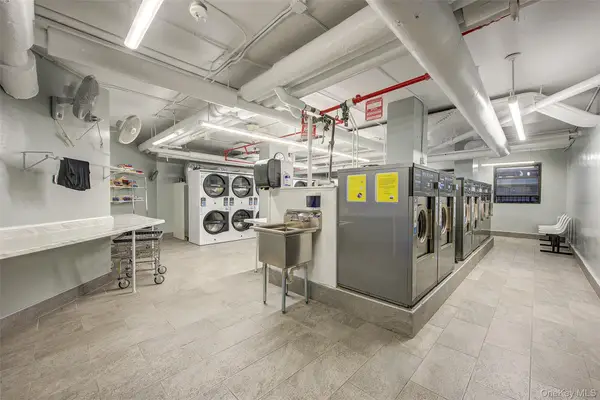 $400,000Coming Soon2 beds 2 baths952 sq. ft.
61-25 97th Street #15A, Rego Park, NY 11374
MLS# 1046070Listed by: KELLER WILLIAMS LANDMARK II - Coming Soon
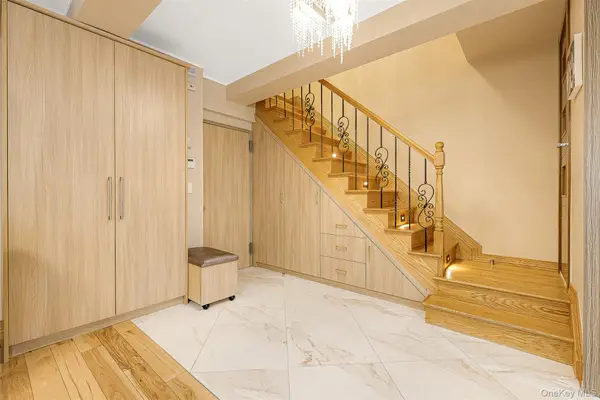 $815,000Coming Soon3 beds 3 baths1,360 sq. ft.
99-32 66th Road #5Z, Rego Park, NY 11374
MLS# 1046250Listed by: EXP REALTY - New
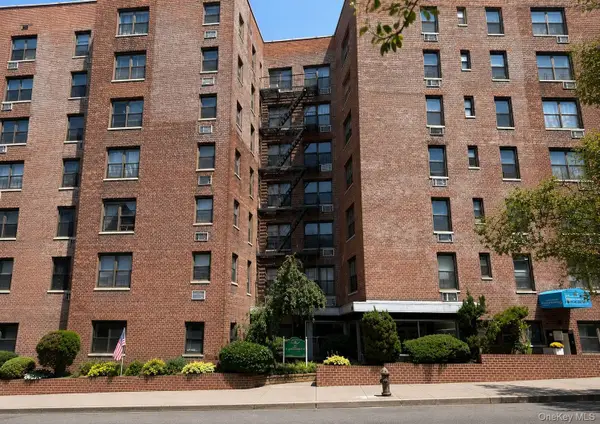 $355,000Active1 beds 1 baths750 sq. ft.
63-95 Austin Street #2L, Rego Park, NY 11374
MLS# 1047051Listed by: P R O LINKS REALTY INC - New
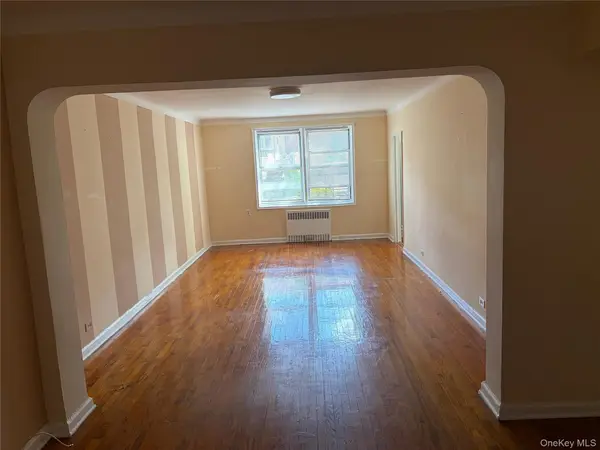 $399,000Active2 beds 1 baths1,000 sq. ft.
99-31 64th Ave #A1, Rego Park, NY 11374
MLS# 1047139Listed by: EAST COAST REALTY BY ZARINA II - New
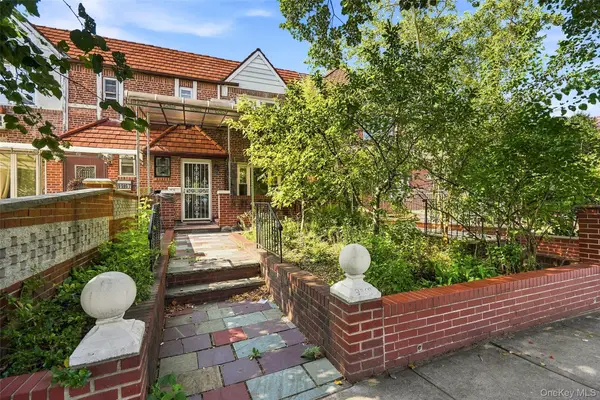 $1,300,000Active3 beds 2 baths1,440 sq. ft.
9969 65th Road, Rego Park, NY 11374
MLS# 1046631Listed by: DOM REALTY OF NY INC - New
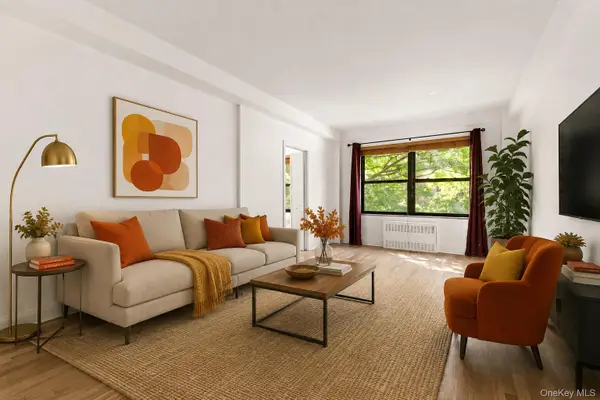 $325,000Active2 beds 1 baths795 sq. ft.
99-40 63 Road #1E, Rego Park, NY 11374
MLS# 1046365Listed by: BLACK & WHITE RES GREATER NY - New
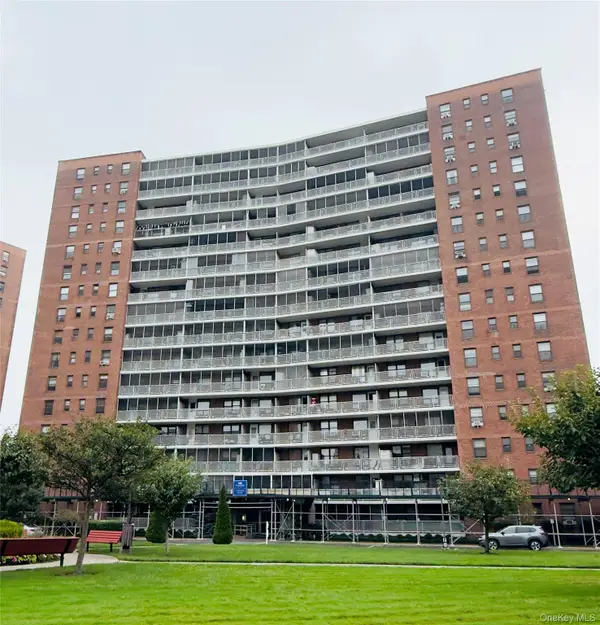 $229,000Active-- beds 1 baths500 sq. ft.
61-35 98 Street #10N, Rego Park, NY 11374
MLS# 1045199Listed by: EAST COAST REALTY BY ZARINA II - New
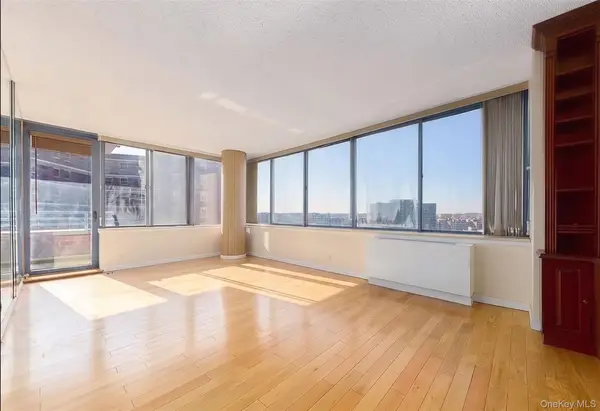 $760,000Active2 beds 1 baths936 sq. ft.
62-54 97th Place #11A, Rego Park, NY 11374
MLS# 1043017Listed by: BROWN HARRIS STEVENS FH


Protect your home and budget from life's surprises with an Assurant Home Warranty, backed by a partner that supports you through every step of homeownership. Explore Plans.
© 2023 - 2026 ERA Franchise Systems LLC. All rights reserved. ERA Franchise Systems LLC fully supports the principles of the Fair Housing Act and the Equal Opportunity Act. ERA, ERA Real Estate powered, and their respective logos are registered service marks of ERA Franchise Systems LLC. Each office is independently owned and operated.