
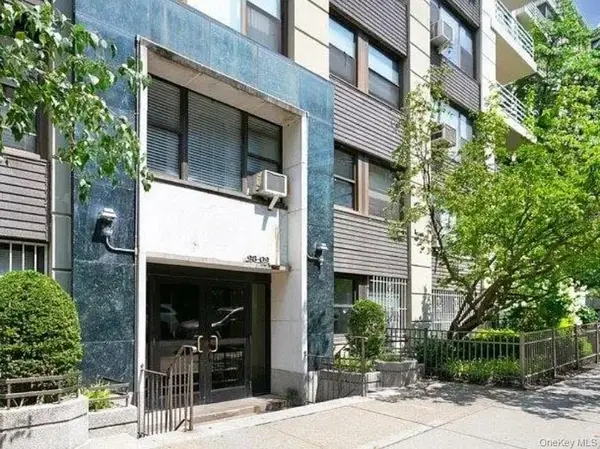
99-31 66th Avenue #7A, Rego Park, NY 11374
Local realty services provided by:Bon Anno Realty ERA Powered
99-31 66th Avenue #7A,Rego Park, NY 11374
$1,688,000
- 3 Beds
- 2 Baths
- 2,300 sq. ft.
- Condominium
- Active
Listed by: liliya musheyeva, solomon davydov
Office: exit realty first choice
MLS#:1022083
Source:OneKey MLS
Price summary
- Price:$1,688,000
- Price per sq. ft.:$733.91
- Monthly HOA dues:$1,752
About this home
Experience luxury penthouse living in the heart of Rego Park! This beautifully renovated condo offers approximately 2,300 sq. ft. of elegant interior living space, featuring 3 oversized bedrooms and 2 full bathrooms. The spacious eat-in kitchen is designed for both everyday living and entertaining, while radiant heated floors in the kitchen and bathrooms provide year-round comfort. Soaring 10-foot ceilings, central air conditioning and heating, custom closets throughout the apartment, and high-end finishes create a bright, sophisticated, and highly functional living space.
Step outside to your private terrace—perfect for relaxing or entertaining guests. The unit also includes two assigned garage parking spaces, offering exceptional convenience. Residents enjoy access to the building's fitness room and the unmatched convenience of living near shopping, dining, parks, schools, and public transportation. This exceptional penthouse combines luxury, space, comfort, and an unbeatable Rego Park location....
Contact an agent
Home facts
- Year built:2006
- Listing ID #:1022083
- Added:46 day(s) ago
- Updated:August 23, 2026 at 10:58 AM
Rooms and interior
- Bedrooms:3
- Total bathrooms:2
- Full bathrooms:2
- Rooms Total:5
- Flooring:Hardwood
- Dining Description:Eat-In Kitchen
- Kitchen Description:Dishwasher, Eat-in Kitchen, Kitchen Island, Microwave, Oven, Pantry, Refrigerator
- Basement:Yes
- Basement Description:Walk-Out Access
- Living area:2,300 sq. ft.
Heating and cooling
- Cooling:Central Air
- Heating:Natural Gas
- Central air:Yes
Structure and exterior
- Year built:2006
- Building area:2,300 sq. ft.
- Architectural Style:High Rise
- Construction Materials:Brick
Schools
- High school:Forest Hills High School
- Middle school:Forest Hills High School
- Elementary school:Ps 174 William Sidney Mount
Utilities
- Water:Public
- Sewer:Public Sewer
Finances and disclosures
- Price:$1,688,000
- Price per sq. ft.:$733.91
- Tax amount:$23,356 (2025)
Features and amenities
- Appliances:Dishwasher, Dryer, Microwave, Oven, Refrigerator, Washer
- Laundry features:Dryer, In Unit, Washer, Washer/Dryer Hookup
- Amenities:Cathedral Ceiling(s), Elevator(s), Entrance Foyer, Granite Counters, High Ceilings, High Speed Internet, Marble Counters, Parking, Walk-In Closet(s)
Parking
- Total parking spaces:2
- Parking description:Assigned, Garage
- Garage:Yes
- Garage spaces:2
New listings near 99-31 66th Avenue #7A
- Coming Soon
 $285,000Coming Soon1 beds 1 baths720 sq. ft.
97-37 63rd #6F, Rego Park, NY 11374
MLS# 1034260Listed by: BROWN HARRIS STEVENS FH - New
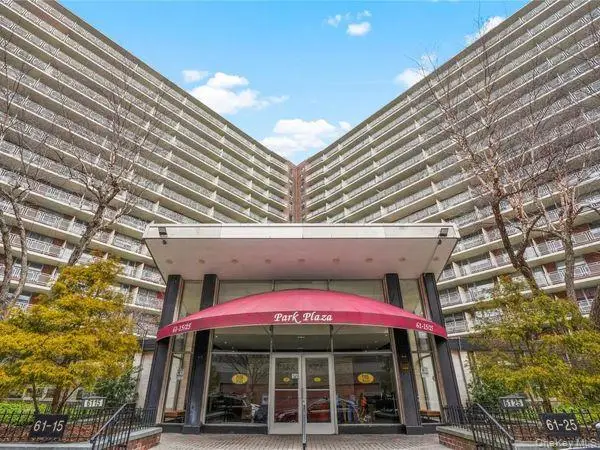 $340,000Active1 beds 1 baths750 sq. ft.
61-25 97th Street #6E, Rego Park, NY 11374
MLS# 1041957Listed by: RE/MAX CITY SQUARE - New
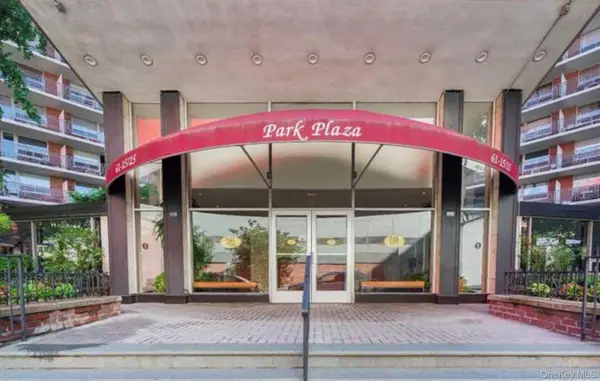 $375,000Active1 beds 1 baths
61-15 97th Street #15E, Rego Park, NY 11374
MLS# 1041486Listed by: DOUGLAS ELLIMAN REAL ESTATE - Open Sun, 12 to 1:30pmNew
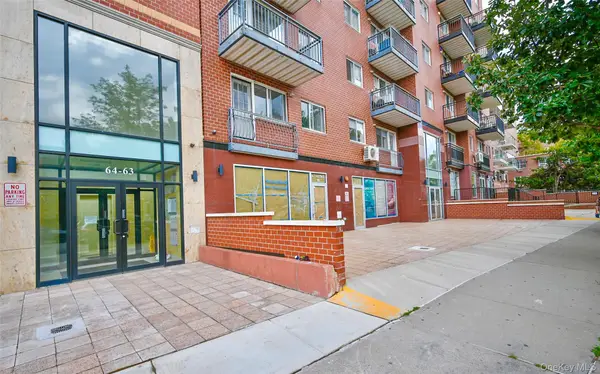 $458,888Active1 beds 1 baths625 sq. ft.
64-63 Austin Street #6c, Rego Park, NY 11374
MLS# 1040627Listed by: MAUREEN FOLAN R E GROUP LLC - New
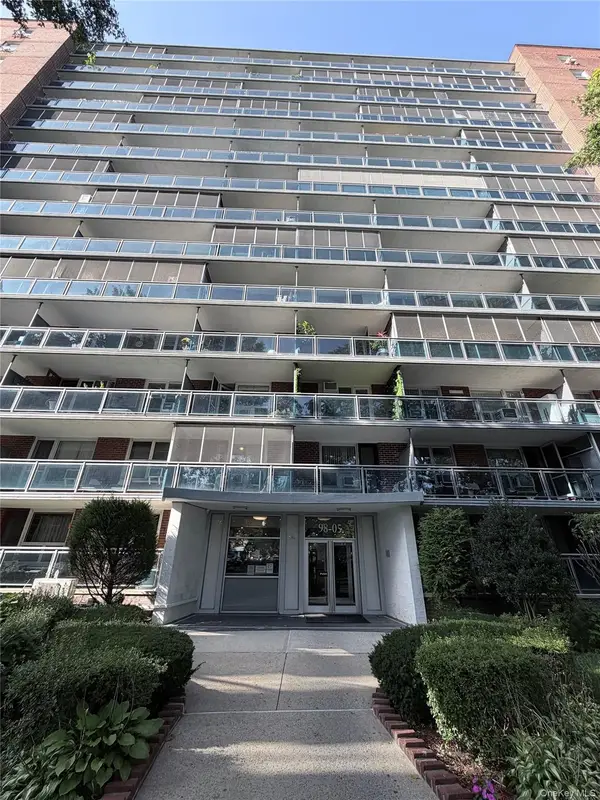 $569,000Active2 beds 1 baths1,000 sq. ft.
98-05 63rd Road #12k, Rego Park, NY 11374
MLS# 1040649Listed by: EAST COAST REALTY BY ZARINA II - New
 $499,000Active3 beds 2 baths1,110 sq. ft.
99-40 63rd Road #9Z, Rego Park, NY 11374
MLS# 1040623Listed by: RE/MAX CITY SQUARE - Open Sun, 2 to 4pmNew
 $948,888Active3 beds 2 baths1,282 sq. ft.
8532 66th Avenue, Rego Park, NY 11374
MLS# 1040618Listed by: BLT MINIMAX REALTY INC - Open Sun, 2:30 to 4pmNew
 $310,000Active2 beds 1 baths900 sq. ft.
99-60 63rd Road #5W, Rego Park, NY 11374
MLS# 1039663Listed by: CHASE GLOBAL REALTY CORP - New
 $315,000Active1 beds 1 baths750 sq. ft.
9809 64th Road #3D, Rego Park, NY 11374
MLS# 1040096Listed by: RE/MAX TEAM - New
 $659,000Active3 beds 2 baths1,350 sq. ft.
61-25 98th Street #10J, Rego Park, NY 11374
MLS# 1040193Listed by: EAST COAST REALTY BY ZARINA II


Protect your home and budget from life's surprises with an Assurant Home Warranty, backed by a partner that supports you through every step of homeownership. Explore Plans.
© 2023 - 2026 ERA Franchise Systems LLC. All rights reserved. ERA Franchise Systems LLC fully supports the principles of the Fair Housing Act and the Equal Opportunity Act. ERA, ERA Real Estate powered, and their respective logos are registered service marks of ERA Franchise Systems LLC. Each office is independently owned and operated.