
99-60 63rd Road #5Z, Rego Park, NY 11374
Local realty services provided by:ERA Top Service Realty
99-60 63rd Road #5Z,Rego Park, NY 11374
$499,000
- 3 Beds
- 2 Baths
- 1,370 sq. ft.
- Co-op
- Active
Listed by: lois paris, nick palumbo
Office: e z sell realty
MLS#:1048585
Source:OneKey MLS
Price summary
- Price:$499,000
- Price per sq. ft.:$364.23
About this home
Welcome to this rarely available 3 bedroom, 1.5 bathroom duplex co-op apt offering comfort, space & convenience. The main level features an expansive open layout, this residence boasts a large living room, a formal dining area & tucked away half bathroom.
The functional windowed kitchen is equipped with modern appliances & ample cabinetry.
The generous upper floor includes 3 well sized bedrooms with plenty of closet space & full bathroom.
-Well maintained elevator building with laundry room & on-site superintendent
-All utilities are included
-Private outdoor grounds with benches & playground area
-Full service gym & storage rooms optional
-Conveniently located near local shopping, dining, parks & top rated schools
-Easy access to public transportation & major highways for a seamless commute
Contact an agent
Home facts
- Year built:1952
- Listing ID #:1048585
- Added:1 day(s) ago
- Updated:September 10, 2026 at 11:58 AM
Rooms and interior
- Bedrooms:3
- Total bathrooms:2
- Full bathrooms:1
- Half bathrooms:1
- Rooms Total:5
- Dining Description:Eat-In Kitchen, Formal Dining
- Kitchen Description:Eat-in Kitchen, Oven, Range, Refrigerator
- Basement:Yes
- Basement Description:Common
- Living area:1,370 sq. ft.
Heating and cooling
- Heating:Baseboard
Structure and exterior
- Year built:1952
- Building area:1,370 sq. ft.
- Architectural Style:High Rise
- Construction Materials:Block, Brick
- Levels:2 Story
Schools
- High school:Forest Hills High School
- Middle school:Jhs 157 Stephen A Halsey
- Elementary school:Ps 175 Lynn Gross Discovery
Utilities
- Water:Public
- Sewer:Public Sewer
Finances and disclosures
- Price:$499,000
- Price per sq. ft.:$364.23
Features and amenities
- Appliances:Oven, Refrigerator
- Laundry features:Common Area
- Amenities:Elevator(s), Entrance Foyer
Parking
- Parking description:Off Street, On Street
New listings near 99-60 63rd Road #5Z
- New
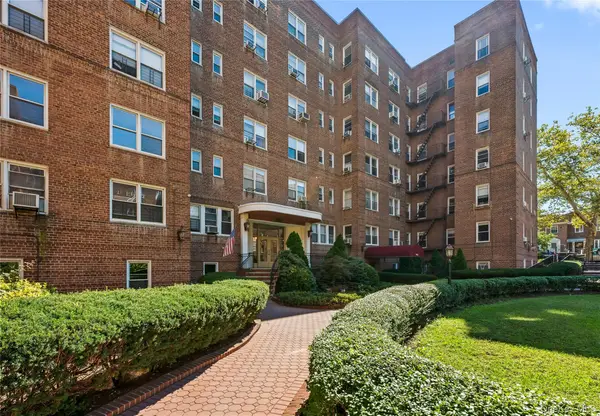 $668,000Active2 beds 2 baths1,200 sq. ft.
99-41 64th Ave #D7, Rego Park, NY 11374
MLS# 1048450Listed by: KELLER WILLIAMS RLTY LANDMARK - New
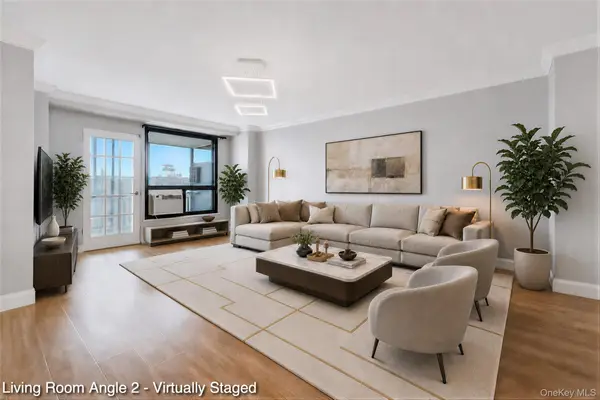 $624,999Active3 beds 2 baths1,248 sq. ft.
61-25 98th Street #7J, Rego Park, NY 11374
MLS# 1048395Listed by: RE/MAX EDGE - New
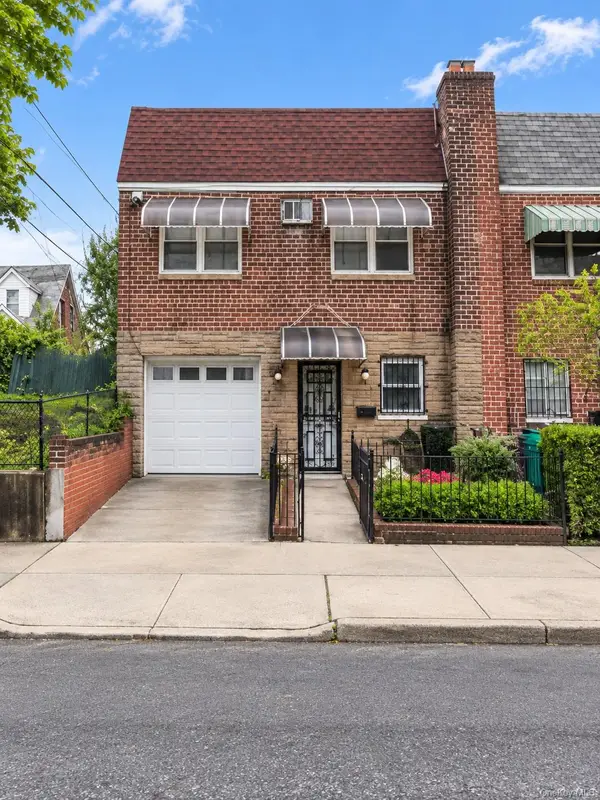 $1,080,000Active5 beds 4 baths1,466 sq. ft.
6636 Alderton Street, Rego Park, NY 11374
MLS# 1048437Listed by: EXP REALTY - New
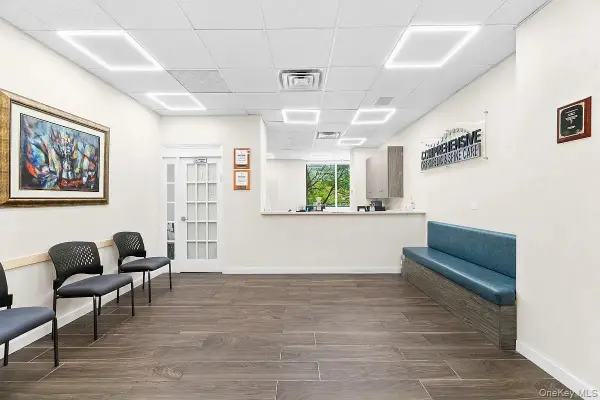 $900,000Active8 beds 1 baths2,200 sq. ft.
62-40 97th Place #2BC 97th Place #2BC, Rego Park, NY 11374
MLS# 1048309Listed by: ALTA NEW YORK - New
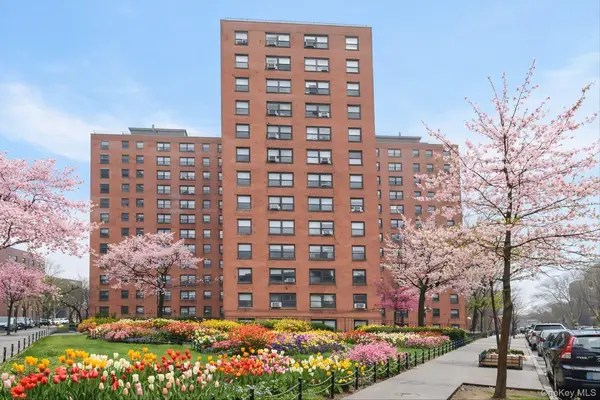 $439,000Active2 beds 1 baths950 sq. ft.
99-72 66 Road #5AA, Rego Park, NY 11374
MLS# 1043671Listed by: EXP REALTY - New
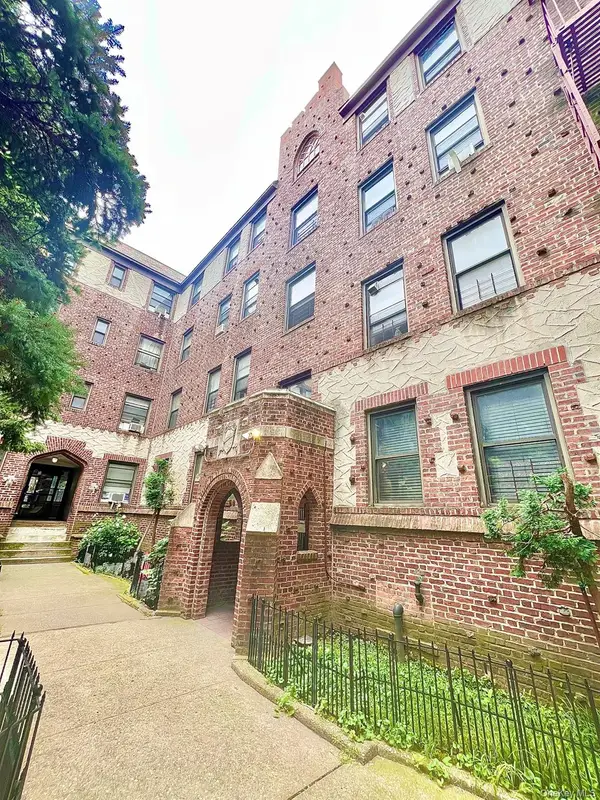 $270,000Active1 beds 1 baths800 sq. ft.
61-40 Saunders St #A12, Rego Park, NY 11374
MLS# 1047933Listed by: VORO LLC - New
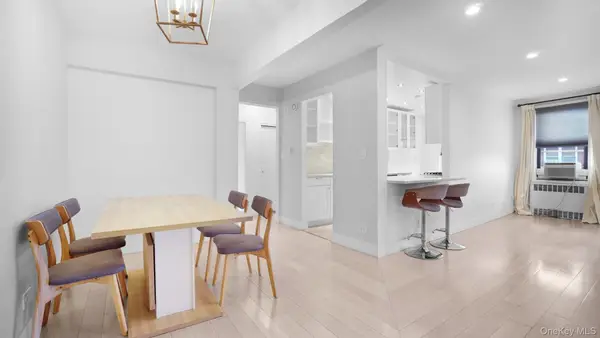 $460,000Active2 beds 1 baths957 sq. ft.
66-15 Wetherole St #E4, Rego Park, NY 11374
MLS# 1047897Listed by: SIGNATURE PREMIER PROPERTIES - New
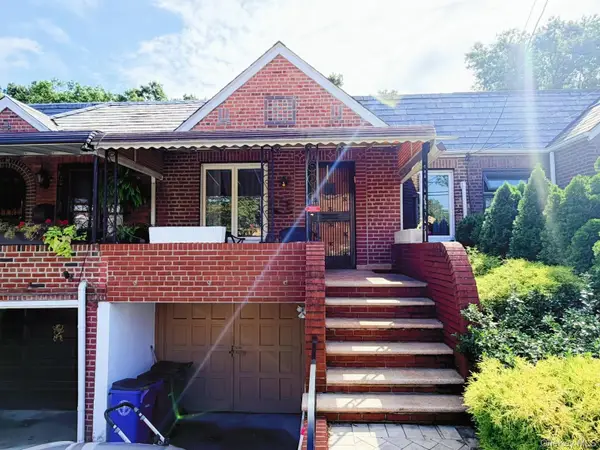 $990,000Active2 beds 2 baths1,701 sq. ft.
Address Withheld By Seller, Rego Park, NY 11374
MLS# 1047803Listed by: ROYALUX REALTY LLC - New
 $375,000Active2 beds 1 baths1,075 sq. ft.
64-11 99th Street #A/2, Rego Park, NY 11374
MLS# 1046750Listed by: VORO LLC


Protect your home and budget from life's surprises with an Assurant Home Warranty, backed by a partner that supports you through every step of homeownership. Explore Plans.
© 2023 - 2026 ERA Franchise Systems LLC. All rights reserved. ERA Franchise Systems LLC fully supports the principles of the Fair Housing Act and the Equal Opportunity Act. ERA, ERA Real Estate powered, and their respective logos are registered service marks of ERA Franchise Systems LLC. Each office is independently owned and operated.